Some homes make it easy to imagine your life unfolding there. This is one of them.
Step inside, and the vaulted ceilings and open layout create a welcoming sense of space. The kitchen island naturally becomes the heart of the home a place for morning coffee, weeknight meals, and conversations that continue long after dinner.
The primary suite offers a quiet place to recharge, with an updated walk-in shower, separate garden tub, walk-in closet, and convenient linen storage. Three additional bedrooms can grow and change with you, offering space for guests, work, hobbies, or whatever comes next.
Outside, the covered patio invites you to slow down and enjoy peaceful mornings or relaxed evenings in the fenced backyard. Beyond the home, Northpointe Crossing offers a community pool, splash pad, playground, green spaces, and walking and jogging paths. Convenient access toward Highway 75 and McKinney keeps shopping, dining, and everyday needs within reach.
This is a home ready for everyday moments, lasting memories, and its next chapter.
For sale
Price cut: $20K (9/12)
$249,900
3005 Parker Rd, Anna, TX 75409
4beds
1,656sqft
Single Family Residence
Built in 2019
6,011 Square Feet Lot
$247,700 Zestimate®
$151/sqft
$50/mo HOA
What's special
- 75 days
- 309
- 30
Zillow last checked:
Listing updated:
Listed by:
Jennifer Simmons 0833752 972-809-6556,
EXP REALTY 888-519-7431
Source: NTREIS,MLS#: 21316007
Facts & features
Interior
Bedrooms & bathrooms
- Bedrooms: 4
- Bathrooms: 2
- Full bathrooms: 2
Primary bedroom
- Features: Ceiling Fan(s), En Suite Bathroom, Garden Tub/Roman Tub, Linen Closet, Walk-In Closet(s)
- Level: First
- Dimensions: 4 x 12
Bedroom
- Level: First
- Dimensions: 11 x 9
Bedroom
- Level: First
- Dimensions: 10 x 9
Bedroom
- Level: First
- Dimensions: 10 x 9
Dining room
- Level: First
- Dimensions: 11 x 8
Other
- Level: First
- Dimensions: 9 x 9
Kitchen
- Features: Built-in Features, Eat-in Kitchen, Kitchen Island, Stone Counters
- Level: First
- Dimensions: 11 x 10
Living room
- Features: Ceiling Fan(s)
- Level: First
- Dimensions: 19 x 14
Utility room
- Features: Utility Room
- Level: First
- Dimensions: 6 x 5
Heating
- Central, Electric
Cooling
- Central Air, Ceiling Fan(s), Electric
Appliances
- Included: Dishwasher, Electric Cooktop, Electric Oven, Electric Water Heater, Microwave
- Laundry: Washer Hookup, Dryer Hookup, Laundry in Utility Room
Features
- Eat-in Kitchen, Granite Counters, High Speed Internet, Kitchen Island, Open Floorplan, Pantry, Cable TV, Vaulted Ceiling(s)
- Flooring: Carpet
- Has basement: No
- Has fireplace: No
Interior area
- Total interior livable area: 1,656 sqft
Video & virtual tour
Property
Parking
- Total spaces: 2
- Parking features: Driveway, Garage Faces Front, Garage, Garage Door Opener
- Attached garage spaces: 2
Features
- Levels: One
- Stories: 1
- Patio & porch: Covered
- Pool features: None
- Fencing: Wood
Lot
- Size: 6,011 Square Feet
- Features: Interior Lot, Subdivision
Details
- Parcel number: R1161500S00501
- Other equipment: None
Construction
Type & style
- Home type: SingleFamily
- Architectural style: Traditional,Detached
- Property subtype: Single Family Residence
Materials
- Brick
- Foundation: Slab
- Roof: Composition
Condition
- Year built: 2019
Utilities & green energy
- Sewer: Public Sewer
- Water: Public
- Utilities for property: Electricity Connected, Sewer Available, Separate Meters, Underground Utilities, Water Available, Cable Available
Community & HOA
Community
- Features: Sidewalks
- Subdivision: Northpointe Crossing Ph 3 East
HOA
- Has HOA: Yes
- Services included: All Facilities, Association Management, Maintenance Grounds
- HOA fee: $150 quarterly
- HOA name: Goodwin & Company
- HOA phone: 512-502-2115
Location
- Region: Anna
Financial & listing details
- Price per square foot: $151/sqft
- Tax assessed value: $286,917
- Annual tax amount: $5,726
- Date on market: 7/2/2026
- Cumulative days on market: 69 days
Estimated market value
$247,700
$235,000 - $260,000
$1,907/mo
Price history
| Date | Event | Price |
|---|---|---|
| 9/12/2026 | Price change | $249,900-7.4%$151/sqft |
Source: NTREIS #21316007 Report a problem | ||
| 9/2/2026 | Price change | $269,900-3.6%$163/sqft |
Source: eXp Realty #21316007 Report a problem | ||
| 7/31/2026 | Price change | $279,900-2.1%$169/sqft |
Source: NTREIS #21316007 Report a problem | ||
| 7/2/2026 | Price change | $285,900+2.1%$173/sqft |
Source: NTREIS #21316007 Report a problem | ||
| 4/10/2026 | Price change | $280,000-3.1%$169/sqft |
Source: NTREIS #21230552 Report a problem | ||
| 8/20/2025 | Price change | $289,000-2%$175/sqft |
Source: NTREIS #21010209 Report a problem | ||
| 7/25/2025 | Listed for sale | $295,000+1.8%$178/sqft |
Source: NTREIS #21010209 Report a problem | ||
| 6/23/2025 | Listing removed | $289,900$175/sqft |
Source: NTREIS #20909064 Report a problem | ||
| 6/9/2025 | Price change | $289,900-3.4%$175/sqft |
Source: NTREIS #20909064 Report a problem | ||
| 4/21/2025 | Listed for sale | $299,995$181/sqft |
Source: NTREIS #20909064 Report a problem | ||
Public tax history
| Year | Property taxes | Tax assessment |
|---|---|---|
| 2025 | $1,988 -38.1% | $286,917 -7% |
| 2024 | $3,209 +5.3% | $308,633 +10% |
| 2023 | $3,048 -32% | $280,575 +10% |
| 2022 | $4,485 -15.1% | $255,068 +10% |
| 2021 | $5,285 +1% | $231,880 +2.4% |
| 2020 | $5,233 +567.5% | $226,389 +597.7% |
| 2019 | $784 | $32,450 |
Find assessor info on the county website
Monthly payment
Est. payment
Payment breakdown
Explore the cost of this home by adjusting the details. Changes won't be saved.Climate risks
Neighborhood: 75409
Nearby schools
Schools provided by the listing agent
- Elementary: Joe K Bryant
- Middle: Slayter Creek
- High: Anna
- District: Anna ISD
Source: NTREIS. This data may not be complete. We recommend contacting the local school district to confirm school assignments for this home.
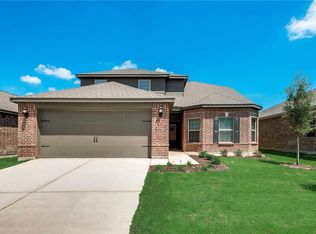
Similar homes
- $260,0003 bd2 ba1.6k sqft112 Curt St, Anna, TX 75409For Sale
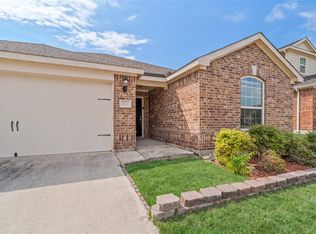 MLS ID #21363562, DMarques Allen. NTREIS
 - $275,0003 bd2 ba1.6k sqft161 Ryan St, Anna, TX 75409For Sale
 MLS ID #21318329, John Windle III. NTREIS
 - $324,9005 bd2 ba2k sqft2116 Rosemary Way, Anna, TX 75409For Sale
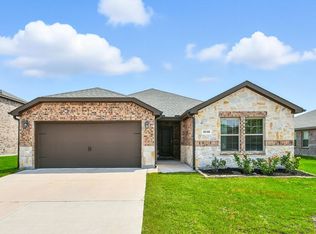 MLS ID #21385562, Bryan Stone. NTREIS
 - $329,0004 bd3 ba2.1k sqft3233 Bowen St, Anna, TX 75409For Sale
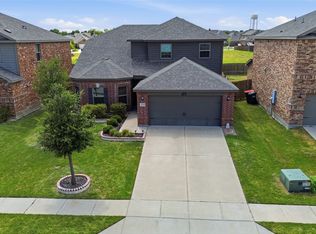 MLS ID #21342431, Pam Gossick. NTREIS
