Welcome to Your Dream Home in Turf Valley Overlook! Discover this exquisite 4-bedroom, 3.5-bathroom colonial, perfectly situated on a peaceful court within the sought-after Turf Valley Overlook community. Boasting approximately 3,190 square feet of living space, this home seamlessly blends modern luxury with timeless charm. The main level greets you with a spacious sitting room, formal living and dining areas, and a stylish kitchen adorned with granite countertops, new appliances, and a cozy eat-in area. Ascend to the upper level where the primary suite shines, complete with a private ensuite bathroom, featuring a soaking tub, walk-in shower, and ample closet space. The fully finished basement offers versatile options, whether you envision a recreation room, home office, or guest retreat. Unparalleled Features: Renovated In-Ground Pool (2025): Featuring new flagstone coping, tile, plaster, LED lighting, and an energy-efficient pump and filter. Updated Systems: Dual-zone HVAC (upper unit replaced in 2021), new water heater (2022), radon mitigation system, and sump pump (2025). Recent Enhancements: New roof (2018) and gazebo roof (2018), along with an extensive remodel (2021–2025) exceeding $220,000 in upgrades. Impressive Outdoor Space: Exterior updates include fresh paint, upgraded attic insulation, modern fencing with new gates, and professional landscaping. Located in the top-rated Howard County Public School District and moments away from Turf Valley Resort, premier shopping, fine dining, and major commuter routes, this move-in-ready home is a perfect blend of comfort, luxury, and convenience. Schedule your private tour today and experience the elegance of this remarkable property firsthand!
Sold for $800,000
Street View
$800,000
3005 Ponte Vedra Ct, Ellicott City, MD 21042
4beds
3,192sqft
Single Family Residence
Built in 1988
0.33 Acres Lot
$817,300 Zestimate®
$251/sqft
$4,822 Estimated rent
Home value
$817,300
$768,000 - $875,000
$4,822/mo
Zestimate® history
Owner options
List your home for rent
$4,822/mo
Rent Zestimate®
Find your next renter with Zillow Rental Manager. Plus, with online applications, you can quickly screen prospective tenants – for free.
$4,822/mo
Rent Zestimate®
Refinance and save
$5,119/mo
Est. payment
Refinancing to a lower rate could help reduce your monthly payments and save thousands over the life of the loan.
$5,119/mo
Est. payment
Explore your selling options
Work with a Zillow partner agent
Leverage their expertise and Zillow's premium Showcase listings to get your home seen by more buyers.
Get startedList with your own agent
Get your home in front of millions of buyers by listing it on Zillow.
Learn how to do itSell it yourself
Take full control of how buyers see your home on Zillow by listing For Sale by Owner (FSBO).
List your homeWhat's special
Side entry garageOpen-concept designFlexible livingPrimary bedroomEnsuite bathroom
Zillow last checked:
Listing updated:
Listed by:
Nancy Hulsman 410-984-3125,
Coldwell Banker Realty,
Listing Team: The Hulsman Group Of Coldwell Banker Realty
Bought with:
Maijo Michaels, 670882
Samson Properties
Source: Bright MLS,MLS#: MDHW2047902
Facts & features
Interior
Bedrooms & bathrooms
- Bedrooms: 4
- Bathrooms: 4
- Full bathrooms: 3
- 1/2 bathrooms: 1
- Main level bathrooms: 1
Rooms
- Room types: Living Room, Dining Room, Primary Bedroom, Bedroom 2, Bedroom 3, Bedroom 4, Kitchen, Family Room, Foyer, Laundry, Office, Storage Room, Bathroom 2, Bathroom 3, Primary Bathroom
Primary bedroom
- Level: Upper
Bedroom 2
- Level: Upper
Bedroom 3
- Level: Upper
Bedroom 4
- Level: Upper
Primary bathroom
- Level: Upper
Bathroom 2
- Level: Upper
Bathroom 3
- Level: Lower
Dining room
- Level: Main
Family room
- Level: Main
Family room
- Level: Lower
Foyer
- Level: Main
Kitchen
- Level: Main
Laundry
- Level: Upper
Living room
- Level: Main
Office
- Level: Lower
Storage room
- Level: Lower
Heating
- Central, Natural Gas
Cooling
- Central Air, Electric
Appliances
- Included: Dryer, Dishwasher, Refrigerator, Washer, Water Heater, Oven/Range - Electric, Stainless Steel Appliance(s), Gas Water Heater
- Laundry: Laundry Room
Features
- Dining Area, Soaking Tub, Bathroom - Stall Shower, Cedar Closet(s), Formal/Separate Dining Room, Kitchen - Table Space, Primary Bath(s), Upgraded Countertops, Walk-In Closet(s), Family Room Off Kitchen, Open Floorplan, Floor Plan - Traditional, Eat-in Kitchen, Kitchen - Gourmet
- Flooring: Carpet, Laminate, Wood
- Basement: Full,Finished
- Number of fireplaces: 1
Interior area
- Total structure area: 3,192
- Total interior livable area: 3,192 sqft
- Finished area above ground: 2,128
- Finished area below ground: 1,064
Property
Parking
- Total spaces: 6
- Parking features: Garage Faces Side, Garage Door Opener, Concrete, Attached, Driveway
- Attached garage spaces: 2
- Uncovered spaces: 4
Accessibility
- Accessibility features: None
Features
- Levels: Three
- Stories: 3
- Has private pool: Yes
- Pool features: In Ground, Private
Lot
- Size: 0.33 Acres
- Features: Rear Yard, Cul-De-Sac, Front Yard, Landscaped, No Thru Street, Poolside
Details
- Additional structures: Above Grade, Below Grade
- Parcel number: 1402311186
- Zoning: R20
- Special conditions: Standard
Construction
Type & style
- Home type: SingleFamily
- Architectural style: Colonial
- Property subtype: Single Family Residence
Materials
- Frame
- Foundation: Concrete Perimeter
- Roof: Asphalt
Condition
- Very Good
- New construction: No
- Year built: 1988
- Major remodel year: 2022
Utilities & green energy
- Sewer: Public Sewer
- Water: Public
Community & HOA
Community
- Subdivision: Turf Valley Overlook
HOA
- Has HOA: Yes
- Amenities included: Common Grounds, Jogging Path
- HOA fee: $75 annually
- HOA name: TURF VALLEY OVERLOOK
Location
- Region: Ellicott City
Financial & listing details
- Price per square foot: $251/sqft
- Tax assessed value: $589,600
- Annual tax amount: $9,118
- Date on market: 2/20/2025
- Listing agreement: Exclusive Right To Sell
- Listing terms: Cash,Conventional
- Ownership: Fee Simple
Price history
| Date | Event | Price |
|---|---|---|
| 5/30/2025 | Sold | $800,000$251/sqft |
Source:  Bright MLS #MDHW2047902 Report a problem Bright MLS #MDHW2047902 Report a problem | ||
| 5/7/2025 | Pending sale | $800,000+0%$251/sqft |
Source: Bright MLS #MDHW2047902 Report a problem | ||
| 5/5/2025 | Price change | $799,900-5.9%$251/sqft |
Source: Bright MLS #MDHW2047902 Report a problem | ||
| 4/30/2025 | Listed for sale | $849,900+3%$266/sqft |
Source: Bright MLS #MDHW2047902 Report a problem | ||
| 3/28/2025 | Listing removed | $825,000$258/sqft |
Source: Bright MLS #MDHW2047902 Report a problem | ||
| 3/21/2025 | Listed for sale | $825,000$258/sqft |
Source: Bright MLS #MDHW2047902 Report a problem | ||
| 2/26/2025 | Pending sale | $825,000$258/sqft |
Source: Bright MLS #MDHW2047902 Report a problem | ||
| 2/20/2025 | Listed for sale | $825,000+179.7%$258/sqft |
Source: Bright MLS #MDHW2047902 Report a problem | ||
| 6/30/1994 | Sold | $295,000$92/sqft |
Source: Public Record Report a problem | ||
Public tax history
| Year | Property taxes | Tax assessment |
|---|---|---|
| 2025 | -- | $641,067 +8.7% |
| 2024 | $6,639 +4.3% | $589,600 +4.3% |
| 2023 | $6,368 +4.4% | $565,533 -4.1% |
| 2022 | $6,097 +4.7% | $589,600 +14% |
| 2021 | $5,826 +0.2% | $517,400 +0.2% |
| 2020 | $5,812 +0.2% | $516,133 -0.2% |
| 2019 | $5,797 -7.2% | $517,400 +0.7% |
| 2018 | $6,245 -15.8% | $513,600 |
| 2017 | $7,413 | $513,600 +5.7% |
| 2016 | -- | $485,800 +2.9% |
| 2015 | -- | $471,900 +2.1% |
| 2014 | -- | $462,300 +2.1% |
| 2013 | -- | $452,700 +2.2% |
| 2012 | -- | $443,100 |
| 2011 | -- | $443,100 |
| 2010 | -- | $443,100 -30.3% |
| 2009 | -- | $635,920 +13.6% |
| 2008 | -- | $560,002 +15.7% |
| 2007 | -- | $484,086 +18.6% |
| 2006 | -- | $408,170 +12.6% |
| 2005 | -- | $362,490 +14.4% |
| 2004 | -- | $316,810 +16.8% |
| 2003 | -- | $271,130 +4.5% |
| 2002 | -- | $259,576 +4.7% |
| 2001 | -- | $248,023 +162.2% |
| 2000 | -- | $94,580 |
Find assessor info on the county website
Neighborhood: 21042
Nearby homes
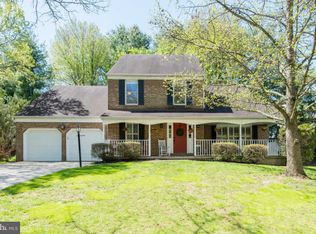
- $851,6004 bd3 ba2.4k sqft3009 Ponte Vedra Ct, Ellicott City, MD 21042Off Market
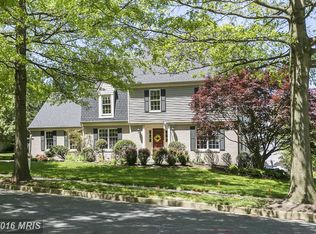
- $890,8004 bd3 ba2.6k sqft3058 Pebble Beach Dr, Ellicott City, MD 21042Off Market
- $850,400-- bd2 ba2.5k sqft3108 Dunes Dr, Ellicott City, MD 21042Off Market
- $839,100-- bd2 ba2.3k sqft3112 Dunes Dr, Ellicott City, MD 21042Off Market
- $885,1005 bd4 ba3.1k sqft3013 Ponte Vedra Ct, Ellicott City, MD 21042Off Market
- $867,500-- bd2 ba2.7k sqft3004 Ponte Vedra Ct, Ellicott City, MD 21042Off Market
- $742,3004 bd3 ba2.1k sqft3062 Pebble Beach Dr, Ellicott City, MD 21042Off Market
- $821,600-- bd2 ba2.4k sqft3008 Ponte Vedra Ct, Ellicott City, MD 21042Off Market
Nearby schools
GreatSchools rating
- 8/10Manor Woods Elementary SchoolGrades: K-5Distance: 2.1 mi
- 9/10Mount View Middle SchoolGrades: 6-8Distance: 4.1 mi
- 10/10Marriotts Ridge High SchoolGrades: 9-12Distance: 4 mi
Schools provided by the listing agent
- District: Howard County Public School System
Source: Bright MLS. This data may not be complete. We recommend contacting the local school district to confirm school assignments for this home.
Get a cash offer in 3 minutes
Find out how much your home could sell for in as little as 3 minutes with a no-obligation cash offer.
Estimated market value
$817,300
Get a cash offer in 3 minutes
Find out how much your home could sell for in as little as 3 minutes with a no-obligation cash offer.
Estimated market value
$817,300
- Maryland
- Howard County
- Ellicott City
- 21042
- 3005 Ponte Vedra Ct
Nearby cities
Nearby zip codes
Other Ellicott City Topics
