Virtually Staged. Under Construction. This new Minori two-story home opens to an inviting dining room with shared access to a well-equipped kitchen and an expansive Great Room ideal for modern entertainment. Through glass-sliders is a breezy lanai. On the second level are two secondary bedrooms arranged near a full-sized bathroom, while down the hall is the private owner’s suite. The spacious owner’s suite includes a spa inspired bathroom and fabulous walk-in closet. With “Everything’s Included”, luxury and value go hand in hand. Enjoy connectivity, green building features, plus new energy conscious appliances. Welcome to Wellness Ridge the community that was designed to provide a Healthy & Active Lifestyle!! Community Features include: Sports Courts, Clubhouse, Fitness Center, Conservation Areas, Playground, Resort Style Swimming Pool and Multi-Use Trails. This beautiful home is very close to Lake Louisa State Park. Clermont is one of the fastest-growing cities in Central Florida. Strategically located close to Orlando and theme parks, it is known for its picturesque hills and pristine lakes. Schedule your appointment today!
Sold for $376,490
$376,490
3005 PROSPERITY WAY, CLERMONT, FL 34714
3beds
1,834sqft
Townhouse
Built in 2024
2,178 Square Feet Lot
$368,800 Zestimate®
$205/sqft
$2,422 Estimated rent
Home value
$368,800
$347,000 - $391,000
$2,422/mo
Zestimate® history
Owner options
List your home for rent
$2,422/mo
Rent Zestimate®
Find your next renter with Zillow Rental Manager. Plus, with online applications, you can quickly screen prospective tenants – for free.
$2,422/mo
Rent Zestimate®
Refinance and save
$2,857/mo
Est. payment
Refinancing to a lower rate could help reduce your monthly payments and save thousands over the life of the loan.
$2,857/mo
Est. payment
Explore your selling options
Work with a Zillow partner agent
Leverage their expertise and Zillow's premium Showcase listings to get your home seen by more buyers.
Get startedList with your own agent
Get your home in front of millions of buyers by listing it on Zillow.
Learn how to do itSell it yourself
Take full control of how buyers see your home on Zillow by listing For Sale by Owner (FSBO).
List your homeWhat's special
Breezy lanaiSpa inspired bathroomExpansive great roomWell-equipped kitchenInviting dining roomFabulous walk-in closet
Zillow last checked:
Listing updated:
Listed by:
Ben Goldstein 407-310-7677,
LENNAR REALTY 800-229-0611
Bought with:
Jorge Sanchez Nunez, 3456712
MD3 HOMES LLC
Source: Stellar MLS,MLS#: TB8308675 Originating MLS: Suncoast Tampa
Originating MLS: Suncoast Tampa
Facts & features
Interior
Bedrooms & bathrooms
- Bedrooms: 3
- Bathrooms: 3
- Full bathrooms: 2
- 1/2 bathrooms: 1
Rooms
- Room types: Family Room, Utility Room
Primary bedroom
- Features: Walk-In Closet(s)
- Level: Second
- Area: 195 Square Feet
- Dimensions: 13x15
Bedroom 2
- Features: Built-in Closet
- Level: Second
- Area: 120 Square Feet
- Dimensions: 10x12
Bedroom 3
- Features: Built-in Closet
- Level: Second
- Area: 130 Square Feet
- Dimensions: 10x13
Dining room
- Level: First
- Area: 170 Square Feet
- Dimensions: 10x17
Great room
- Level: First
- Area: 315 Square Feet
- Dimensions: 21x15
Kitchen
- Level: First
- Area: 88 Square Feet
- Dimensions: 8x11
Heating
- Central, Electric
Cooling
- Central Air
Appliances
- Included: Dishwasher, Disposal, Microwave, Range
- Laundry: Inside
Features
- Kitchen/Family Room Combo, Open Floorplan, Pest Guard System, Primary Bedroom Main Floor, Solid Surface Counters, Thermostat, Walk-In Closet(s)
- Flooring: Carpet, Ceramic Tile
- Has fireplace: No
Interior area
- Total structure area: 2,034
- Total interior livable area: 1,834 sqft
Property
Parking
- Total spaces: 2
- Parking features: Driveway, Garage Door Opener
- Attached garage spaces: 2
- Has uncovered spaces: Yes
- Details: Garage Dimensions: 20x20
Features
- Levels: Two
- Stories: 2
- Patio & porch: Patio, Porch
- Exterior features: Irrigation System
- Pool features: Other
Lot
- Size: 2,178 Square Feet
Details
- Parcel number: 222326001100051100
- Zoning: P-D
- Special conditions: None
Construction
Type & style
- Home type: Townhouse
- Property subtype: Townhouse
- Attached to another structure: Yes
Materials
- Block, Cement Siding
- Foundation: Stem Wall
- Roof: Shingle
Condition
- Under Construction
- New construction: Yes
- Year built: 2024
Details
- Builder model: Minori
- Builder name: Lennar Homes
Utilities & green energy
- Sewer: Public Sewer
- Water: Public
- Utilities for property: Cable Available, Cable Connected, Electricity Available, Electricity Connected, Public, Underground Utilities, Water Available
Community & HOA
Community
- Features: Fitness Center, No Truck/RV/Motorcycle Parking, Playground, Pool
- Security: Security System Owned, Smoke Detector(s)
- Pet fee: $0 monthly
- Subdivision: WELLNESS WAY 22 TH
HOA
- Has HOA: Yes
- Amenities included: Fitness Center, Playground, Pool
- Services included: Community Pool, Reserve Fund
- HOA fee: $180 monthly
- HOA name: Icon Management / Brad Compton
Location
- Region: Clermont
Financial & listing details
- Price per square foot: $205/sqft
- Tax assessed value: $80,000
- Annual tax amount: $2,451
- Date on market: 10/1/2024
- Cumulative days on market: 6 days
- Listing terms: Cash,Conventional,FHA,USDA Loan,VA Loan
- Ownership: Fee Simple
- Total actual rent: 0
- Electric utility on property: Yes
- Road surface type: Paved, Asphalt
Price history
| Date | Event | Price |
|---|---|---|
| 2/18/2025 | Sold | $376,490+1.3%$205/sqft |
Source:  Stellar MLS #TB8308675 Report a problem Stellar MLS #TB8308675 Report a problem | ||
| 10/9/2024 | Pending sale | $371,490$203/sqft |
Source: Stellar MLS #TB8308675 Report a problem | ||
| 9/24/2024 | Listed for sale | $371,490$203/sqft |
Source:  Lennar Homes Report a problem Lennar Homes Report a problem | ||
Public tax history
| Year | Property taxes | Tax assessment |
|---|---|---|
| 2025 | $2,451 -2.7% | $80,000 |
| 2024 | $2,519 | $80,000 |
Find assessor info on the county website
Neighborhood: 34714
Nearby homes
- $384,2903 bd3 ba1.6k sqft2939 Prosperity Way, Clermont, FL 34714Sold
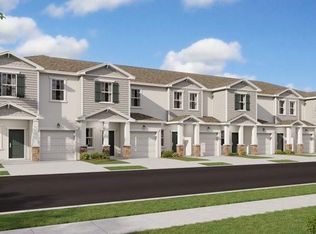
- $390,9903 bd3 ba1.8k sqft3011 Prosperity Way, Clermont, FL 34714Sold
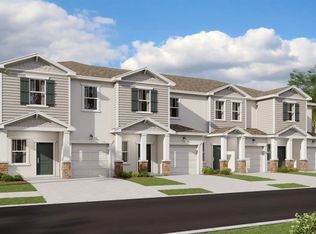
- $417,4903 bd3 ba1.8k sqft2975 Prosperity Way, Clermont, FL 34714Sold
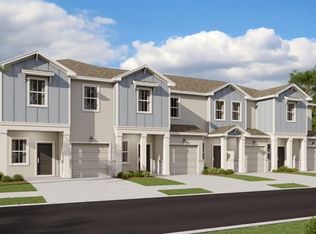
- $400,4003 bd3 ba1.8k sqft2969 Prosperity Way, Clermont, FL 34714Sold
- $371,4003 bd3 ba1.6k sqft2963 Prosperity Way, Clermont, FL 34714Sold
- $391,500-- bd-- ba-- sqft2957 Prosperity Way, Clermont, FL 34714Sold
- $364,0003 bd3 ba-- sqft2981 Prosperity Way, Clermont, FL 34714Sold
- $400,9903 bd3 ba1.8k sqft2951 Prosperity Way, Clermont, FL 34714Sold
Nearby schools
GreatSchools rating
- 5/10Sawgrass Bay Elementary SchoolGrades: PK-5Distance: 4.3 mi
- 7/10Windy Hill Middle SchoolGrades: 6-8Distance: 3.3 mi
- 5/10East Ridge High SchoolGrades: 9-12Distance: 5.2 mi
Schools provided by the listing agent
- Elementary: Sawgrass bay Elementary
- Middle: Windy Hill Middle
- High: East Ridge High
Source: Stellar MLS. This data may not be complete. We recommend contacting the local school district to confirm school assignments for this home.
Get a cash offer in 3 minutes
Find out how much your home could sell for in as little as 3 minutes with a no-obligation cash offer.
Estimated market value
$368,800
Get a cash offer in 3 minutes
Find out how much your home could sell for in as little as 3 minutes with a no-obligation cash offer.
Estimated market value
$368,800
- Florida
- Lake County
- Winter Garden
- 34714
- 3005 PROSPERITY WAY
