Just minutes from Sloan’s Lake, Crown Hill Trails, shopping, dining, and major commuter routes, you can enjoy all that west Denver has to offer! Peacefully situated on a quiet cul-de-sac and set on nearly a quarter acre, this beautifully maintained 4-bedroom, 2-bath home offers the perfect blend of space, character, modern updates, and convenience. Inside, timeless mid-century charm meets thoughtful updates, with original wood floors, a cozy wood-burning fireplace, and an updated kitchen that flows seamlessly into the bright dining area overlooking the backyard. The outdoor space truly sets this home apart, featuring a large covered patio, professional landscaping, raised garden beds, an irrigation well, and a brick terrace featuring a natural gas fire pit. Perfect for entertaining or enjoying Colorado evenings. The fully finished basement adds incredible versatility with two additional bedrooms, an updated bathroom, new LVP flooring, spacious living area, and a large laundry room with a utility sink and ample storage. From its unbeatable location and thoughtfully updated spaces to recently updated major systems and a backyard designed for entertaining and enjoying Colorado living, this home truly has it all!
Accepting backups
$769,000
3005 Quay Street, Wheat Ridge, CO 80033
4beds
2,166sqft
Single Family Residence
Built in 1956
10,454 Square Feet Lot
$-- Zestimate®
$355/sqft
$-- HOA
What's special
- 25 days
- 724
- 44
Zillow last checked:
Listing updated:
Listed by:
Jennie Sutor 812-345-7100 jennie.sutor@westandmain.com,
West and Main Homes Inc
Source: REcolorado as distributed by MLS GRID,MLS#: 8358621
Facts & features
Interior
Bedrooms & bathrooms
- Bedrooms: 4
- Bathrooms: 2
- Full bathrooms: 2
- Main level bathrooms: 1
- Main level bedrooms: 2
Bedroom
- Features: Primary Suite
- Level: Main
- Area: 140.36 Square Feet
- Dimensions: 11.6 x 12.1
Bedroom
- Features: Primary Suite
- Level: Main
- Area: 116.15 Square Feet
- Dimensions: 10.1 x 11.5
Bedroom
- Level: Basement
- Area: 175.56 Square Feet
- Dimensions: 13.2 x 13.3
Bedroom
- Level: Basement
- Area: 152.1 Square Feet
- Dimensions: 13 x 11.7
Bathroom
- Level: Main
- Area: 72.72 Square Feet
- Dimensions: 10.1 x 7.2
Bathroom
- Level: Basement
- Area: 63.14 Square Feet
- Dimensions: 8.2 x 7.7
Dining room
- Level: Main
- Area: 111.36 Square Feet
- Dimensions: 11.6 x 9.6
Family room
- Level: Basement
- Area: 220.89 Square Feet
- Dimensions: 11.1 x 19.9
Kitchen
- Level: Main
- Area: 132 Square Feet
- Dimensions: 11 x 12
Laundry
- Level: Basement
- Area: 263.34 Square Feet
- Dimensions: 11.4 x 23.1
Living room
- Level: Main
- Area: 229.39 Square Feet
- Dimensions: 11.3 x 20.3
Heating
- Forced Air
Cooling
- Evaporative Cooling
Appliances
- Included: Cooktop, Dishwasher, Disposal, Dryer, Range Hood, Refrigerator, Washer
- Laundry: In Unit
Features
- Ceiling Fan(s), Eat-in Kitchen, Kitchen Island, Open Floorplan, Quartz Counters, Smoke Free
- Flooring: Tile, Vinyl, Wood
- Basement: Finished
- Number of fireplaces: 1
- Fireplace features: Living Room, Wood Burning
Interior area
- Total structure area: 2,166
- Total interior livable area: 2,166 sqft
- Finished area above ground: 1,083
- Finished area below ground: 1,083
Video & virtual tour
Property
Parking
- Total spaces: 2
- Parking features: Garage - Attached, Carport
- Attached garage spaces: 1
- Carport spaces: 1
- Covered spaces: 2
Features
- Levels: One
- Stories: 1
- Patio & porch: Covered, Front Porch, Patio
- Exterior features: Fire Pit, Garden, Gas Grill, Private Yard
- Fencing: Full
Lot
- Size: 10,454 Square Feet
- Features: Cul-De-Sac, Irrigated, Landscaped, Sprinklers In Front, Sprinklers In Rear
Details
- Parcel number: 022527
- Special conditions: Standard
Construction
Type & style
- Home type: SingleFamily
- Property subtype: Single Family Residence
Materials
- Brick, Wood Siding
- Roof: Composition
Condition
- Year built: 1956
Utilities & green energy
- Sewer: Public Sewer
- Water: Public
Community & HOA
Community
- Security: Carbon Monoxide Detector(s), Smoke Detector(s)
- Subdivision: Wadsworth Corridor
HOA
- Has HOA: No
Location
- Region: Wheat Ridge
Financial & listing details
- Price per square foot: $355/sqft
- Tax assessed value: $767,428
- Annual tax amount: $4,505
- Date on market: 8/31/2026
- Listing terms: Cash,Conventional,FHA,VA Loan
- Exclusions: Staging
- Ownership: Individual
Estimated market value
Not available
Estimated sales range
Not available
Not available
Price history
| Date | Event | Price |
|---|---|---|
| 9/6/2026 | Pending sale | $769,000$355/sqft |
Source:  REcolorado as distributed by MLS GRID #8358621 Report a problem REcolorado as distributed by MLS GRID #8358621 Report a problem | ||
| 8/31/2026 | Listed for sale | $769,000+34.9%$355/sqft |
Source: REcolorado as distributed by MLS GRID #8358621 Report a problem | ||
| 2/6/2025 | Listing removed | $3,600$2/sqft |
Source: Zillow Rentals Report a problem | ||
| 1/14/2025 | Listed for rent | $3,600$2/sqft |
Source: Zillow Rentals Report a problem | ||
| 6/30/2020 | Sold | $570,000+0.9%$263/sqft |
Source: Public Record Report a problem | ||
| 6/4/2020 | Pending sale | $565,000$261/sqft |
Source: Keller Williams Realty Success #9360930 Report a problem | ||
| 6/3/2020 | Listed for sale | $565,000+16.5%$261/sqft |
Source: Keller Williams Realty Success #9360930 Report a problem | ||
| 4/28/2017 | Sold | $485,000+1.1%$224/sqft |
Source:  IRES as distributed by MLS GRID #814971 Report a problem IRES as distributed by MLS GRID #814971 Report a problem | ||
| 3/31/2017 | Price change | $479,900-3.1%$222/sqft |
Source: Colorado Lifestyle Real Estate #814971 Report a problem | ||
| 3/26/2017 | Listed for sale | $495,000+50.9%$229/sqft |
Source: Colorado Lifestyle Real Estate #814971 Report a problem | ||
| 1/25/2017 | Sold | $328,000+134.5%$151/sqft |
Source: Public Record Report a problem | ||
| 6/13/1997 | Sold | $139,900+19.6%$65/sqft |
Source: Public Record Report a problem | ||
| 3/30/1995 | Sold | $117,000$54/sqft |
Source: Public Record Report a problem | ||
Public tax history
| Year | Property taxes | Tax assessment |
|---|---|---|
| 2025 | $4,292 +0.3% | $47,965 -2% |
| 2024 | $4,280 +22.8% | $48,949 |
| 2023 | $3,485 -1.4% | $48,949 +25% |
| 2022 | $3,534 +11.5% | $39,144 -2.8% |
| 2021 | $3,170 | $40,271 +10.9% |
| 2020 | $3,170 +1.4% | $36,307 |
| 2019 | $3,127 +29.9% | $36,307 +34.4% |
| 2018 | $2,407 | $27,011 |
| 2017 | $2,407 +97.3% | $27,011 +23% |
| 2016 | $1,220 | $21,961 |
| 2015 | $1,220 +37.3% | $21,961 +24.4% |
| 2014 | $889 -42.4% | $17,655 |
| 2013 | $1,543 +2.3% | $17,655 -2.2% |
| 2012 | $1,508 +3% | $18,045 |
| 2011 | $1,464 +4.2% | $18,045 +2.4% |
| 2010 | $1,405 -6% | $17,630 |
| 2009 | $1,495 +0.2% | $17,630 -5.7% |
| 2008 | $1,492 +4.7% | $18,690 |
| 2007 | $1,425 +0% | $18,690 +6% |
| 2006 | $1,425 -5.7% | $17,640 -3.2% |
| 2005 | $1,511 +10.3% | $18,230 |
| 2004 | $1,370 +6.3% | $18,230 |
| 2003 | $1,288 +1.6% | $18,230 +8.2% |
| 2002 | $1,267 +8.4% | $16,850 +20.4% |
| 2001 | $1,169 -0.3% | $13,990 |
| 2000 | $1,173 | $13,990 |
Find assessor info on the county website
Monthly payment
Est. payment
Payment breakdown
Explore the cost of this home by adjusting the details. Changes won't be saved.Climate risks
Neighborhood: 80033
Nearby schools
Schools provided by the listing agent
- Elementary: Stevens
- Middle: Everitt
- High: Wheat Ridge
- District: Jefferson County R-1
Source: REcolorado as distributed by MLS GRID. This data may not be complete. We recommend contacting the local school district to confirm school assignments for this home.
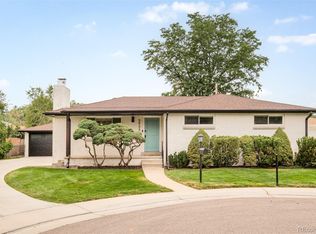
Similar homes
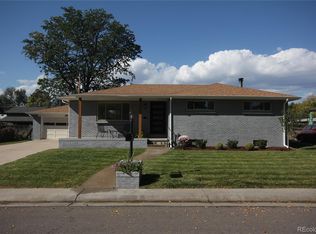
- $700,0004 bd2 ba2.1k sqft3010 Pierce Street, Wheat Ridge, CO 80214For Sale
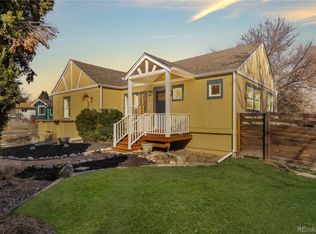
 MLS ID #8825729, Mycah Healey, MODUS Real Estate. REcolorado as distributed by MLS GRID
 - $859,0003 bd3 ba3k sqft6915 W 35th Avenue, Wheat Ridge, CO 80033For Sale
 MLS ID #3871259, Tim Aberle, Thrive Real Estate Group. REcolorado as distributed by MLS GRID
 - $549,9003 bd2 ba1k sqft6634 W 45th Avenue, Wheat Ridge, CO 80033For Sale
 MLS ID #6886950, John Chrisbens, Compass - Denver. REcolorado as distributed by MLS GRID
 - $765,0006 bd3 ba2.9k sqft515 Dover Street, Denver, CO 80226For Sale
 MLS ID #8851729, Motif Shelton, Redfin Corporation. REcolorado as distributed by MLS GRID
 - $724,9005 bd3 ba2.8k sqft6561 Marshall Street, Arvada, CO 80003For SaleMLS ID #6903797, Jessica Northrop, Compass - Denver. REcolorado as distributed by MLS GRID
- $699,0005 bd3 ba2.3k sqft6010 Johnson Way, Arvada, CO 80004For Sale
 MLS ID #1064912, Nikki Dishneau, All Avenue Luxury- eXp. IRES as distributed by MLS GRID
 - $784,9005 bd3 ba2.3k sqft1569 S Lee Street, Lakewood, CO 80232For SaleMLS ID #3383080, Javier Aranda, Serhant Colorado LLC. REcolorado as distributed by MLS GRID
- $665,0004 bd3 ba2.2k sqft10050 W 64th Avenue, Arvada, CO 80004For SaleMLS ID #7056902, Paris Lumb, Lark & Key Real Estate. REcolorado as distributed by MLS GRID
- $649,0004 bd3 ba2.4k sqft9500 W 54th Place, Arvada, CO 80002For SaleMLS ID #4722789, Jim Casey, HomeSmart Realty. REcolorado as distributed by MLS GRID
- $500,0003 bd2 ba1.6k sqft4660 Estes Street, Wheat Ridge, CO 80033For SaleMLS ID #8964122, Jennifer Steinert, Madison & Company Properties. REcolorado as distributed by MLS GRID
- $689,5004 bd3 ba2.5k sqft4316 Federal Boulevard, Denver, CO 80211For SaleMLS ID #5449491, Megan Kline, Resident Realty North Metro LLC. REcolorado as distributed by MLS GRID
- $625,0002 bd2 ba1.9k sqft9525 W 11th Avenue, Lakewood, CO 80215For SaleMLS ID #8762555, Melody Switzer, Compass - Denver. REcolorado as distributed by MLS GRID
- $749,9954 bd3 ba2.4k sqft4463 S Quitman Street, Denver, CO 80236For SaleMLS ID #9543196, John Norris, eXp Realty, LLC. REcolorado as distributed by MLS GRID
- $629,9004 bd3 ba2.2k sqft7471 Wilson Court, Westminster, CO 80030For SaleMLS ID #4401667, Jacob Stark, Orchard Brokerage LLC. REcolorado as distributed by MLS GRID
- $744,9004 bd3 ba2.1k sqft6966 S Cook Way, Centennial, CO 80122For SaleMLS ID #4116955, David Cordova, Epique Realty. REcolorado as distributed by MLS GRID
- $749,0005 bd3 ba2.4k sqft4851 S Elati Street, Englewood, CO 80110For SaleMLS ID #8864787, Randy Burgess, Coldwell Banker Global Luxury Denver. REcolorado as distributed by MLS GRID
- $629,9993 bd4 ba2.9k sqft1825 Dover Street, Denver, CO 80215For SaleMLS ID #5531276, Everett Trujillo, Keller Williams Realty Urban Elite. REcolorado as distributed by MLS GRID
- $634,0003 bd2 ba1.6k sqft2564 Fenton Street, Edgewater, CO 80214For SaleMLS ID #9926376, Monica Cespedes, Keller Williams Realty Downtown LLC. REcolorado as distributed by MLS GRID
- $920,0004 bd2 ba2.3k sqft2636 Julian Street, Denver, CO 80211For SaleMLS ID #2968072, Kathy McBane, Compass - Denver. REcolorado as distributed by MLS GRID
- $819,9003 bd2 ba1.3k sqft4615 Zuni Street, Denver, CO 80211For SaleMLS ID #3506976, Matthew Metcalf, Simply Denver. REcolorado as distributed by MLS GRID
