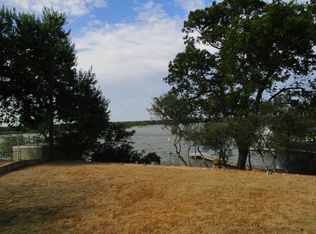
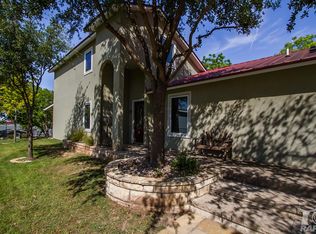
Experience the best of Lake living in this beautifully updated 3-bedroom, 2-bathroom mid-century modern home, perfectly positioned on the main body of the lake with deep water and exceptional privacy. Thoughtfully designed to maximize the views, the living room, kitchen, and primary suite all overlook the water, creating a stunning backdrop for everyday living. The updated interior blends timeless mid-century character with modern finishes, while updated windows fill the home with natural light and showcase the panoramic lake views. Step outside to a spacious covered patio, ideal for relaxing, entertaining, or simply enjoying the peaceful waterfront setting. Cool off in the lap pool, then head down to the updated boat dock featuring a boat lift for easy days on the water. With an all-electric design, beautiful updates throughout, and one of the lake's most desirable settings, this home offers the perfect combination of style, comfort, and recreation. Whether you're looking for a full-time residence or a weekend retreat, this private waterfront property is ready to enjoy.
Closed
Price Unknown
3005 Red Bluff Cir, San Angelo, TX 76904
3beds
2,112sqft
Single Family Residence
Built in 1967
0.38 Acres Lot
$670,100 Zestimate®
$--/sqft
$2,067 Estimated rent
Home value
$670,100
$637,000 - $704,000
$2,067/mo
Zestimate® history
Owner options
List your home for rent
$2,067/mo
Rent Zestimate®
Find your next renter with Zillow Rental Manager. Plus, with online applications, you can quickly screen prospective tenants – for free.
$2,067/mo
Rent Zestimate®
Refinance and save
Refinancing to a lower rate could help reduce your monthly payments and save thousands over the life of the loan.
Explore your selling options
Work with a Zillow partner agent
Leverage their expertise and Zillow's premium Showcase listings to get your home seen by more buyers.
Get startedList with your own agent
Get your home in front of millions of buyers by listing it on Zillow.
Learn how to do itSell it yourself
Take full control of how buyers see your home on Zillow by listing For Sale by Owner (FSBO).
List your homeWhat's special
Private waterfront propertyPeaceful waterfront settingBeautiful updates throughoutLap poolAll-electric designPanoramic lake viewsSpacious covered patio
Zillow last checked:
Listing updated:
Listed by:
Kassie Harper 325-656-5056,
ERA Newlin & Company
Bought with:
Angelica Garcia, TREC #0832357
Keller Williams Synergy
Source: San Angelo AOR,MLS#: 201634
Facts & features
Interior
Bedrooms & bathrooms
- Bedrooms: 3
- Bathrooms: 2
- Full bathrooms: 2
Primary bedroom
- Area: 210 Square Feet
- Dimensions: 15.0000 x 14.0000
Bedroom 2
- Area: 121 Square Feet
- Dimensions: 11.0000 x 11.0000
Bedroom 3
- Area: 154 Square Feet
- Dimensions: 11.0000 x 14.0000
Kitchen
- Area: 144 Square Feet
- Dimensions: 12.0000 x 12.0000
Living room
- Description: great room includes dining area
- Area: 713 Square Feet
- Dimensions: 31.0000 x 23.0000
Utility room
- Area: 60 Square Feet
- Dimensions: 5.0000 x 12.0000
Heating
- Central, Electric
Cooling
- Central Air, Electric
Appliances
- Included: Built-In Electric Oven, Dishwasher
- Laundry: Electric Dryer Hookup, Inside, Laundry Room, Main Level, Washer Hookup
Features
- Pantry, Storage, Tile Counters, Ceiling Fan(s)
- Windows: Blinds
- Has basement: No
- Number of fireplaces: 1
- Fireplace features: Dining Room
Interior area
- Total structure area: 2,112
- Total interior livable area: 2,112 sqft
Property
Parking
- Total spaces: 2
- Parking features: Additional Parking, Aggregate, Attached Carport, Carport, Circular Driveway, Drive Through
- Carport spaces: 2
Features
- Levels: One
- Patio & porch: Covered Deck, Covered Patio
- Exterior features: Storage
- Has private pool: Yes
- Pool features: Above Ground
- Fencing: Chain Link,Privacy
- On waterfront: Yes
- Waterfront features: Waterfront
Lot
- Size: 0.38 Acres
Details
- Additional structures: Outbuilding
- Parcel number: R000099132
Construction
Type & style
- Home type: SingleFamily
- Property subtype: Single Family Residence
Materials
- Foundation: Slab
- Roof: Membrane
Condition
- Updated/Remodeled
- Year built: 1967
Utilities & green energy
- Sewer: Public Sewer
- Water: Public
Community & HOA
Community
- Subdivision: Lake Nasworthy Red Bluff
HOA
- Has HOA: No
Location
- Region: San Angelo
Financial & listing details
- Tax assessed value: $569,170
- Annual tax amount: $13,296
- Date on market: 7/14/2026
- Listing terms: Cash,Conventional,FHA,VA Loan
- Road surface type: Paved
Price history
| Date | Event | Price |
|---|---|---|
| 9/4/2026 | Sold | -- |
Source:  San Angelo AOR #201634 Report a problem San Angelo AOR #201634 Report a problem | ||
| 8/14/2026 | Pending sale | $675,000$320/sqft |
Source: San Angelo AOR #201634 Report a problem | ||
| 7/14/2026 | Listed for sale | $675,000$320/sqft |
Source: San Angelo AOR #201634 Report a problem | ||
Public tax history
| Year | Property taxes | Tax assessment |
|---|---|---|
| 2025 | $13,296 +147.5% | $569,170 +2.9% |
| 2024 | $5,372 +14.7% | $552,930 +55.6% |
| 2023 | $4,684 -10.2% | $355,310 +14.1% |
| 2022 | $5,215 -1.9% | $311,320 +20.2% |
| 2021 | $5,317 | $258,970 |
| 2020 | -- | $258,970 |
| 2019 | $5,393 +2% | $258,970 +4.7% |
| 2018 | $5,287 +0.3% | $247,460 -0.1% |
| 2017 | $5,273 +2.9% | $247,820 +2.3% |
| 2016 | $5,126 +10.7% | $242,130 +4.3% |
| 2015 | $4,632 +5.9% | $232,160 +17.1% |
| 2014 | $4,372 0% | $198,230 0% |
| 2013 | $4,372 -0.2% | $198,250 |
| 2012 | $4,380 +15.5% | $198,250 |
| 2011 | $3,792 +9% | $198,250 |
| 2010 | $3,477 | $198,250 +27.7% |
| 2009 | -- | $155,200 |
| 2008 | -- | $155,200 |
| 2007 | $2,907 -36.5% | $155,200 |
| 2006 | $4,578 | $155,200 +84.3% |
| 2005 | $4,578 +83.3% | $84,200 |
| 2004 | $2,498 +0.3% | $84,200 |
| 2003 | $2,491 -0.1% | $84,200 |
| 2002 | $2,493 +2.5% | $84,200 |
| 2001 | $2,432 +1.3% | $84,200 |
| 2000 | $2,401 | $84,200 |
Find assessor info on the county website
Neighborhood: Nasworthy
Nearby homes
- $460,0003 bd2 ba1.5k sqft3009 Red Bluff Cir, San Angelo, TX 76904Off Market
- $809,000-- bd-- ba1.4k sqft3001 Red Bluff Cir, San Angelo, TX 76904Off Market
- $736,3004 bd3 ba2.2k sqft3013 Red Bluff Cir, San Angelo, TX 76904Off Market
- $645,900-- bd-- ba2k sqft2954 Red Bluff Cir, San Angelo, TX 76904Off Market
- $694,800-- bd-- ba2.3k sqft3017 Red Bluff Cir, San Angelo, TX 76904Off Market
- $853,3004 bd3 ba3.4k sqft2952 Red Bluff Cir, San Angelo, TX 76904Off Market
- $813,600-- bd-- ba2.7k sqft3021 Red Bluff Cir, San Angelo, TX 76904Off Market
- $1,116,4004 bd5 ba3.8k sqft2950 Red Bluff Cir, San Angelo, TX 76904Off Market
Nearby schools
GreatSchools rating
- 5/10Lamar Elementary SchoolGrades: K-5Distance: 1.6 mi
- 6/10Glenn Middle SchoolGrades: 6-8Distance: 4.4 mi
- 4/10Central High SchoolGrades: 8-12Distance: 6.5 mi
Schools provided by the listing agent
- Elementary: Lamar
- Middle: Glenn
- High: Central
Source: San Angelo AOR. This data may not be complete. We recommend contacting the local school district to confirm school assignments for this home.
- Texas
- Tom Green County
- San Angelo
- 76904
- Nasworthy
- 3005 Red Bluff Cir
