Rare opportunity to purchase your dream home in a neighborhood where homes rarely hit the market! Located on a quiet, tree-lined culdesac in one of the most highly sought after spots in 40205. Step in and experience a life filled with elegance and convenience, where tradition meets today's modern conveniences. Just inside, to your left, a cozy formal dining room (with fireplace) beckons, perfect for creating cherished memories with loved ones. As you wander further, walls have been removed to create an open flow from the vaulted great room into the chef's dream kitchen. Adorned with top-of-the-line appliances, exquisite counter tops, and ample storage space, it's a playground for the culinary artist in you. Whether you're preparing a delicious meal or enjoying a casual breakfast at the island, this kitchen will be your canvas for creating lasting memories. The great room with stone surround fireplace invites you to relax and unwind or entertain large groups. Need to stay productive? Step into the private office (actually a 5th bedroom), a sanctuary for focus and inspiration. Upstairs are four beautiful bedrooms, two fully renovated baths, and the laundry room. The primary bathroom boasts tile flooring, a shower, and two vanities with granite countertops. The hall bath was updated to provide a tub/shower combo and oversized granite countertop vanity. The basement provides a recreational space, bar, and a flex room to be used as the next buyer sees fit. There is also a bit of unfinished space for storage. Outside, the allure continues. A two-car attached garage ensures convenience and shelter for your vehicles. The backyard, a private oasis, is fully fenced. Enjoy the bug-free screened-in patio, where relaxation becomes an art form or host memorable gatherings under the starlit sky on the open-air patio. This home is located near some of Louisville's best schools and is conveniently situated near lots of restaurants, shopping, and entertainment. This opportunity won't last long! Act now and make this home truly yours. Don't miss the chance to embrace the comfort and elegance you deserve. Your dream home is calling, and it's time to answer.
Sold for $793,000
Tax assessed value
$793,000
3005 Rexford Way, Louisville, KY 40205
5beds
4,237sqft
Single Family Residence
Built in 1966
0.28 Acres Lot
$861,500 Zestimate®
$187/sqft
$3,779 Estimated rent
Home value
$861,500
$818,000 - $913,000
$3,779/mo
Zestimate® history
Owner options
List your home for rent
$3,779/mo
Rent Zestimate®
Find your next renter with Zillow Rental Manager. Plus, with online applications, you can quickly screen prospective tenants – for free.
$3,779/mo
Rent Zestimate®
Refinance and save
$4,830/mo
Est. payment
Refinancing to a lower rate could help reduce your monthly payments and save thousands over the life of the loan.
$4,830/mo
Est. payment
Explore your selling options
Work with a Zillow partner agent
Leverage their expertise and Zillow's premium Showcase listings to get your home seen by more buyers.
Get startedList with your own agent
Get your home in front of millions of buyers by listing it on Zillow.
Learn how to do itSell it yourself
Take full control of how buyers see your home on Zillow by listing For Sale by Owner (FSBO).
List your homeWhat's special
Laundry roomPrivate oasisGreat roomCozy formal dining roomVaulted great roomGranite countertopsPrimary bathroom
Zillow last checked:
Listing updated:
Listed by:
Katrina L Blomquist 502-641-9505,
RE/MAX Properties East
Bought with:
Joseph Hampton, 183820
RE/MAX Properties East
Source: Metro Search Inc. LLC DBA Apex MLS,MLS#: 1638219
Facts & features
Interior
Bedrooms & bathrooms
- Bedrooms: 5
- Bathrooms: 3
- Full bathrooms: 2
- 1/2 bathrooms: 1
Primary bedroom
- Level: Second
Bedroom
- Level: First
Bedroom
- Level: Second
Bedroom
- Level: Second
Bedroom
- Level: Second
Primary bathroom
- Level: Second
Half bathroom
- Level: First
Full bathroom
- Level: Second
Dining room
- Level: First
Game room
- Level: Basement
Kitchen
- Level: First
Laundry
- Level: Second
Living room
- Level: First
Living room
- Level: Basement
Other
- Description: Kitchenette
- Level: Basement
Sitting room
- Level: First
Heating
- Forced Air, Natural Gas
Cooling
- Central Air
Features
- Basement: Partially Finished,Unfinished,Finished
- Number of fireplaces: 2
Interior area
- Total structure area: 2,972
- Total interior livable area: 4,237 sqft
- Finished area above ground: 2,972
- Finished area below ground: 1,265
Property
Parking
- Total spaces: 2
- Parking features: Attached
- Attached garage spaces: 2
Features
- Stories: 2
- Patio & porch: Screened Porch, Patio, Porch
- Fencing: Full,Chain Link
Lot
- Size: 0.28 Acres
- Features: Cul-De-Sac, Level
Details
- Parcel number: 080K00490000
Construction
Type & style
- Home type: SingleFamily
- Architectural style: Traditional
- Property subtype: Single Family Residence
Materials
- Brick Veneer
- Foundation: Concrete Perimeter
- Roof: Shingle
Condition
- Year built: 1966
Utilities & green energy
- Sewer: Public Sewer
- Water: Public
- Utilities for property: Electricity Connected, Natural Gas Connected
Community & HOA
Community
- Subdivision: Hayfield
HOA
- Has HOA: No
Location
- Region: Louisville
Financial & listing details
- Price per square foot: $187/sqft
- Tax assessed value: $793,000
- Annual tax amount: $10,182
- Date on market: 6/7/2023
- Electric utility on property: Yes
Price history
| Date | Event | Price |
|---|---|---|
| 7/28/2023 | Sold | $793,000-0.9%$187/sqft |
Source:  Metro Search Inc. LLC DBA Apex MLS #1638219 Report a problem Metro Search Inc. LLC DBA Apex MLS #1638219 Report a problem | ||
| 7/19/2023 | Pending sale | $800,000$189/sqft |
Source: Metro Search Inc. LLC DBA Apex MLS #1638219 Report a problem | ||
| 6/16/2023 | Contingent | $800,000$189/sqft |
Source: Metro Search Inc. LLC DBA Apex MLS #1638219 Report a problem | ||
| 6/7/2023 | Listed for sale | $800,000$189/sqft |
Source: Metro Search Inc. LLC DBA Apex MLS #1638219 Report a problem | ||
Public tax history
| Year | Property taxes | Tax assessment |
|---|---|---|
| 2024 | $10,182 +106.9% | $793,000 +92% |
| 2023 | $4,922 -2.9% | $413,110 |
| 2022 | $5,067 | $413,110 |
| 2021 | -- | $413,110 +20.3% |
| 2020 | $4,718 | $343,370 |
| 2019 | $4,718 +3.8% | $343,370 |
| 2018 | $4,547 | $343,370 |
| 2017 | $4,547 +40.9% | $343,370 +6.4% |
| 2013 | $3,228 | $322,770 |
| 2011 | $3,228 | $322,770 |
| 2010 | $3,228 | $322,770 |
| 2009 | $3,228 | $322,770 +4.8% |
| 2007 | -- | $308,040 |
| 2006 | -- | $308,040 +23.2% |
| 2005 | -- | $250,000 |
| 2004 | -- | $250,000 |
Find assessor info on the county website
Neighborhood: Hayfield Dundee
Nearby homes
- $574,1002 bd2 ba2.4k sqft3003 Rexford Way, Louisville, KY 40205Off Market
- $559,2002 bd2 ba3k sqft3007 Rexford Way, Louisville, KY 40205Off Market
- $671,7002 bd3 ba3.6k sqft3006 Hayfield Dr, Louisville, KY 40205Off Market
- $757,9003 bd6 ba4.2k sqft3008 Hayfield Dr, Louisville, KY 40205Off Market
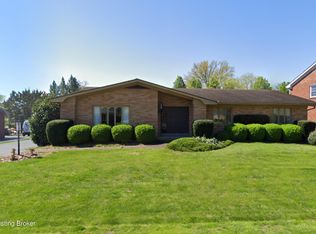
- $557,6002 bd3 ba3k sqft3006 Rexford Way, Louisville, KY 40205Off Market
- $921,9002 bd3 ba5.6k sqft1820 Tyler Ln, Louisville, KY 40205Off Market
- $625,0004 bd2 ba2.7k sqft3004 Rexford Way, Louisville, KY 40205Off Market
- $807,3003 bd3 ba2.8k sqft3009 Rexford Way, Louisville, KY 40205Off Market
Nearby schools
GreatSchools rating
- 8/10Hawthorne Elementary SchoolGrades: PK-5Distance: 0.9 mi
- 5/10Highland Middle SchoolGrades: 6-8Distance: 1.5 mi
- 8/10Atherton High SchoolGrades: 9-12Distance: 0.3 mi


Get pre-qualified for a loan
At Zillow Home Loans, we can pre-qualify you in as little as 5 minutes with no impact to your credit score.An equal housing lender. NMLS #10287.
Sell for more on Zillow
Get a Zillow Showcase℠ listing at no additional cost and you could sell for .
$861,500
2% more
+$17,230
With Zillow Showcase(estimated)
$878,730
- Kentucky
- Jefferson County
- Louisville
- 40205
- Hayfield Dundee
- 3005 Rexford Way
Nearby cities
Nearby neighborhoods
Nearby zip codes
Other Louisville Topics
