*Back on the market due to no fault of Seller*. Enjoy the amazing panoramic views of the Wilmington River from both of your balconies! This 2 bedroom, 2 1/2 bath condo in Warsaw Bluff will be the perfect place to call home to relax, unwind & soak in the view.This quaint community in Thunderbolt offers a private deepwater dock with boat slips & a community pool. Upon entering the home you are immediately enchanted by the view & the beautiful hardwood floors throughout the foyer, Kitchen, Dining Area & Living Area. The Kitchen is complete with stainless appliances, custom cabinets, granite counters, backsplash & Breakfast Area (set-up as an office). The covered balcony is off of the Living Area and will be the perfect retreat to begin & end the day. Head upstairs to the bedrooms & the Primary Bedroom Suite has just as expansive a view to relish the sights, sounds and breeze of the open balcony. The suite has a walk-in closet & a large tiled shower. The 2nd bedroom is ensuite as well.
Sold for $425,000
$425,000
3005 River Drive #503, Savannah, GA 31404
2beds
1,548sqft
Condominium
Built in 1995
-- sqft lot
$439,400 Zestimate®
$275/sqft
$3,271 Estimated rent
Home value
$439,400
$413,000 - $466,000
$3,271/mo
Zestimate® history
Owner options
List your home for rent
$3,271/mo
Rent Zestimate®
Find your next renter with Zillow Rental Manager. Plus, with online applications, you can quickly screen prospective tenants – for free.
$3,271/mo
Rent Zestimate®
Refinance and save
$3,124/mo
Est. payment
Refinancing to a lower rate could help reduce your monthly payments and save thousands over the life of the loan.
$3,124/mo
Est. payment
Explore your selling options
Work with a Zillow partner agent
Leverage their expertise and Zillow's premium Showcase listings to get your home seen by more buyers.
Get startedList with your own agent
Get your home in front of millions of buyers by listing it on Zillow.
Learn how to do itSell it yourself
Take full control of how buyers see your home on Zillow by listing For Sale by Owner (FSBO).
List your homeWhat's special
Zillow last checked:
Listing updated:
Listed by:
Mary Ann Forrester 912-356-5001,
Keller Williams Coastal Area P
Bought with:
Robert Tepedino, 426614
Joe Stockdale Real Estate
Source: Hive MLS,MLS#: SA291723
Facts & features
Interior
Bedrooms & bathrooms
- Bedrooms: 2
- Bathrooms: 3
- Full bathrooms: 2
- 1/2 bathrooms: 1
Primary bedroom
- Level: Upper
- Dimensions: 15.8 x 14.2
Bedroom 2
- Level: Upper
- Dimensions: 13.8 x 13
Breakfast room nook
- Level: Main
- Dimensions: 9.5 x 7.4
Dining room
- Level: Main
- Dimensions: 11.2 x 11
Living room
- Level: Main
- Dimensions: 20 x 13.5
Heating
- Central, Electric
Cooling
- Central Air, Electric
Appliances
- Included: Dishwasher, Electric Water Heater, Disposal, Microwave, Oven, Range, Dryer, Refrigerator, Washer
- Laundry: Washer Hookup, Dryer Hookup, In Hall, Upper Level
Features
- Breakfast Bar, Built-in Features, Breakfast Area, Ceiling Fan(s), Entrance Foyer, Primary Suite, Pantry, Pull Down Attic Stairs, Recessed Lighting, Separate Shower, Upper Level Primary, Vanity, Programmable Thermostat
- Attic: Pull Down Stairs
- Number of fireplaces: 1
- Fireplace features: Living Room, Wood Burning Stove
- Common walls with other units/homes: 2+ Common Walls
Interior area
- Total interior livable area: 1,548 sqft
Property
Parking
- Parking features: Parking Lot
Features
- Patio & porch: Covered, Patio, Balcony
- Exterior features: Balcony, Dock, Landscape Lights
- Pool features: In Ground, Community
- Fencing: Vinyl
- Has view: Yes
- View description: River, Water
- Has water view: Yes
- Water view: River,Water
- Waterfront features: Boat Dock/Slip, Deep Water, Water Access
- Body of water: Wilmington River
Lot
- Size: 435 Square Feet
Details
- Parcel number: 3000620003
- Zoning: R3
- Zoning description: Single Family
- Special conditions: Standard
Construction
Type & style
- Home type: Condo
- Architectural style: Traditional
- Property subtype: Condominium
- Attached to another structure: Yes
Materials
- Wood Siding
- Roof: Composition
Condition
- Year built: 1995
Utilities & green energy
- Sewer: Public Sewer
- Water: Public
- Utilities for property: Cable Available
Community & HOA
Community
- Features: Pool, Dock, Marina
- Subdivision: Warsaw Bluff
HOA
- Has HOA: Yes
- HOA fee: $495 monthly
- HOA name: Warsaw Bluff Condominium Association
- HOA phone: 912-417-6390
Location
- Region: Savannah
Financial & listing details
- Price per square foot: $275/sqft
- Tax assessed value: $391,900
- Annual tax amount: $2,837
- Date on market: 11/24/2025
- Cumulative days on market: 43 days
- Listing agreement: Exclusive Right To Sell
- Listing terms: Cash,Conventional,1031 Exchange,FHA,VA Loan
- Inclusions: Alarm-Smoke/Fire, Ceiling Fans, Dryer, Refrigerator, Washer
- Ownership type: Homeowner/Owner
- Road surface type: Asphalt
Price history
| Date | Event | Price |
|---|---|---|
| 8/25/2023 | Sold | $425,000-9.4%$275/sqft |
Source:  Hive MLS #SA291723 Report a problem Hive MLS #SA291723 Report a problem | ||
| 8/23/2023 | Pending sale | $469,000$303/sqft |
Source:  Hive MLS #291723 Report a problem Hive MLS #291723 Report a problem | ||
| 8/12/2023 | Listed for sale | $469,000$303/sqft |
Source: Hive MLS #291723 Report a problem | ||
| 8/10/2023 | Pending sale | $469,000$303/sqft |
Source: Hive MLS #291723 Report a problem | ||
| 7/20/2023 | Price change | $469,000-4.1%$303/sqft |
Source: Hive MLS #291723 Report a problem | ||
| 7/7/2023 | Listed for sale | $489,000+84.5%$316/sqft |
Source: Hive MLS #291723 Report a problem | ||
| 8/2/2018 | Sold | $265,000+32.5%$171/sqft |
Source: Hive MLS #SA194809 Report a problem | ||
| 8/12/2011 | Sold | $200,000$129/sqft |
Source: Public Record Report a problem | ||
Public tax history
| Year | Property taxes | Tax assessment |
|---|---|---|
| 2025 | $5,165 -1.3% | $156,760 -0.1% |
| 2024 | $5,235 +16% | $156,840 +18.2% |
| 2023 | $4,511 +33.3% | $132,680 +10.3% |
| 2022 | $3,385 +19.3% | $120,240 +25.8% |
| 2021 | $2,837 -2.5% | $95,600 |
| 2020 | $2,909 | $95,600 |
| 2019 | $2,909 | $95,600 +12.5% |
| 2018 | $2,909 +23.7% | $84,960 +7% |
| 2017 | $2,351 +21.3% | $79,400 +6% |
| 2016 | $1,939 -0.2% | $74,920 -1.3% |
| 2015 | $1,942 | $75,920 -21.1% |
| 2006 | -- | $96,200 +9.1% |
| 2005 | -- | $88,200 +36.5% |
| 2003 | -- | $64,600 |
| 2002 | -- | $64,600 +14.5% |
| 2001 | -- | $56,400 |
Find assessor info on the county website
Neighborhood: 31404
Nearby homes
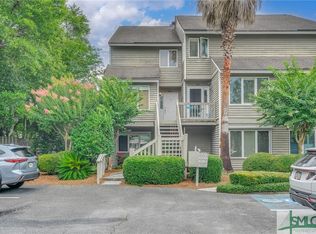
- $439,0003 bd3 ba2.1k sqft3005 River Dr APT 502, Thunderbolt, GA 31404Sold
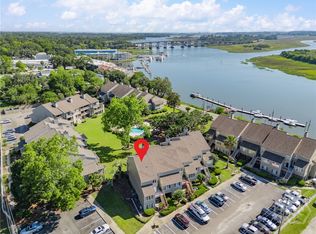
- $435,0002 bd3 ba1.5k sqft3005 River Dr APT 209B, Savannah, GA 31404Sold
- $450,0002 bd3 ba1.5k sqft3005 River Dr APT 512, Savannah, GA 31404Sold

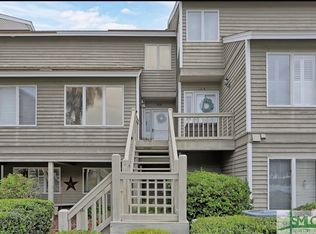
- $327,5002 bd3 ba1.5k sqft3005 River Dr UNIT 106-D, Savannah, GA 31404Sold
- $410,0002 bd2 ba1.5k sqft3005 River Dr APT 510, Savannah, GA 31404Sold
- $450,0002 bd3 ba1.5k sqft3005 River Dr APT 108, Savannah, GA 31404For Sale
- $448,8002 bd2 ba1.5k sqft3005 River Dr APT 107A, Savannah, GA 31404Off Market
- $591,1003 bd3 ba2.1k sqft3005 River Dr APT 302C, Savannah, GA 31404Off Market
Nearby schools
GreatSchools rating
- NALow Elementary SchoolGrades: PK-11Distance: 1.8 mi
- 2/10Myers Middle SchoolGrades: 6-8Distance: 1.2 mi
- 3/10Johnson High SchoolGrades: 9-12Distance: 0.5 mi
Schools provided by the listing agent
- Elementary: Juliette Low
- Middle: Myers
- High: Johnson
Source: Hive MLS. This data may not be complete. We recommend contacting the local school district to confirm school assignments for this home.


Get pre-qualified for a loan
At Zillow Home Loans, we can pre-qualify you in as little as 5 minutes with no impact to your credit score.An equal housing lender. NMLS #10287.
Sell for more on Zillow
Get a Zillow Showcase℠ listing at no additional cost and you could sell for .
$439,400
2% more
+$8,788
With Zillow Showcase(estimated)
$448,188
- Georgia
- Chatham County
- Savannah
- 31404
- 3005 River Drive Unit 503
Nearby cities
Nearby neighborhoods
Nearby zip codes
Other Savannah Topics
