DO NOT MISS YOUR CHANCE TO OWN! Showings started Friday, March 15th. Open House was Saturday, March 16th 11am - 2pm. Priced to sell and ready for a quick move in, come see this spacious 4 bedroom (1 nonconforming) 3 bathroom tri-level home with a basement on a large corner lot. NEW ROOF INSTALLED JULY 2023. The property features mature trees, a fenced backyard and 2 storage sheds. There are plenty of areas around the house for flowers, gardens, custom landscaping and more. This is a lot of home that just needs a little love. What an excellent opportunity to make this precious house your personalized home. Please remove soiled or wet shoes before entering. Wait, there's more....
No HOA and part of the Cherry Creek School District. Location, location, location. Perfectly located near shopping centers, medical centers, parks, recreation centers, metro highway systems (I-225, I-25, E-470, I-70, CO-83/S Parker Rd), Buckley Space Force Base and only 10 miles from DIA. In comparison, this home is one of the best values in the neighborhood. It should not last long.
Do not hesitate to schedule a showing. Please have your agent ready to write your highest and best offer.
Sold for $455,000
$455,000
3005 S Cathay Circle, Aurora, CO 80013
4beds
2,148sqft
Single Family Residence
Built in 1978
7,884 Square Feet Lot
$475,900 Zestimate®
$212/sqft
$3,059 Estimated rent
Home value
$475,900
$452,000 - $500,000
$3,059/mo
Zestimate® history
Owner options
List your home for rent
$3,059/mo
Rent Zestimate®
Find your next renter with Zillow Rental Manager. Plus, with online applications, you can quickly screen prospective tenants – for free.
$3,059/mo
Rent Zestimate®
Refinance and save
$2,630/mo
Est. payment
Refinancing to a lower rate could help reduce your monthly payments and save thousands over the life of the loan.
$2,630/mo
Est. payment
Explore your selling options
Work with a Zillow partner agent
Leverage their expertise and Zillow's premium Showcase listings to get your home seen by more buyers.
Get startedList with your own agent
Get your home in front of millions of buyers by listing it on Zillow.
Learn how to do itSell it yourself
Take full control of how buyers see your home on Zillow by listing For Sale by Owner (FSBO).
List your homeWhat's special
Zillow last checked:
Listing updated:
Listed by:
Gabe Martinez 720-272-3911 GabeMartinez@YourCastle.com,
Your Castle Real Estate Inc
Bought with:
David Diaz Sanchez, 100075867
American Home Agents
Source: REcolorado as distributed by MLS GRID,MLS#: 2239065
Facts & features
Interior
Bedrooms & bathrooms
- Bedrooms: 4
- Bathrooms: 3
- Full bathrooms: 1
- 3/4 bathrooms: 1
- 1/2 bathrooms: 1
Primary bedroom
- Description: Primary Bedroom
- Level: Upper
- Area: 168.37 Square Feet
- Dimensions: 11.3 x 14.9
Bedroom
- Description: 1st Bedroom
- Level: Upper
- Area: 83.7 Square Feet
- Dimensions: 9 x 9.3
Bedroom
- Description: 2nd Bedroom
- Level: Upper
- Area: 130.29 Square Feet
- Dimensions: 12.9 x 10.1
Bedroom
- Description: Basement Bedroom
- Level: Basement
- Area: 175.96 Square Feet
- Dimensions: 10.6 x 16.6
Primary bathroom
- Description: Primary Bathroom
- Level: Upper
- Area: 42.9 Square Feet
- Dimensions: 5.5 x 7.8
Bathroom
- Description: Bathroom Upper
- Level: Upper
- Area: 21.33 Square Feet
- Dimensions: 2.7 x 7.9
Bathroom
- Description: Bathroom Lower
- Level: Lower
- Area: 26.01 Square Feet
- Dimensions: 5.1 x 5.1
Bonus room
- Description: Basement Bonus Room
- Level: Basement
- Area: 61.8 Square Feet
- Dimensions: 10.3 x 6
Den
- Description: Basement Den
- Level: Basement
- Area: 170.69 Square Feet
- Dimensions: 10.1 x 16.9
Dining room
- Description: Dining Room
- Level: Main
- Area: 82.65 Square Feet
- Dimensions: 9.5 x 8.7
Family room
- Description: Family Room
- Level: Lower
- Area: 239.99 Square Feet
- Dimensions: 10.3 x 23.3
Great room
- Description: Living Room
- Level: Main
- Area: 264.45 Square Feet
- Dimensions: 12.3 x 21.5
Kitchen
- Description: Kitchen
- Level: Main
- Area: 76.44 Square Feet
- Dimensions: 9.1 x 8.4
Kitchen
- Description: Breakfast Nook
- Level: Main
- Area: 69.3 Square Feet
- Dimensions: 9 x 7.7
Heating
- Forced Air
Cooling
- Evaporative Cooling
Appliances
- Included: Dishwasher, Disposal, Electric Water Heater, Humidifier, Microwave, Oven, Range, Refrigerator, Trash Compactor
- Laundry: Laundry Closet
Features
- Built-in Features, Ceiling Fan(s), Entrance Foyer, High Speed Internet, Open Floorplan
- Flooring: Carpet, Concrete, Vinyl, Wood
- Windows: Double Pane Windows
- Basement: Finished
- Number of fireplaces: 1
- Fireplace features: Family Room, Wood Burning Stove
- Common walls with other units/homes: No Common Walls
Interior area
- Total structure area: 2,148
- Total interior livable area: 2,148 sqft
- Finished area above ground: 1,648
- Finished area below ground: 500
Property
Parking
- Total spaces: 2
- Parking features: Concrete, Storage
- Attached garage spaces: 2
Features
- Levels: Tri-Level
- Entry location: Exterior Access
- Patio & porch: Covered, Patio
- Exterior features: Private Yard
- Fencing: Partial
Lot
- Size: 7,884 Square Feet
- Features: Corner Lot, Landscaped, Many Trees, Near Public Transit, Sprinklers In Front, Sprinklers In Rear
- Residential vegetation: Mixed
Details
- Parcel number: 031530768
- Special conditions: Standard
Construction
Type & style
- Home type: SingleFamily
- Architectural style: Traditional
- Property subtype: Single Family Residence
Materials
- Brick, Concrete
- Foundation: Slab
Condition
- Fixer
- Year built: 1978
Utilities & green energy
- Electric: 110V, 220 Volts
- Sewer: Public Sewer
- Water: Public
- Utilities for property: Cable Available, Electricity Connected, Internet Access (Wired), Natural Gas Connected, Phone Available
Community & HOA
Community
- Security: Carbon Monoxide Detector(s), Smoke Detector(s)
- Subdivision: Seven Lakes
HOA
- Has HOA: No
Location
- Region: Aurora
Financial & listing details
- Price per square foot: $212/sqft
- Tax assessed value: $446,400
- Annual tax amount: $1,805
- Date on market: 3/15/2024
- Listing terms: Cash,Conventional
- Exclusions: None
- Ownership: Individual
- Electric utility on property: Yes
- Road surface type: Paved
Price history
| Date | Event | Price |
|---|---|---|
| 5/25/2024 | Listing removed | -- |
Source: Zillow Rentals Report a problem | ||
| 5/14/2024 | Listed for rent | $2,650$1/sqft |
Source: Zillow Rentals Report a problem | ||
| 4/17/2024 | Sold | $455,000+5.8%$212/sqft |
Source:  REcolorado as distributed by MLS GRID #2239065 Report a problem REcolorado as distributed by MLS GRID #2239065 Report a problem | ||
| 3/18/2024 | Pending sale | $430,000$200/sqft |
Source: REcolorado as distributed by MLS GRID #2239065 Report a problem | ||
| 3/15/2024 | Listed for sale | $430,000+136.1%$200/sqft |
Source: REcolorado as distributed by MLS GRID #2239065 Report a problem | ||
| 12/20/2000 | Sold | $182,150$85/sqft |
Source: Public Record Report a problem | ||
Public tax history
| Year | Property taxes | Tax assessment |
|---|---|---|
| 2025 | $2,555 +13.4% | $27,900 -14.3% |
| 2024 | $2,253 +24.8% | $32,562 -11% |
| 2023 | $1,805 -0.6% | $36,599 +46.9% |
| 2022 | $1,817 | $24,922 -2.8% |
| 2021 | -- | $25,640 +5.3% |
| 2020 | $1,749 +23% | $24,353 |
| 2019 | $1,422 | -- |
| 2018 | $1,422 +1.5% | $19,289 |
| 2017 | $1,402 | $19,289 +15.4% |
| 2016 | -- | $16,716 |
| 2015 | -- | $16,716 +43.9% |
| 2014 | $1,233 +27.5% | $11,614 -4.8% |
| 2013 | $967 | $12,200 |
| 2012 | -- | $12,200 |
| 2011 | $969 +2.7% | $12,200 -2.2% |
| 2010 | $943 -21.5% | $12,480 |
| 2009 | $1,202 | $12,480 -20.6% |
| 2008 | -- | $15,721 |
| 2007 | -- | $15,721 +0.3% |
| 2006 | -- | $15,673 |
| 2005 | -- | $15,673 +1.3% |
| 2002 | $1,140 +15.7% | $15,470 +21.9% |
| 2001 | $986 | $12,690 |
Find assessor info on the county website
Neighborhood: Seven Hills
Nearby homes
- $477,6004 bd3 ba2.5k sqft3015 S Cathay Cir, Aurora, CO 80013Off Market
- $429,4003 bd2 ba1.4k sqft19090 E Columbia Pl, Aurora, CO 80013Off Market

- $390,4003 bd1 ba777 sqft19050 E Columbia Pl, Aurora, CO 80013Off Market
- $482,7003 bd2 ba2.3k sqft3025 S Cathay Cir, Aurora, CO 80013Off Market
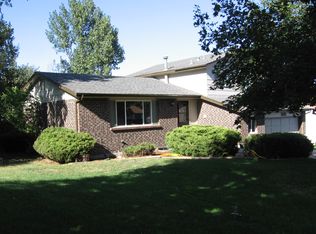
- $485,4004 bd3 ba2.1k sqft3004 S Cathay Cir, Aurora, CO 80013Off Market
- $492,6003 bd3 ba1.8k sqft3091 S Danube St, Aurora, CO 80013Off Market
- $490,7004 bd2 ba2k sqft3081 S Danube St, Aurora, CO 80013Off Market
- $500,2005 bd3 ba2.4k sqft3014 S Cathay Cir, Aurora, CO 80013Off Market
Nearby schools
GreatSchools rating
- 4/10Arrowhead Elementary SchoolGrades: PK-5Distance: 0.2 mi
- 5/10Horizon Middle SchoolGrades: 6-8Distance: 1.2 mi
- 5/10Smoky Hill High SchoolGrades: 9-12Distance: 2.9 mi
Schools provided by the listing agent
- Elementary: Arrowhead
- Middle: Horizon
- High: Smoky Hill
- District: Cherry Creek 5
Source: REcolorado as distributed by MLS GRID. This data may not be complete. We recommend contacting the local school district to confirm school assignments for this home.
Get a cash offer in 3 minutes
Find out how much your home could sell for in as little as 3 minutes with a no-obligation cash offer.
Estimated market value
$475,900
Get a cash offer in 3 minutes
Find out how much your home could sell for in as little as 3 minutes with a no-obligation cash offer.
Estimated market value
$475,900
- Colorado
- Arapahoe County
- Aurora
- 80013
- Seven Hills
- 3005 S Cathay Circle
Nearby cities
Nearby neighborhoods
Nearby zip codes
Other Aurora Topics
