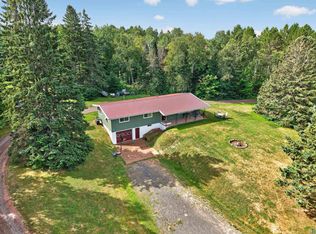
Cute 2BR/2BA starter or small-family home on nearly 5 acres with a large yard on a corner lot. Home features a 9x8 covered entry porch, 10x16 deck off the kitchen, wood-burning fireplace, wall A/C, vinyl siding, steel roof (2006), septic system replaced in 2020, drilled well, and baseboard heat with furnace replaced in 2022. Property includes a 24x28 two-car garage with attached 14x16 screen porch, a second 20x24 garage, plus 8x10 and 8x12 storage sheds. Conveniently located 7 miles from Brule, 4 minutes to the famous Brule River, 10 minutes to Lake Superior, and 30 minutes to Superior. A practical, well-kept home with multiple outbuildings and great proximity to top recreation and amenities.
Contingent
$289,000
3005 S County Hwy H, Brule, WI 54820
2beds
990sqft
Single Family Residence
Built in 1950
4.95 Acres Lot
$275,700 Zestimate®
$292/sqft
$-- HOA
What's special
Multiple outbuildingsVinyl sidingWood-burning fireplace
- 29 days
- 1,050
- 59
Zillow last checked:
Listing updated:
Listed by:
Mike Sauvola 715-813-0525,
Coldwell Banker Realty - Iron River
Source: Lake Superior Area Realtors as distributed by MLS GRID,MLS#: 6127420
Facts & features
Interior
Bedrooms & bathrooms
- Bedrooms: 2
- Bathrooms: 2
- Full bathrooms: 1
- 3/4 bathrooms: 1
Primary bedroom
- Description: Nice 5-0 x 5-6 walk in closet
- Level: Upper
- Area: 110 Square Feet
- Dimensions: 10 x 11
Bedroom
- Level: Upper
- Area: 99 Square Feet
- Dimensions: 9 x 11
Bathroom
- Description: Tub & Shower Combo
- Level: Upper
- Area: 50 Square Feet
- Dimensions: 5 x 10
Bonus room
- Description: Office? Another bedroom? Hobby Room?
- Level: Main
- Area: 72 Square Feet
- Dimensions: 8 x 9
Dining room
- Description: Combined with Kitchen
- Level: Main
- Area: 63 Square Feet
- Dimensions: 7 x 9
Entry hall
- Description: Storage Closet along south wall.
- Level: Main
- Area: 60 Square Feet
- Dimensions: 6 x 10
Kitchen
- Description: Combined with Dining area
- Level: Main
- Area: 135 Square Feet
- Dimensions: 9 x 15
Living room
- Description: Original Hardwood Floor
- Level: Main
- Area: 242 Square Feet
- Dimensions: 11 x 22
Heating
- Boiler, Fireplace(s), Hot Water, Propane
Cooling
- Wall Unit(s)
Appliances
- Included: Water Heater-Gas, Dishwasher, Dryer, Exhaust Fan, Microwave, Range, Refrigerator, Washer
- Laundry: Dryer Hook-Ups, Washer Hookup
Features
- Ceiling Fan(s), Walk-In Closet(s), Foyer-Entrance
- Flooring: Hardwood Floors
- Doors: Patio Door
- Basement: Partial,Partially Finished,Family/Rec Room,Washer Hook-Ups,Dryer Hook-Ups
- Number of fireplaces: 1
- Fireplace features: Wood Burning
Interior area
- Total interior livable area: 990 sqft
- Finished area above ground: 792
- Finished area below ground: 198
Video & virtual tour
Property
Parking
- Total spaces: 2
- Parking features: Gravel, Detached
- Garage spaces: 2
Features
- Patio & porch: Deck, Patio, Porch
- Has view: Yes
- View description: Typical
Lot
- Size: 4.95 Acres
- Dimensions: 381 x 469
- Features: Corner Lot, Tree Coverage - Light, Level
Details
- Additional structures: Storage Shed, Other
- Foundation area: 864
- Parcel number: BR0060052900
- Other equipment: Fuel Tank-Rented
Construction
Type & style
- Home type: SingleFamily
- Architectural style: Traditional
- Property subtype: Single Family Residence
Materials
- Vinyl, Engineered Wood, Frame/Wood
- Foundation: Concrete Perimeter
- Roof: Asphalt Shingle,Metal
Condition
- Year built: 1950
Utilities & green energy
- Electric: Bayfield Electric Co-Op
- Sewer: Holding Tank
- Water: Private, Drilled
- Utilities for property: Fiber Optic
Community & HOA
HOA
- Has HOA: No
Location
- Region: Brule
Financial & listing details
- Price per square foot: $292/sqft
- Tax assessed value: $180,100
- Annual tax amount: $1,983
- Date on market: 8/18/2026
- Cumulative days on market: 30 days
- Road surface type: Paved, Unimproved
Estimated market value
$275,700
$262,000 - $289,000
$1,421/mo
Price history
| Date | Event | Price |
|---|---|---|
| 8/31/2026 | Contingent | $289,000$292/sqft |
Source:  WIREX MLS #6127420 Report a problem WIREX MLS #6127420 Report a problem | ||
| 8/18/2026 | Listed for sale | $289,000$292/sqft |
Source: WIREX MLS #6127420 Report a problem | ||
Public tax history
| Year | Property taxes | Tax assessment |
|---|---|---|
| 2025 | $1,984 +14.5% | $174,500 |
| 2024 | $1,733 +4.7% | $174,500 +81.4% |
| 2023 | $1,655 +9.1% | $96,200 |
| 2022 | $1,517 +5.6% | $96,200 |
| 2021 | $1,436 -30.9% | $96,200 |
| 2020 | $2,078 +34.8% | $96,200 |
| 2019 | $1,542 +0.8% | $96,200 +6.1% |
| 2018 | $1,530 -5.2% | $90,700 |
| 2017 | $1,614 +2427.3% | $90,700 |
| 2016 | $64 | $90,700 +12.7% |
| 2015 | -- | $80,500 -11.2% |
| 2014 | $1,776 -0.2% | $90,700 -13.1% |
| 2013 | $1,780 +2.8% | $104,400 |
| 2012 | $1,732 -3.8% | $104,400 |
| 2011 | $1,799 +4.1% | $104,400 |
| 2010 | $1,729 +4.8% | $104,400 |
| 2009 | $1,649 | $104,400 |
| 2008 | -- | $104,400 +19.5% |
| 2007 | $1,929 +27% | $87,400 +1.6% |
| 2006 | $1,520 +5.4% | $86,000 |
| 2005 | $1,442 +21.4% | $86,000 +104.8% |
| 2003 | $1,188 +13.8% | $42,000 |
| 2002 | $1,044 +29.7% | $42,000 +1.2% |
| 2000 | $805 | $41,500 |
Find assessor info on the county website
Monthly payment
Est. payment
Payment breakdown
Explore the cost of this home by adjusting the details. Changes won't be saved.Climate risks
Neighborhood: 54820
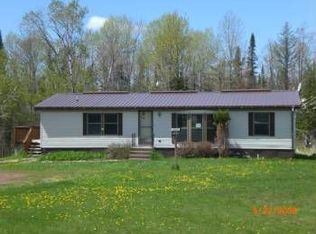
Similar homes
- $340,0001 bd1 ba836 sqft77410 Kaukamo Road, Iron River, WI 54820Active
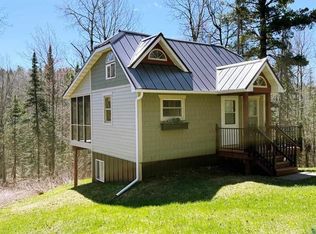 MLS ID #1601078, Peggy Kman. WIREX MLS
 - $340,0001 bd1 ba836 sqft77410 Kaukamo Rd, Orienta, WI 54847Active
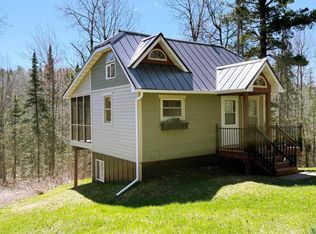 MLS ID #6125154, Peggy Kman. WIREX MLS
 - $340,0001 bd1 ba836 sqft77410 Kaukamo Rd, Orienta, WI 54847For Sale
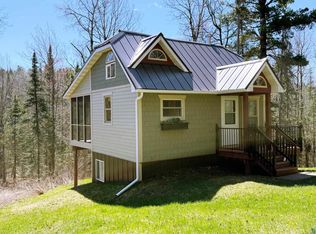 MLS ID #6125154, Peggy Kman, Coldwell Banker Realty - Iron River. Lake Superior Area Realtors as distributed by MLS GRID
 - $375,0003 bd1 ba1.2k sqft82820 County Hwy A, Port Wing, WI 54865For Sale
 MLS ID #6127523, Corrine Hobbs, Edina Realty, Inc. - Duluth. Lake Superior Area Realtors as distributed by MLS GRID
