Tucked on a quiet interior street in Hutchinson Hills, this fully renovated brick ranch is one of those homes that feels brand-new the moment you walk in — but still has the mature neighborhood, large lot and location buyers are trying to find in southeast Denver.
The main level was opened up to create a bright, airy layout centered around a stunning kitchen featuring quartz counters, oversized island seating, soft-close cabinetry and high-end stainless appliances — including two dishwashers (you’ll appreciate that in a true 6-bedroom home). Brand-new hardwood flooring runs across the main level and the living space flows naturally into the dining and family areas, making it perfect for both everyday living and hosting.
Major systems have already been handled: new electrical wiring throughout much of the home, a new roof (April 2025), radon mitigation system (June 2025), and exterior paint (September 2025).
Everything has been done so the next owner can simply move in and enjoy.
You’ll find three bedrooms on the main floor including a primary suite with updated bath, plus three additional bedrooms in the finished basement — ideal for guests, multigenerational living, offices, workout rooms or hobbies. The basement also offers a large rec room and second living space with fireplace, giving everyone room to spread out.
Outside, the oversized yard and patio provide space for pets, gardening or summer evenings.
Location is a major bonus: only a few blocks to groceries, restaurants and shopping, a short walk to Colorado Athletic Club, quick access to I-25, and about a 5-minute drive to the Yale Light Rail station connecting you directly to DTC, Downtown Denver and DIA.
Homes with this much space, this level of renovation, and this kind of access rarely come together in one package — this is one you’ll want to see in person.
Sold for $921,000
$921,000
3005 S Norman Court, Denver, CO 80224
6beds
3,103sqft
Single Family Residence
Built in 1966
10,450 Square Feet Lot
$921,600 Zestimate®
$297/sqft
$3,978 Estimated rent
Home value
$921,600
$876,000 - $977,000
$3,978/mo
Zestimate® history
Owner options
List your home for rent
$3,978/mo
Rent Zestimate®
Find your next renter with Zillow Rental Manager. Plus, with online applications, you can quickly screen prospective tenants – for free.
$3,978/mo
Rent Zestimate®
Refinance and save
$5,268/mo
Est. payment
Refinancing to a lower rate could help reduce your monthly payments and save thousands over the life of the loan.
$5,268/mo
Est. payment
Explore your selling options
Work with a Zillow partner agent
Leverage their expertise and Zillow's premium Showcase listings to get your home seen by more buyers.
Get startedList with your own agent
Get your home in front of millions of buyers by listing it on Zillow.
Learn how to do itSell it yourself
Take full control of how buyers see your home on Zillow by listing For Sale by Owner (FSBO).
List your homeWhat's special
Two dishwashersQuartz countersSoft-close cabinetryOversized yard and patioStunning kitchenHigh-end stainless appliancesOversized island seating
Zillow last checked:
Listing updated:
Listed by:
Craig Hoover 720-318-5881 Craig@List3995.com,
MB Bellissimo Homes,
Chris Calicchia 303-994-7992,
MB Bellissimo Homes
Bought with:
Sarah LeBuhn, 100095333
RE/MAX Professionals
Source: REcolorado as distributed by MLS GRID,MLS#: 5984606
Facts & features
Interior
Bedrooms & bathrooms
- Bedrooms: 6
- Bathrooms: 3
- Full bathrooms: 2
- 3/4 bathrooms: 1
- Main level bathrooms: 2
- Main level bedrooms: 3
Bedroom
- Features: Primary Suite
- Level: Main
Bedroom
- Level: Main
Bedroom
- Level: Main
Bedroom
- Description: Non-Conforming (Egress)
- Level: Basement
Bedroom
- Description: Non-Conforming (Egress)
- Level: Basement
Bedroom
- Description: Non-Conforming (Egress)
- Level: Basement
Bathroom
- Description: En-Suite Bath With Dual Sinks; Soft-Close Cabinet And Drawers
- Features: En Suite Bathroom, Primary Suite
- Level: Main
Bathroom
- Description: Soft-Close Cabinet And Drawers
- Level: Main
Bathroom
- Description: Dual Sinks; Soft-Close Cabinet And Drawers
- Level: Basement
Dining room
- Level: Main
Family room
- Description: Plantation Shutters; Exterior Access To Backyard
- Level: Main
Great room
- Description: Perfect As A 2nd Family Room Or Game/Media Room
- Level: Basement
Kitchen
- Description: Completely Renovated With High-End Stainless Steel Appliances (2 Dishwashers!) And Hood; Quartz Counter Tops; Bar-Style Seating; Soft Close Cabinets And Drawers; Kitchen Island; Under-Mount Sink; Pendulum Lighting
- Level: Main
Laundry
- Description: Clothes Washer And Dryer; Folding Table
- Level: Basement
Living room
- Description: Open Floor Plan, Flowing Into The Kitchen And Family Room
- Level: Main
Heating
- Forced Air
Cooling
- Central Air
Appliances
- Included: Cooktop, Dishwasher, Disposal, Double Oven, Dryer, Microwave, Range Hood, Refrigerator, Washer
Features
- Eat-in Kitchen, High Speed Internet, Kitchen Island, Open Floorplan, Quartz Counters, Radon Mitigation System, Smart Thermostat, Smoke Free, Wired for Data
- Flooring: Carpet, Tile, Wood
- Windows: Double Pane Windows
- Basement: Finished,Full
- Number of fireplaces: 2
- Fireplace features: Wood Burning
Interior area
- Total structure area: 3,103
- Total interior livable area: 3,103 sqft
- Finished area above ground: 1,698
- Finished area below ground: 1,405
Property
Parking
- Total spaces: 2
- Parking features: Garage - Attached
- Attached garage spaces: 2
Features
- Levels: One
- Stories: 1
- Patio & porch: Front Porch, Patio
- Exterior features: Private Yard, Rain Gutters
Lot
- Size: 10,450 Square Feet
- Features: Level
Details
- Parcel number: 632109013
- Zoning: S-SU-F
- Special conditions: Standard
Construction
Type & style
- Home type: SingleFamily
- Property subtype: Single Family Residence
Materials
- Brick, Frame
- Roof: Composition
Condition
- Updated/Remodeled
- Year built: 1966
Utilities & green energy
- Sewer: Public Sewer
- Water: Public
Community & HOA
Community
- Security: Carbon Monoxide Detector(s), Smoke Detector(s)
- Subdivision: Hutchinson Hills
HOA
- Has HOA: No
Location
- Region: Denver
Financial & listing details
- Price per square foot: $297/sqft
- Tax assessed value: $766,600
- Annual tax amount: $3,246
- Date on market: 2/26/2026
- Listing terms: Cash,Conventional,FHA,VA Loan
- Exclusions: Seller's Personal Property
- Ownership: Individual
Price history
| Date | Event | Price |
|---|---|---|
| 3/23/2026 | Sold | $921,000+2.9%$297/sqft |
Source:  REcolorado as distributed by MLS GRID #5984606 Report a problem REcolorado as distributed by MLS GRID #5984606 Report a problem | ||
| 3/2/2026 | Pending sale | $895,000$288/sqft |
Source: REcolorado as distributed by MLS GRID #5984606 Report a problem | ||
| 2/26/2026 | Listed for sale | $895,000$288/sqft |
Source: REcolorado as distributed by MLS GRID #5984606 Report a problem | ||
Public tax history
| Year | Property taxes | Tax assessment |
|---|---|---|
| 2024 | $3,695 +29.3% | $47,680 -6.2% |
| 2023 | $2,857 +3.6% | $50,840 +41.5% |
| 2022 | $2,757 +34.6% | $35,920 -2.8% |
| 2021 | $2,048 +2.9% | $36,950 +6.3% |
| 2020 | $1,990 +5.5% | $34,749 -0.7% |
| 2019 | $1,887 | $34,992 +10.8% |
| 2018 | $1,887 +0.3% | $31,590 |
| 2017 | $1,881 -1.3% | $31,590 -2.3% |
| 2016 | $1,906 +42.3% | $32,350 |
| 2015 | $1,339 0% | $32,350 +34.3% |
| 2014 | $1,339 +1.3% | $24,080 |
| 2013 | $1,322 -21.7% | $24,080 +1.6% |
| 2012 | $1,689 -0.5% | $23,690 +0% |
| 2011 | $1,697 +2.2% | $23,688 -7.1% |
| 2010 | $1,660 +44% | $25,490 |
| 2009 | $1,153 -0.2% | $25,490 +1.1% |
| 2008 | $1,155 +13.3% | $25,220 |
| 2007 | $1,019 -33.6% | $25,220 +8.8% |
| 2006 | $1,535 +10% | $23,180 |
| 2005 | $1,395 +12% | $23,180 +4.2% |
| 2003 | $1,246 +1.9% | $22,250 +6.9% |
| 2002 | $1,222 | $20,810 +20.1% |
| 2001 | -- | $17,330 |
Find assessor info on the county website
Neighborhood: Hampden
Nearby homes
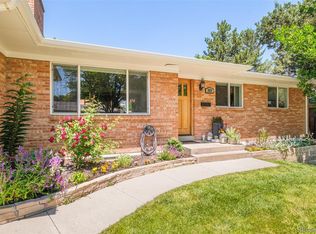
- $808,0005 bd3 ba2.5k sqft3025 S Norman Ct, Denver, CO 80224Sold
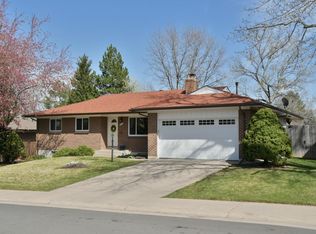
- $823,7005 bd3 ba2.7k sqft3024 S Niagara Way, Denver, CO 80224Off Market
- $699,3003 bd3 ba2.5k sqft3035 S Norman Ct, Denver, CO 80224Off Market
- $725,0004 bd3 ba2.7k sqft3004 S Niagara Way, Denver, CO 80224Sold

- $750,2003 bd3 ba1.3k sqft3006 S Norman Ct, Denver, CO 80224Off Market
- $727,0004 bd3 ba3k sqft3026 S Norman Ct, Denver, CO 80224Off Market
- $777,0003 bd3 ba1.7k sqft3044 S Niagara Way, Denver, CO 80224Off Market
- $612,2003 bd2 ba1.3k sqft2994 S Niagara Way, Denver, CO 80224Off Market
Nearby schools
GreatSchools rating
- 6/10Holm Elementary SchoolGrades: PK-5Distance: 1.2 mi
- 3/10Hamilton Middle SchoolGrades: 6-8Distance: 0.9 mi
- 6/10Thomas Jefferson High SchoolGrades: 9-12Distance: 1.2 mi
Schools provided by the listing agent
- Elementary: Samuels
- Middle: Hamilton
- High: Thomas Jefferson
- District: Denver 1
Source: REcolorado as distributed by MLS GRID. This data may not be complete. We recommend contacting the local school district to confirm school assignments for this home.
Get a cash offer in 3 minutes
Find out how much your home could sell for in as little as 3 minutes with a no-obligation cash offer.
Estimated market value
$921,600
Get a cash offer in 3 minutes
Find out how much your home could sell for in as little as 3 minutes with a no-obligation cash offer.
Estimated market value
$921,600
- Colorado
- Denver County
- Denver
- 80224
- Hampden
- 3005 S Norman Court
Nearby cities
Nearby neighborhoods
Nearby zip codes
Other Denver Topics
