Skip main navigation
Sold for $273,000
  • $273,000

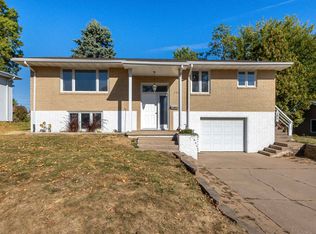
    3005 Saint Anne Dr, Dubuque, IA 52001

    3beds
    1,775sqft
    Single Family Residence
    Built in 1969
    9,583 Square Feet Lot
    $273,000 Zestimate®
    $154/sqft
    $1,760 Estimated rent

    Home value

    $273,000

    $259,000 - $287,000

    $1,760/mo

    Zestimate® history
    Loading
    Loading...

    Owner options

    List your home for rent

    $1,760/mo

    Rent Zestimate®

    Find your next renter with Zillow Rental Manager. Plus, with online applications, you can quickly screen prospective tenants – for free.

    Learn more

    $1,760/mo

    Rent Zestimate®

    Refinance and save

    $1,747/mo

    Est. payment

    Refinancing to a lower rate could help reduce your monthly payments and save thousands over the life of the loan.

    See today's rates

    $1,747/mo

    Est. payment

    Explore your selling options

    Work with a Zillow partner agent

    Leverage their expertise and Zillow's premium Showcase listings to get your home seen by more buyers.

    Get started

    List with your own agent

    Get your home in front of millions of buyers by listing it on Zillow.

    Learn how to do it

    Sell it yourself

    Take full control of how buyers see your home on Zillow by listing For Sale by Owner (FSBO).

    List your home

    What's special

    Wet barFantastic floor planCabinet doorsBuilt-in deskLight fixturesBeautiful flat backyardPatio area
    Very nice 3-bedroom, 2-bath home in a desirable West End location with a beautiful flat backyard that is sure to impress! This well-maintained home offers a fantastic floor plan with spacious living areas and numerous updates throughout. Recent updates include new flooring on the top two levels, cabinet doors, light fixtures, closet shelving, exterior improvements, and more. The home also features stainless steel appliances and comfortable living spaces designed for everyday living and entertaining. The lower levels offer two rec room areas, including one with a built-in desk, wet bar, and cabinets- perfect for a home office, entertaining space, or additional family room. Enjoy the fireplace, patio area, and the convenience of a 1-car attached garage. Close to shopping, dining, parks, and other West End amenities, this move-in ready home offers comfort, space, and an outstanding location. Seller is related to listing agent. Offers will be presented as they are received; however, sellers are requesting a reasonable response time of 24–36 hours. $260,000.

    Zillow last checked:

    Listing updated:

    Listed by:

    Stacy Raap 563-580-6769,

    Ruhl & Ruhl Realtors

    Bought with:

    Brianna Bresnahan

    Remax Advantage

    Source: East Central Iowa AOR as distributed by MLS GRID,MLS#: 154600MLS Logo

    Facts & features

    Interior

    Bedrooms & bathrooms
    • Bedrooms: 3
    • Bathrooms: 2
    • Full bathrooms: 2
    Bedroom 1
    • Level: Second
    • Area: 145.35 Square Feet
    • Dimensions: 13'5x10'10
    Bedroom 2
    • Level: Second
    • Area: 112 Square Feet
    • Dimensions: 12'x9'4"
    Bedroom 3
    • Level: Second
    • Area: 112 Square Feet
    • Dimensions: 12'x9'4"
    Dining room
    • Level: First
    • Area: 156.22 Square Feet
    • Dimensions: 12'8x12'4
    Family room
    • Area: 494.37 Square Feet
    • Dimensions: 26'3x18'10
    Kitchen
    • Level: First
    • Area: 136.69 Square Feet
    • Dimensions: 11'1x12'4
    Living room
    • Level: First
    • Area: 257.53 Square Feet
    • Dimensions: 21'2x12'2
    Other
    • Area: 251.88 Square Feet
    • Dimensions: 23'3x10'10
    Other
    • Area: 308.06 Square Feet
    • Dimensions: 23'3x13'3
    Heating
    • Hot Water
    Cooling
    • Central Air
    Appliances
    • Included: Refrigerator, Range, Dishwasher, Microwave, Disposal, Washer, Dryer
    • Laundry: Lower Level
    Features
    • Windows: Window Treatments
    • Basement: Full
    • Has fireplace: Yes
    • Fireplace features: Family Room
    Interior area
    • Total interior livable area: 1,775 sqft
    • Finished area above ground: 972

    Property

    Parking
    • Total spaces: 1
    • Parking features: Attached
    • Has attached garage: Yes
    • Details: Cabinets, Electricity, Floor Drain, Remote Garage Door Opener
    Features
    • Levels: Multi/Split
    • Patio & porch: Patio
    • Exterior features: Sidewalk
    Lot
    • Size: 9,583 Square Feet
    • Dimensions: 75.00 x 129.00
    Details
    • Parcel number: 1022335027
    • Zoning: Residential

    Construction

    Type & style
    • Home type: SingleFamily
    • Property subtype: Single Family Residence
    Materials
    • Aluminum
    • Foundation: Concrete Perimeter
    • Roof: Composition
    Condition
    • New construction: No
    • Year built: 1969

    Utilities & green energy

    • Sewer: Public Sewer
    • Water: Public

    Community & HOA

    Community
    • Subdivision: LOT 2 BLK 1 HORIZON WEST SUB
    Location
    • Region: Dubuque

    Financial & listing details

    • Price per square foot: $154/sqft
    • Tax assessed value: $247,700
    • Annual tax amount: $3,265
    • Date on market: 5/12/2026
    • Cumulative days on market: 3 days
    • Listing terms: Cash

    Price history

    DateEventPrice
    6/11/2026Sold$273,000+5%$154/sqft
    Source: East Central Iowa AOR as distributed by MLS GRID #154600 Report a problem
    5/15/2026Pending sale$260,000$146/sqft
    Source: East Central Iowa AOR as distributed by MLS GRID #154600 Report a problem
    5/12/2026Listed for sale$260,000+12.4%$146/sqft
    Source: East Central Iowa AOR as distributed by MLS GRID #154600 Report a problem
    8/26/2022Sold$231,250+2.8%$130/sqft
    Source: East Central Iowa AOR as distributed by MLS GRID #145318 Report a problem
    7/25/2022Contingent$225,000$127/sqft
    Source: East Central Iowa AOR as distributed by MLS GRID #145318 Report a problem
    7/21/2022Listed for sale$225,000$127/sqft
    Source: East Central Iowa AOR as distributed by MLS GRID #145318 Report a problem

    Public tax history

    YearProperty taxesTax assessment
    2025$3,118 +3.1%$247,700 +9.1%
    2024$3,024 +2.6%$227,100
    2023$2,948 +4.4%$227,100 +24%
    2022$2,824 +2.6%$183,180
    2021$2,752 -4.7%$183,180 +10.5%
    2020$2,888 +0.3%$165,730
    2019$2,878 +4.2%$165,730 +4.9%
    2018$2,761 +3.3%$158,060
    2017$2,674 +5.4%$158,060 +8.1%
    2016$2,538 $146,220
    2015$2,538 +4.5%$146,220 +1.5%
    2014$2,428 $143,990
    2012-- $143,990
    2011-- $143,990 +0.8%
    2010-- $142,800
    2009-- $142,800
    2008-- $142,800
    2006$1,726 --
    2005-- $124,800
    2004-- $124,800 -1.7%
    2003-- $126,930 +8%
    2002-- $117,520
    2001-- $117,520 +9%
    2000-- $107,810
    Find assessor info on the county website

    Neighborhood: 52001

    Nearby schools

    GreatSchools rating
    Schools provided by the listing agent
    • Elementary: Hoover,Irving
    • Middle: Washington Jr High
    • High: S. Hempstead

    Source: East Central Iowa AOR as distributed by MLS GRID. This data may not be complete. We recommend contacting the local school district to confirm school assignments for this home.

    Get pre-qualified for a loan
    At Zillow Home Loans, we can pre-qualify you in as little as 5 minutes with no impact to your credit score.

    An equal housing lender. NMLS #10287.

    Sell for more on Zillow
    Get a Zillow Showcase℠ listing at no additional cost and you could sell for .
    $273,000
    2% more
    +$5,460
    With Zillow Showcase(estimated)
    $278,460