*Update* Multiple Offers Received... Deadline for Best and Final is now Saturday 4pm. Stunning and better than new single story home located in the sought-after master planned community of Cambridge Crossing. From the moment you walk through the front door this home is sure to impress with its massive hallway, 12 foot ceilings, custom lighting and spacious, open floor plan! House features tons of natural light, 4 bedrooms, office with french glass doors, mudroom, large kitchen island, buffet, upgraded fireplace, huge windows, gas cooktop, ss appliances and a guest room with walk-in shower ensuite. Some notable upgrades include an extended patio with concrete pavers and grey rock, epoxy flooring in the garage, extended tile backsplash in kitchen, concrete pad for storing trash bins, custom shelving in laundry room, garage and primary closets. The resort style swimming pool, trails, fishing ponds, gym, pickle ball courts, basketball and state of the art clubhouse. New Elementary 2024
Sold
Price Unknown
3005 Saltwood Ct, Celina, TX 75009
4beds
2,504sqft
Single Family Residence
Built in 2022
6,098 Square Feet Lot
$543,700 Zestimate®
$--/sqft
$3,063 Estimated rent
Home value
$543,700
$517,000 - $571,000
$3,063/mo
Zestimate® history
Owner options
List your home for rent
$3,063/mo
Rent Zestimate®
Find your next renter with Zillow Rental Manager. Plus, with online applications, you can quickly screen prospective tenants – for free.
$3,063/mo
Rent Zestimate®
Refinance and save
$135/mo
Est. payment
Refinancing to a lower rate could help reduce your monthly payments and save thousands over the life of the loan.
$135/mo
Est. payment
Explore your selling options
Work with a Zillow partner agent
Leverage their expertise and Zillow's premium Showcase listings to get your home seen by more buyers.
Get startedList with your own agent
Get your home in front of millions of buyers by listing it on Zillow.
Learn how to do itSell it yourself
Take full control of how buyers see your home on Zillow by listing For Sale by Owner (FSBO).
List your homeWhat's special
Open floor planNew single story homeBrand new elementary schoolResort style swimming poolExtended patioMassive hallwayHuge windows
Zillow last checked:
Listing updated:
Listed by:
Briscoe Graves 0657333 817-966-5890,
OnDemand Realty 214-766-5833
Bought with:
Susan Godfroid
Coldwell Banker Apex, REALTORS
Source: NTREIS,MLS#: 20533235
Facts & features
Interior
Bedrooms & bathrooms
- Bedrooms: 4
- Bathrooms: 3
- Full bathrooms: 3
Primary bedroom
- Level: First
- Dimensions: 18 x 14
Living room
- Level: First
- Dimensions: 21 x 17
Office
- Level: First
- Dimensions: 12 x 11
Heating
- Central
Cooling
- Central Air
Appliances
- Included: Dishwasher, Gas Cooktop, Disposal, Microwave
- Laundry: Washer Hookup, Electric Dryer Hookup
Features
- Decorative/Designer Lighting Fixtures, Eat-in Kitchen, High Speed Internet, Kitchen Island, Open Floorplan, Pantry, Cable TV, Walk-In Closet(s)
- Flooring: Carpet, Tile
- Has basement: No
- Number of fireplaces: 1
- Fireplace features: Gas Log
Interior area
- Total interior livable area: 2,504 sqft
Property
Parking
- Total spaces: 2
- Parking features: Door-Multi
- Attached garage spaces: 2
Features
- Levels: One
- Stories: 1
- Patio & porch: Covered
- Pool features: None, Community
- Fencing: Wood
Lot
- Size: 6,098 Square Feet
- Features: Interior Lot
Details
- Parcel number: R1205300A01301
Construction
Type & style
- Home type: SingleFamily
- Architectural style: Traditional,Detached
- Property subtype: Single Family Residence
Materials
- Foundation: Slab
- Roof: Composition
Condition
- Year built: 2022
Utilities & green energy
- Sewer: Public Sewer
- Water: Public
- Utilities for property: Sewer Available, Water Available, Cable Available
Community & HOA
Community
- Features: Clubhouse, Fitness Center, Playground, Park, Pool, Trails/Paths
- Security: Smoke Detector(s)
- Subdivision: Cambridge Crossing Ph One
HOA
- Has HOA: Yes
- Amenities included: Maintenance Front Yard
- Services included: All Facilities, Maintenance Grounds
- HOA fee: $135 monthly
- HOA name: Cambridge Crossing HOA
- HOA phone: 940-758-7240
Location
- Region: Celina
Financial & listing details
- Tax assessed value: $619,324
- Annual tax amount: $12,694
- Date on market: 3/10/2024
- Cumulative days on market: 52 days
- Listing terms: Cash,Conventional,FHA,VA Loan
- Exclusions: Black backyard planters are negotiable. Refrigerator, washer, dryer, shower curtain and rod, grey planter, guest ensuite shower stool.
Price history
| Date | Event | Price |
|---|---|---|
| 5/7/2024 | Sold | -- |
Source: NTREIS #20533235 Report a problem | ||
| 4/22/2024 | Pending sale | $599,990$240/sqft |
Source: NTREIS #20533235 Report a problem | ||
| 4/14/2024 | Contingent | $599,990$240/sqft |
Source: NTREIS #20533235 Report a problem | ||
| 4/10/2024 | Price change | $599,990-0.8%$240/sqft |
Source: NTREIS #20533235 Report a problem | ||
| 4/7/2024 | Price change | $604,990-0.8%$242/sqft |
Source: NTREIS #20533235 Report a problem | ||
| 3/21/2024 | Price change | $609,990-0.8%$244/sqft |
Source: NTREIS #20533235 Report a problem | ||
| 3/11/2024 | Price change | $614,990-0.6%$246/sqft |
Source: NTREIS #20533235 Report a problem | ||
| 3/7/2024 | Price change | $618,990-1%$247/sqft |
Source: NTREIS #20533235 Report a problem | ||
| 2/21/2024 | Listed for sale | $624,990+6.3%$250/sqft |
Source: NTREIS #20533235 Report a problem | ||
| 5/20/2022 | Sold | -- |
Source: NTREIS #14680807 Report a problem | ||
| 2/2/2022 | Pending sale | $587,900$235/sqft |
Source: NTREIS #14680807 Report a problem | ||
| 1/6/2022 | Price change | $587,900+3.2%$235/sqft |
Source: NTREIS #14680807 Report a problem | ||
| 10/11/2021 | Price change | $569,900+2%$228/sqft |
Source: NTREIS #14680807 Report a problem | ||
| 9/29/2021 | Listed for sale | $558,900$223/sqft |
Source: NTREIS #14680807 Report a problem | ||
Public tax history
| Year | Property taxes | Tax assessment |
|---|---|---|
| 2025 | $11,582 -8.7% | $619,324 +5.6% |
| 2024 | $12,682 -4.4% | $586,564 -3.8% |
| 2023 | $13,266 +78.8% | $610,025 +157.6% |
| 2022 | $7,419 +116.1% | $236,823 +275.9% |
| 2021 | $3,433 -9.6% | $63,000 -20% |
| 2020 | $3,798 | $78,750 |
Find assessor info on the county website
Neighborhood: 75009
Nearby homes
- $544,0004 bd3 ba2.6k sqft3009 Saltwood Ct, Celina, TX 75009Off Market
- $640,6005 bd6 ba3.2k sqft3001 Saltwood Ct, Celina, TX 75009Off Market
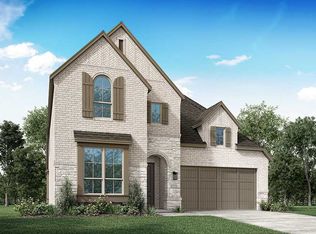
- $599,500-- bd-- ba2.9k sqft3013 Saltwood Ct, Celina, TX 75009Off Market
- $474,4004 bd2 ba2.2k sqft2941 Saltwood Ct, Celina, TX 75009Off Market
- $589,6005 bd4 ba3.2k sqft3017 Saltwood Ct, Celina, TX 75009Off Market
- $615,7005 bd4 ba3.2k sqft2937 Saltwood Ct, Celina, TX 75009Off Market
- $479,1004 bd3 ba2.1k sqft3004 Saltwood Ct, Celina, TX 75009Off Market
- $444,6004 bd3 ba2.1k sqft3004 Saltwood, Celina, TX 75009Off Market
Nearby schools
GreatSchools rating
- 7/10Celina Elementary SchoolGrades: K-5Distance: 2.5 mi
- 8/10Jerry & Linda Moore Middle SchoolGrades: 6-8Distance: 5.1 mi
- 6/10Celina High SchoolGrades: 9-12Distance: 6 mi
Schools provided by the listing agent
- Elementary: Marcy Lykins
- Middle: Jerry & Linda Moore
- High: Celina
- District: Celina ISD
Source: NTREIS. This data may not be complete. We recommend contacting the local school district to confirm school assignments for this home.
Get a cash offer in 3 minutes
Find out how much your home could sell for in as little as 3 minutes with a no-obligation cash offer.
Estimated market value
$543,700
Get a cash offer in 3 minutes
Find out how much your home could sell for in as little as 3 minutes with a no-obligation cash offer.
Estimated market value
$543,700
- Texas
- Collin County
- Celina
- 75009
- 3005 Saltwood Ct
