Welcome to the heart of Pollock Pines! This charming two-story home offers the perfect blend of comfort, space, and mountain-town living. Featuring 3 bedrooms plus a versatile loft, there's plenty of room for family, guests, a home office, or hobby space. Step outside and enjoy the fully fenced backyard, ideal for pets, play, and outdoor entertaining. The spacious deck provides the perfect setting for evening gatherings, summer barbecues, or simply relaxing beneath the pines. For those needing extra storage or workspace, this property includes two work sheds and a separate shop, offering endless possibilities for projects, equipment, storage, and hobbies. Filled with charm and character, this home offers a wonderful opportunity for a new owner to add their personal touches and make it their own. The large front yard offers plenty of usable space and adds to the property's overall versatility and potential. Conveniently located in the heart of Pollock Pines, you'll enjoy easy access to local shopping, dining, schools, and the endless outdoor recreation that makes this mountain community so desirable. Whether you're looking for a full-time residence, weekend retreat, or investment opportunity, this delightful property is ready to welcome you home. Come experience the charm, space, and lifestyle that Pollock Pines has to offer!
Closed
$285,000
3005 School St, Pollock Pines, CA 95726
2beds
1,386sqft
Single Family Residence
Built in 1935
10,018 Square Feet Lot
$285,900 Zestimate®
$206/sqft
$2,198 Estimated rent
Home value
$285,900
$263,000 - $312,000
$2,198/mo
Zestimate® history
Owner options
List your home for rent
$2,198/mo
Rent Zestimate®
Find your next renter with Zillow Rental Manager. Plus, with online applications, you can quickly screen prospective tenants – for free.
$2,198/mo
Rent Zestimate®
Refinance and save
$1,912/mo
Est. payment
Refinancing to a lower rate could help reduce your monthly payments and save thousands over the life of the loan.
$1,912/mo
Est. payment
Explore your selling options
Work with a Zillow partner agent
Leverage their expertise and Zillow's premium Showcase listings to get your home seen by more buyers.
Get startedList with your own agent
Get your home in front of millions of buyers by listing it on Zillow.
Learn how to do itSell it yourself
Take full control of how buyers see your home on Zillow by listing For Sale by Owner (FSBO).
List your homeWhat's special
Charm and characterCharming two-story homeFully fenced backyardSpacious deck
Zillow last checked:
Listing updated:
Listed by:
Helen Rivard DRE #00978062 530-409-2687,
Century 21 Select Real Estate,
Ashley Campbell DRE #02156476 530-391-4058,
Century 21 Select Real Estate
Bought with:
DawnMarie Brown, DRE #01338876
Redfin Corporation
Source: MetroList Services of CA,MLS#: 226071853Originating MLS: MetroList Services, Inc.
Facts & features
Interior
Bedrooms & bathrooms
- Bedrooms: 2
- Bathrooms: 3
- Full bathrooms: 2
- Partial bathrooms: 1
Rooms
- Room types: Loft, Bathroom, Dining Room, Family Room, Kitchen, Laundry, Workshop, Living Room
Primary bedroom
- Features: Closet, Ground Floor, Outside Access
Primary bathroom
- Features: Tub w/Shower Over, Window
Dining room
- Features: Formal Room
Kitchen
- Features: Pantry Cabinet, Laminate Counters
Heating
- Propane
Cooling
- Ceiling Fan(s)
Appliances
- Included: Free-Standing Gas Range, Free-Standing Refrigerator, Dishwasher, Disposal, Dryer, Washer
- Laundry: Laundry Room, Cabinets, Inside Room
Features
- Flooring: Laminate
- Has fireplace: No
Interior area
- Total structure area: 0
- Total interior livable area: 1,386 sqft
Property
Parking
- Parking features: No Garage, Private, Deck, RV Possible, See Remarks, Varied Driveway/Sidewalks
Features
- Levels: Two
- Stories: 2
- Patio & porch: Deck
Lot
- Size: 10,018 Square Feet
- Dimensions: 72 x 80 x 7 x 11 x 78 x 25 x 49 x 12 x 39 x 113
- Features: Low Maintenance
- Topography: Trees Few,Trees Few
Details
- Additional structures: Shed(s), Storage, Workshop
- Parcel number: 101293032000
- Zoning: R2
- Special conditions: Offer As Is,Standard
Construction
Type & style
- Home type: SingleFamily
- Architectural style: Bungalow,Cabin,Cottage,See Remarks
- Property subtype: Single Family Residence
Materials
- Frame, Lap Siding
- Foundation: Raised
- Roof: Composition
Condition
- Year built: 1935
Utilities & green energy
- Electric: 220 Volts in Laundry
- Sewer: Septic System
- Water: Public
- Utilities for property: Electric, Propane, Propane Tank Leased
Community & HOA
Location
- Region: Pollock Pines
Financial & listing details
- Price per square foot: $206/sqft
- Tax assessed value: $154,024
- Price range: $285K - $285K
- Date on market: 9/20/2026
- Road surface type: Paved, Unpaved
Price history
| Date | Event | Price |
|---|---|---|
| 8/18/2026 | Sold | $285,000-5%$206/sqft |
Source: MetroList Services of CA #226071853 Report a problem | ||
| 7/30/2026 | Pending sale | $299,900$216/sqft |
Source: MetroList Services of CA #226071853 Report a problem | ||
| 7/16/2026 | Price change | $299,900-7.7%$216/sqft |
Source: MetroList Services of CA #226071853 Report a problem | ||
| 7/7/2026 | Price change | $325,000-3%$234/sqft |
Source: MetroList Services of CA #226071853 Report a problem | ||
| 6/17/2026 | Price change | $335,000-4%$242/sqft |
Source: MetroList Services of CA #226071853 Report a problem | ||
| 6/5/2026 | Listed for sale | $349,000+198.3%$252/sqft |
Source: MetroList Services of CA #226071853 Report a problem | ||
| 3/4/2010 | Sold | $117,000+28.6%$84/sqft |
Source: MetroList Services of CA #90058378 Report a problem | ||
| 6/30/2009 | Sold | $91,000-59.6%$66/sqft |
Source: Public Record Report a problem | ||
| 8/22/2003 | Sold | $225,000$162/sqft |
Source: MetroList Services of CA #30018406 Report a problem | ||
Public tax history
| Year | Property taxes | Tax assessment |
|---|---|---|
| 2026 | -- | $154,024 +2% |
| 2025 | $1,721 +4.4% | $151,005 +2% |
| 2024 | $1,648 +1.9% | $148,045 +2% |
| 2023 | $1,617 +1.5% | $145,143 +2% |
| 2022 | $1,594 +1% | $142,298 +2% |
| 2021 | $1,578 +1.4% | $139,508 +1% |
| 2020 | $1,556 +6.7% | $138,079 +2% |
| 2019 | $1,459 +3.4% | $135,372 +2% |
| 2018 | $1,411 +3% | $132,718 +2% |
| 2017 | $1,369 +1.6% | $130,117 +2% |
| 2016 | $1,347 +2.4% | $127,566 +1.5% |
| 2015 | $1,316 | $125,652 +2% |
| 2014 | $1,316 | $123,192 +0.5% |
| 2013 | -- | $122,637 +4% |
| 2012 | -- | $117,880 |
| 2011 | -- | $117,880 +1.2% |
| 2010 | -- | $116,500 -38% |
| 2009 | -- | $188,000 -22.8% |
| 2008 | -- | $243,545 +2% |
| 2007 | -- | $238,771 +2% |
| 2006 | -- | $234,090 +2% |
| 2005 | -- | $229,500 +2% |
| 2004 | -- | $225,000 |
Find assessor info on the county website
Neighborhood: 95726
Nearby homes
- $232,9001 bd1 ba746 sqft2981 School St, Pollock Pines, CA 95726Off Market
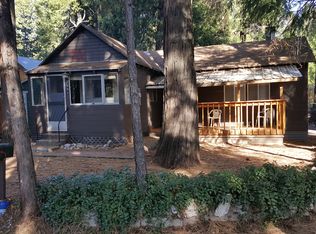
- $351,8002 bd2 ba1.5k sqft3007 School St, Pollock Pines, CA 95726Off Market

- $205,0001 bd-- ba480 sqft2964 School St, Pollock Pines, CA 95726Sold
- $14,755-- bd-- ba-- sqft2960 School St, Pollock Pines, CA 95726Off Market
- $159,7001 bd1 ba550 sqft2971 School St, Pollock Pines, CA 95726Off Market
- $412,4003 bd2 ba1.2k sqft6300 Pollock Ave, Pollock Pines, CA 95726Off Market
- $301,5002 bd2 ba968 sqft2972 School St, Pollock Pines, CA 95726Sold
- $86,6001 bd1 ba560 sqft3009 School St, Pollock Pines, CA 95726Off Market
Nearby schools
GreatSchools rating
- 4/10Pinewood Elementary SchoolGrades: K-4Distance: 0.3 mi
- 4/10Sierra Ridge Middle SchoolGrades: 5-8Distance: 1 mi
- 7/10El Dorado High SchoolGrades: 9-12Distance: 12.5 mi
Get a cash offer in 3 minutes
Find out how much your home could sell for in as little as 3 minutes with a no-obligation cash offer.
Estimated market value
$285,900
Get a cash offer in 3 minutes
Find out how much your home could sell for in as little as 3 minutes with a no-obligation cash offer.
Estimated market value
$285,900
- California
- El Dorado County
- Pollock Pines
- 95726
- 3005 School St
