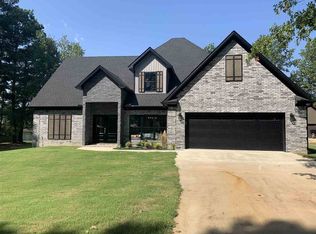
Nestled on a 1.10 acre lot offering the perfect blend of privacy and convenience, the details of this home will provide everything you need. This layout creates a warm and inviting atmosphere, perfect for both relaxed everyday living and entertaining. The kitchen is a chef's delight offering granite countertops, custom pantry and oversized island for casual dining. All bedrooms are spacious with large closets. An oversized laundry room with folding table makes laundry a breeze. You will love the connection of the laundry room to the master suite. Off the entry you will find built in office perfect for bill paying or homework. As you make the way upstairs you will find a recreation area, a study nook, a living area, two overside bedrooms as well as a full bath. Other extras include plenty of storage, a screened in back porch, and a slab for a future shop or pool house allowing all your dreams to become reality!
Sold for $445,000
$445,000
3005 Scotchwood Dr, Jonesboro, AR 72405
4beds
2,950sqft
Single Family Residence
Built in 2019
1.1 Acres Lot
$486,500 Zestimate®
$151/sqft
$2,727 Estimated rent
Home value
$486,500
$462,000 - $511,000
$2,727/mo
Zestimate® history
Owner options
List your home for rent
$2,727/mo
Rent Zestimate®
Find your next renter with Zillow Rental Manager. Plus, with online applications, you can quickly screen prospective tenants – for free.
$2,727/mo
Rent Zestimate®
Refinance and save
$2,624/mo
Est. payment
Refinancing to a lower rate could help reduce your monthly payments and save thousands over the life of the loan.
$2,624/mo
Est. payment
Explore your selling options
Work with a Zillow partner agent
Leverage their expertise and Zillow's premium Showcase listings to get your home seen by more buyers.
Get startedList with your own agent
Get your home in front of millions of buyers by listing it on Zillow.
Learn how to do itSell it yourself
Take full control of how buyers see your home on Zillow by listing For Sale by Owner (FSBO).
List your homeWhat's special
Oversized islandPool houseGranite countertopsOversized laundry roomStudy nookPlenty of storageScreened in back porch
Zillow last checked:
Listing updated:
Listed by:
Tara Gatewood GRI 870-926-4300,
Halsey Real Estate
Bought with:
Brandon King, 00083045
Front Porch Realty
Source: Northeast Arkansas BOR,MLS#: 10109602
Facts & features
Interior
Bedrooms & bathrooms
- Bedrooms: 4
- Bathrooms: 3
- Full bathrooms: 3
- Main level bedrooms: 2
Rooms
- Room types: Bonus Room, Office
Primary bedroom
- Level: Main
Bedroom 2
- Level: Main
Bedroom 3
- Level: Upper
Bedroom 4
- Level: Upper
Basement
- Area: 0
Heating
- Central, Electric
Cooling
- Central Air, Electric
Appliances
- Included: Convection Oven, Countertop Electric, Disposal, Microwave, Electric Oven, Electric Water Heater, Water Heater Electric 2, Water Heater Gas 2
- Laundry: Laundry Room
Features
- Built-in Features, Ceiling Fan(s)
- Flooring: Carpet, Hardwood
- Windows: Blinds
- Has basement: No
- Number of fireplaces: 1
- Fireplace features: Electric, One
Interior area
- Total structure area: 2,950
- Total interior livable area: 2,950 sqft
- Finished area above ground: 2,950
Property
Parking
- Total spaces: 2
- Parking features: Attached
- Attached garage spaces: 2
Features
- Levels: Two
- Patio & porch: Screened
- Fencing: None
Lot
- Size: 1.1 Acres
- Features: Level
Details
- Parcel number: 0115434303600
Construction
Type & style
- Home type: SingleFamily
- Architectural style: Traditional
- Property subtype: Single Family Residence
Materials
- Brick
- Foundation: Slab
- Roof: Dimensional Shingle
Condition
- Year built: 2019
Utilities & green energy
- Electric: CW&L
- Sewer: Septic Tank
- Water: Public
Community & HOA
Community
- Subdivision: Oakridge Estate
Location
- Region: Jonesboro
Financial & listing details
- Price per square foot: $151/sqft
- Date on market: 8/25/2023
- Road surface type: Paved
Price history
| Date | Event | Price |
|---|---|---|
| 10/18/2023 | Sold | $445,000-1.1%$151/sqft |
Source: Northeast Arkansas BOR #10109602 Report a problem | ||
| 8/27/2023 | Pending sale | $449,900$153/sqft |
Source: Northeast Arkansas BOR #10109602 Report a problem | ||
| 8/25/2023 | Listed for sale | $449,900$153/sqft |
Source: Northeast Arkansas BOR #10109602 Report a problem | ||
Public tax history
Tax history is unavailable.
Neighborhood: Sagemeadows
Nearby homes
- $470,1004 bd3 ba2.8k sqft3005 Scotchwood Dr, Jonesboro, AR 72401Off Market
- $348,8004 bd2 ba1.3k sqft3009 Scotchwood Dr, Jonesboro, AR 72405Off Market
- $--1.11 Acres1.11 Acres Scotchwood, Jonesboro, AR 72401Off Market
- $175,100-- bd2 ba1.5k sqft3015 Scotchwood Dr, Jonesboro, AR 72405Off Market
- $155,000-- bd1 ba1.9k sqft3001 Scotchwood Dr, Jonesboro, AR 72405Off Market
- $306,200-- bd3 ba2.2k sqft3602 Oak Vista Dr, Jonesboro, AR 72405Off Market
- $343,900-- bd2 ba3.4k sqft2909 Scotchwood Dr, Jonesboro, AR 72405Off Market
- $274,800-- bd1 ba1.9k sqft3001 Scotchwood Dr, Jonesboro, AR 72405Off Market
- $353,600-- bd3 ba3k sqft3603 Oak View Dr, Jonesboro, AR 72405Off Market
Nearby schools
GreatSchools rating
- NAUniversity Hgts. Elementary SchoolGrades: PK-2Distance: 2.5 mi
- 5/10Nettleton Junior High SchoolGrades: 7-8Distance: 4.9 mi
- 3/10Nettleton High SchoolGrades: 9-12Distance: 5 mi
Schools provided by the listing agent
- Elementary: Nettleton
- Middle: Nettleton
- High: Nettleton
Source: Northeast Arkansas BOR. This data may not be complete. We recommend contacting the local school district to confirm school assignments for this home.


Get pre-qualified for a loan
At Zillow Home Loans, we can pre-qualify you in as little as 5 minutes with no impact to your credit score.An equal housing lender. NMLS #10287.
- Arkansas
- Craighead County
- Jonesboro
- 72405
- Sagemeadows
- 3005 Scotchwood Dr
Nearby cities
Nearby neighborhoods
Nearby zip codes
Other Jonesboro Topics
