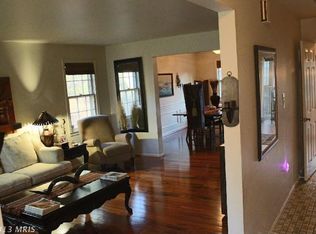
Set in the well-kept Seven Oaks community less than a mile from East Falls Church Metro, this classic brick townhouse checks all the right boxes. The main level gets beautiful natural light throughout, with spacious living and dining areas and an updated kitchen featuring stainless appliances, ample counter space, and a charming bay-window breakfast nook. Upstairs, the spacious primary suite includes a walk-in closet and private bath, joined by two comfortable bedrooms and a hall bath. The lower level adds versatility with a wood-burning fireplace, wet bar with wine fridge, and a spacious bedroom and full bath that make an ideal guest suite. A walkout leads to a large fenced patio, perfect for relaxing or entertaining. Thoughtful updates include brand new wall-to-wall carpeting (Nov-2025), Ring doorbell and Nest thermostat (2020), washer/dryer (2021), dishwasher and refrigerator (2024), and water heater (2025). Two assigned off-street parking spaces complete this move-in-ready home close to Eden Center, shops, parks, and commuter routes.
Sold for $750,000
$750,000
3005 Seven Oaks Pl, Falls Church, VA 22042
4beds
2,658sqft
Townhouse
Built in 1980
1,672 Square Feet Lot
$763,400 Zestimate®
$282/sqft
$4,013 Estimated rent
Home value
$763,400
$718,000 - $817,000
$4,013/mo
Zestimate® history
Owner options
List your home for rent
$4,013/mo
Rent Zestimate®
Find your next renter with Zillow Rental Manager. Plus, with online applications, you can quickly screen prospective tenants – for free.
$4,013/mo
Rent Zestimate®
Refinance and save
$5,147/mo
Est. payment
Refinancing to a lower rate could help reduce your monthly payments and save thousands over the life of the loan.
$5,147/mo
Est. payment
Explore your selling options
Work with a Zillow partner agent
Leverage their expertise and Zillow's premium Showcase listings to get your home seen by more buyers.
Get startedList with your own agent
Get your home in front of millions of buyers by listing it on Zillow.
Learn how to do itSell it yourself
Take full control of how buyers see your home on Zillow by listing For Sale by Owner (FSBO).
List your homeWhat's special
Wood-burning fireplacePrivate bathStainless appliancesCharming bay-window breakfast nookClassic brick townhouseAmple counter spaceWalk-in closet
Zillow last checked:
Listing updated:
Listed by:
Avery Boyce 202-422-3081,
Compass,
Co-Listing Agent: Deirdre Jo Fricke 202-549-2727,
Compass
Bought with:
Laurie Mensing, SP98373804
Long & Foster Real Estate, Inc.
Source: Bright MLS,MLS#: VAFX2270206
Facts & features
Interior
Bedrooms & bathrooms
- Bedrooms: 4
- Bathrooms: 4
- Full bathrooms: 3
- 1/2 bathrooms: 1
- Main level bathrooms: 1
Rooms
- Room types: Living Room, Dining Room, Primary Bedroom, Bedroom 2, Kitchen, Basement, Breakfast Room, Bedroom 1, Laundry, Bathroom 1, Bathroom 2, Bathroom 3
Primary bedroom
- Features: Walk-In Closet(s), Bathroom - Stall Shower
- Level: Upper
- Area: 252 Square Feet
- Dimensions: 18 x 14
Bedroom 1
- Level: Lower
- Area: 156 Square Feet
- Dimensions: 13 x 12
Bedroom 2
- Level: Upper
- Area: 180 Square Feet
- Dimensions: 15 x 12
Bathroom 1
- Level: Lower
- Area: 35 Square Feet
- Dimensions: 7 x 5
Bathroom 2
- Level: Upper
- Area: 35 Square Feet
- Dimensions: 7 x 5
Bathroom 3
- Level: Upper
- Area: 150 Square Feet
- Dimensions: 15 x 10
Basement
- Level: Lower
- Area: 396 Square Feet
- Dimensions: 22 x 18
Breakfast room
- Level: Main
- Area: 80 Square Feet
- Dimensions: 10 x 8
Dining room
- Level: Main
- Area: 176 Square Feet
- Dimensions: 16 x 11
Kitchen
- Level: Main
- Area: 90 Square Feet
- Dimensions: 10 x 9
Laundry
- Level: Lower
- Area: 143 Square Feet
- Dimensions: 13 x 11
Living room
- Level: Main
- Area: 299 Square Feet
- Dimensions: 23 x 13
Heating
- Heat Pump, Electric
Cooling
- Heat Pump, Central Air, Electric
Appliances
- Included: Microwave, Dryer, Washer, Disposal, Refrigerator, Cooktop, Electric Water Heater
- Laundry: In Basement, Washer In Unit, Dryer In Unit, Laundry Room
Features
- Breakfast Area, Eat-in Kitchen, Dining Area, Chair Railings, Walk-In Closet(s)
- Flooring: Wood
- Windows: Bay/Bow, Double Pane Windows
- Basement: Full,Finished,Walk-Out Access,Connecting Stairway
- Number of fireplaces: 1
- Fireplace features: Wood Burning, Glass Doors
Interior area
- Total structure area: 2,658
- Total interior livable area: 2,658 sqft
- Finished area above ground: 1,772
- Finished area below ground: 886
Property
Parking
- Total spaces: 2
- Parking features: Assigned, Off Street
- Details: Assigned Parking, Assigned Space #: 3005
Accessibility
- Accessibility features: None
Features
- Levels: Three
- Stories: 3
- Exterior features: Sidewalks
- Pool features: None
Lot
- Size: 1,672 Square Feet
Details
- Additional structures: Above Grade, Below Grade
- Parcel number: 0513 31 0045
- Zoning: 212
- Special conditions: Standard
Construction
Type & style
- Home type: Townhouse
- Architectural style: Colonial
- Property subtype: Townhouse
Materials
- Brick
- Foundation: Block
Condition
- Excellent
- New construction: No
- Year built: 1980
Utilities & green energy
- Sewer: Public Sewer
- Water: Public
Community & HOA
Community
- Subdivision: Seven Oaks
HOA
- Has HOA: Yes
- HOA fee: $500 semi-annually
Location
- Region: Falls Church
Financial & listing details
- Price per square foot: $282/sqft
- Tax assessed value: $663,750
- Annual tax amount: $8,283
- Date on market: 10/17/2025
- Listing agreement: Exclusive Right To Sell
- Listing terms: Cash,Conventional,FHA,VA Loan
- Ownership: Fee Simple
Price history
| Date | Event | Price |
|---|---|---|
| 12/19/2025 | Sold | $750,000-1.2%$282/sqft |
Source:  Bright MLS #VAFX2270206 Report a problem Bright MLS #VAFX2270206 Report a problem | ||
| 11/21/2025 | Contingent | $759,000$286/sqft |
Source: Bright MLS #VAFX2270206 Report a problem | ||
| 10/31/2025 | Price change | $759,000-2.6%$286/sqft |
Source: Bright MLS #VAFX2270206 Report a problem | ||
| 10/17/2025 | Listed for sale | $779,000+29.7%$293/sqft |
Source: Bright MLS #VAFX2270206 Report a problem | ||
| 9/16/2020 | Sold | $600,700-3.1%$226/sqft |
Source: Public Record Report a problem | ||
| 4/17/2020 | Listed for sale | $620,000+21.6%$233/sqft |
Source: Realty Pros #VAFX1123320 Report a problem | ||
| 1/1/2015 | Sold | $510,000+29.1%$192/sqft |
Source:  Long & Foster Broker Feed #VAFX266292_100 Report a problem Long & Foster Broker Feed #VAFX266292_100 Report a problem | ||
| 12/9/2010 | Sold | $395,000-1.2%$149/sqft |
Source: Public Record Report a problem | ||
| 10/22/2010 | Price change | $399,900-2.4%$150/sqft |
Source: Saab Realtors Corporation #FX7423633 Report a problem | ||
| 9/18/2010 | Price change | $409,900-2.4%$154/sqft |
Source: Saab Realtors Corporation #FX7423633 Report a problem | ||
| 8/29/2010 | Listed for sale | $419,900+0.4%$158/sqft |
Source: Saab Realtors Corporation #FX7423633 Report a problem | ||
| 6/17/2010 | Sold | $418,406-18%$157/sqft |
Source: Public Record Report a problem | ||
| 5/4/2005 | Sold | $510,000$192/sqft |
Source: Public Record Report a problem | ||
Public tax history
| Year | Property taxes | Tax assessment |
|---|---|---|
| 2025 | $8,283 +9.6% | $663,750 +9.8% |
| 2024 | $7,560 +9.4% | $604,700 +6.2% |
| 2023 | $6,913 -1.6% | $569,130 -0.7% |
| 2022 | $7,028 | $573,100 +4.5% |
| 2021 | -- | $548,190 +9.3% |
| 2020 | $6,304 -0.2% | $501,380 |
| 2019 | $6,319 +1.8% | $501,380 +1.3% |
| 2018 | $6,206 +4.7% | $494,800 +2.9% |
| 2017 | $5,927 +1.2% | $480,780 +1.1% |
| 2016 | $5,857 +3.6% | $475,780 |
| 2015 | $5,655 +2.7% | $475,780 +2.6% |
| 2014 | $5,508 | $463,650 +3.6% |
| 2013 | -- | $447,460 |
| 2012 | -- | $447,460 |
| 2011 | -- | $447,460 +3.9% |
| 2010 | -- | $430,630 -7% |
| 2009 | -- | $463,130 -4.2% |
| 2008 | -- | $483,570 -0.1% |
| 2007 | -- | $484,050 +69.4% |
| 2003 | -- | $285,730 +20.7% |
| 2002 | -- | $236,630 |
Find assessor info on the county website
Neighborhood: 22042
Nearby homes
- $673,3003 bd3 ba1.7k sqft3003 Seven Oaks Pl, Falls Church, VA 22042Off Market
- $716,6004 bd3 ba1.7k sqft3007 Seven Oaks Pl, Falls Church, VA 22042Off Market
- $717,5004 bd3 ba2.4k sqft3009 Seven Oaks Pl, Falls Church, VA 22042Off Market
- $707,9004 bd3 ba2.4k sqft3001 Seven Oaks Pl, Falls Church, VA 22042Off Market
- $675,8004 bd3 ba1.7k sqft3011 Seven Oaks Pl, Falls Church, VA 22042Off Market
- $704,1003 bd3 ba1.7k sqft3013 Seven Oaks Pl, Falls Church, VA 22042Off Market
- $827,0003 bd4 ba1.6k sqft6349 Crooked Oak Ln, Falls Church, VA 22042Off Market
- $720,7003 bd3 ba1.6k sqft6351 Crooked Oak Ln, Falls Church, VA 22042Off Market
Nearby schools
GreatSchools rating
- 5/10Beech Tree Elementary SchoolGrades: PK-5Distance: 1.7 mi
- 2/10Glasgow Middle SchoolGrades: 6-8Distance: 2.5 mi
- 2/10Justice High SchoolGrades: 9-12Distance: 1.1 mi
Schools provided by the listing agent
- District: Fairfax County Public Schools
Source: Bright MLS. This data may not be complete. We recommend contacting the local school district to confirm school assignments for this home.
Get a cash offer in 3 minutes
Find out how much your home could sell for in as little as 3 minutes with a no-obligation cash offer.
Estimated market value
$763,400
Get a cash offer in 3 minutes
Find out how much your home could sell for in as little as 3 minutes with a no-obligation cash offer.
Estimated market value
$763,400
- Virginia
- Fairfax County
- Falls Church
- 22042
- 3005 Seven Oaks Pl
Nearby cities
Nearby neighborhoods
Nearby zip codes
Other Falls Church Topics
