This home was totally remodeled for the parents to live in. The parents are not able to live alone now and the house is being sold.Home is being sold AS IS-no repairs will be made- No HOA, 3 bedrooms, 2 baths on main level. 2025 commercial grade luxury vinyl plank,repainted inside,new wiring in living space, new pex plumbing in living space, new HVAC, the previous owner had new windows installed in the back of the house,all new lighting, current owner had the back yard fenced, crown molding, all new light fixtures, primary bath has zero entry shower with accessable bars, new blinds, new quartz countertops, 2 bathrooms were remodeled, countertops in kitchen are quartz, built in shelving in bathroom, garage is not accessible to a car because the garage opening was too small, current owner installed double doors and this space could be finished out and added to the square footage. The carport is big enough for 3 cars, the whole back yard is fenced, There is approximately 550 sq feet of the garage area (workshop) attached to house that could be finished out to create more living space.
Active
$374,900
3005 Sheddan Dr, Columbia, TN 38401
3beds
1,408sqft
Single Family Residence, Residential
Built in 1966
0.58 Acres Lot
$-- Zestimate®
$266/sqft
$-- HOA
What's special
New hvacRepainted insideNew blindsAll new lightingAll new light fixturesCrown moldingNew quartz countertops
- 5 days |
- 528 |
- 29 |
Likely to sell faster than
Zillow last checked:
Listing updated:
Listed by:
Sue Jeffers 615-977-8744,
Benchmark Realty, LLC 615-371-1544
Source: RealTracs MLS as distributed by MLS GRID,MLS#: 3287576
Facts & features
Interior
Bedrooms & bathrooms
- Bedrooms: 3
- Bathrooms: 2
- Full bathrooms: 2
- Main level bedrooms: 3
Heating
- Central
Cooling
- Central Air
Appliances
- Included: Electric Oven, Electric Range, Dishwasher, Microwave, Refrigerator
- Laundry: Washer Hookup
Features
- Air Filter, Ceiling Fan(s), Open Floorplan, Pantry, Walk-In Closet(s)
- Flooring: Luxury Vinyl
- Basement: Crawl Space
- Has fireplace: No
Interior area
- Total structure area: 1,408
- Total interior livable area: 1,408 sqft
- Finished area above ground: 1,408
Property
Parking
- Total spaces: 3
- Parking features: Garage Faces Rear, Attached
- Attached garage spaces: 1
- Carport spaces: 2
- Covered spaces: 3
Features
- Levels: One
- Stories: 1
- Patio & porch: Deck, Covered
- Fencing: Back Yard
Lot
- Size: 0.58 Acres
- Dimensions: 125 x 200
- Features: Level
- Topography: Level
Details
- Parcel number: 112D D 00500 000
- Special conditions: Standard
- Other equipment: Air Purifier
Construction
Type & style
- Home type: SingleFamily
- Property subtype: Single Family Residence, Residential
Materials
- Brick
- Roof: Shingle
Condition
- New construction: No
- Year built: 1966
Utilities & green energy
- Sewer: Public Sewer
- Water: Public
- Utilities for property: Water Available
Community & HOA
Community
- Subdivision: Westwood Sec 1
HOA
- Has HOA: No
Location
- Region: Columbia
Financial & listing details
- Price per square foot: $266/sqft
- Tax assessed value: $253,000
- Annual tax amount: $1,730
- Date on market: 7/17/2026
Estimated market value
Not available
Estimated sales range
Not available
Not available
Price history
| Date | Event | Price |
|---|---|---|
| 7/17/2026 | Listed for sale | $374,900+29.3%$266/sqft |
Source:  RealTracs MLS as distributed by MLS GRID #3287576 Report a problem RealTracs MLS as distributed by MLS GRID #3287576 Report a problem | ||
| 12/23/2024 | Sold | $290,000+222.2%$206/sqft |
Source: Public Record Report a problem | ||
| 10/15/1997 | Sold | $90,000$64/sqft |
Source: Public Record Report a problem | ||
Public tax history
| Year | Property taxes | Tax assessment |
|---|---|---|
| 2025 | $1,730 | $63,250 |
| 2024 | $1,730 | $63,250 |
| 2023 | $1,730 | $63,250 |
| 2022 | $1,730 +25.2% | $63,250 +55.5% |
| 2021 | $1,381 | $40,675 |
| 2020 | $1,381 +51.9% | $40,675 |
| 2019 | $910 -34.1% | $40,675 |
| 2018 | $1,381 +0.5% | $40,675 +25.9% |
| 2017 | $1,374 | $32,300 |
| 2016 | $1,374 +4.8% | $32,300 |
| 2015 | $1,311 | $32,300 |
| 2014 | $1,311 | $32,300 |
| 2013 | -- | $32,300 +6.5% |
| 2012 | $1,225 +3.4% | $30,325 +0% |
| 2011 | $1,185 | $30,322 |
| 2010 | $1,185 | $30,322 |
| 2009 | -- | $30,322 +2% |
| 2008 | $1,154 +8.4% | $29,739 |
| 2007 | $1,065 +2.6% | $29,739 |
| 2006 | $1,038 -2.6% | $29,739 +8.2% |
| 2005 | $1,066 +4.3% | $27,475 |
| 2004 | $1,022 +5.4% | $27,475 +5.4% |
| 2002 | $970 | $26,070 |
| 2001 | -- | $26,070 -73.1% |
| 2000 | -- | $97,044 |
Find assessor info on the county website
Monthly payment
Est. payment
Payment breakdown
Explore the cost of this home by adjusting the details. Changes won't be saved.Climate risks
Neighborhood: 38401
Nearby schools
GreatSchools rating
- 9/10J E Woodard Elementary SchoolGrades: PK-4Distance: 0.9 mi
- 4/10Whitthorne Middle SchoolGrades: 5-8Distance: 1.6 mi
- 4/10Columbia Central High SchoolGrades: 9-12Distance: 1.4 mi
Schools provided by the listing agent
- Elementary: J E Woodard Elementary
- Middle: Whitthorne Middle School
- High: Columbia Central High School
Source: RealTracs MLS as distributed by MLS GRID. This data may not be complete. We recommend contacting the local school district to confirm school assignments for this home.
- $280,600-- bd1 ba1.4k sqft3003 Sheddan Dr, Columbia, TN 38401Off Market
- $395,0004 bd3 ba2.6k sqft3007 Sheddan Dr, Columbia, TN 38401Off Market
- $368,7003 bd2 ba1.4k sqft3004 Sheddan Dr, Columbia, TN 38401Off Market

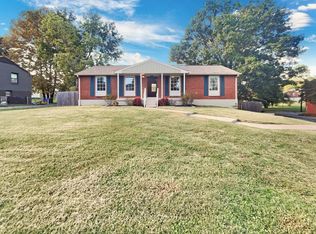
- $342,5003 bd2 ba1.7k sqft3006 Sheddan Dr, Columbia, TN 38401Sold
- $315,0003 bd2 ba1.9k sqft3001 Sheddan Dr, Columbia, TN 38401Sold
- $332,9003 bd2 ba2k sqft3009 Sheddan Dr, Columbia, TN 38401Off Market
- $358,4003 bd3 ba1.6k sqft3002 Sheddan Dr, Columbia, TN 38401Off Market
- $351,700-- bd1 ba1k sqft3004 Trotwood Ave, Columbia, TN 38401Off Market
A local agent can set up tours, give advice and negotiate with sellers.
Similar homes
- $375,0003 bd2 ba1.7k sqft1406 Lyon St, Columbia, TN 38401For Sale By Owner

- $369,0003 bd2 ba1.3k sqft208 Valley Dr, Columbia, TN 38401For Sale By Owner

- $--4 bd3 ba2k sqft1809 Susan Rd, Columbia, TN 38401Auction
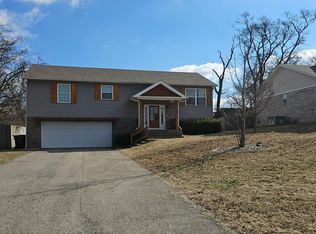 Auction.com 2
 - $404,9004 bd2 ba1.5k sqft4011 Brookside Dr, Columbia, TN 38401For Sale
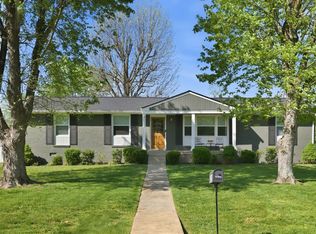
 MLS ID #3178367, Andrew Earl. RealTracs MLS as distributed by MLS GRID
 - $350,0003 bd2 ba1.5k sqft907 Camellia Dr, Columbia, TN 38401For SaleMLS ID #3190974, Christine Brinson. RealTracs MLS as distributed by MLS GRID
- $349,9003 bd2 ba1.6k sqft2017 Windsor Dr, Columbia, TN 38401For SaleMLS ID #3221708, Jennifer B. Watson. RealTracs MLS as distributed by MLS GRID
- $349,9003 bd2 ba1.4k sqft1646 Lillian Cir, Columbia, TN 38401For SaleMLS ID #3259741, MacKenzie A Bybee. RealTracs MLS as distributed by MLS GRID
- $357,0003 bd3 ba1.6k sqft104 Creekview Dr, Columbia, TN 38401For SaleMLS ID #3264059, Debra Slone. RealTracs MLS as distributed by MLS GRID
- $349,0003 bd2 ba1.4k sqft537 Winning Dr, Columbia, TN 38401For SaleMLS ID #3214369, Charlie Warner. RealTracs MLS as distributed by MLS GRID
- $355,0003 bd2 ba1.3k sqft1909 Susan Rd, Columbia, TN 38401For SaleMLS ID #3256179, Dai Za Mang. RealTracs MLS as distributed by MLS GRID
- $450,0003 bd2 ba2k sqft1440 College Park Dr, Columbia, TN 38401For SaleMLS ID #3270152, Chase Cosner. RealTracs MLS as distributed by MLS GRID
- $399,9003 bd2 ba1.7k sqft105 Green Tree Ct, Columbia, TN 38401For SaleMLS ID #3184637, Teresa R. Points. RealTracs MLS as distributed by MLS GRID
- $330,0003 bd2 ba1.2k sqft1604 Avers Ave, Columbia, TN 38401For SaleMLS ID #3251251, Grace Dunn, ABR. RealTracs MLS as distributed by MLS GRID
- $340,0003 bd2 ba1.3k sqft1706 Brittany Ct, Columbia, TN 38401For SaleMLS ID #3176456, Charles J Cook Jr. RealTracs MLS as distributed by MLS GRID
- $334,9003 bd2 ba1.5k sqft700 Mitchell Ave, Columbia, TN 38401For SaleMLS ID #3230831, Brad Wolf. RealTracs MLS as distributed by MLS GRID
- $425,0003 bd2 ba1.8k sqft518 Hemingway Dr, Columbia, TN 38401For SaleMLS ID #2763402, JIMMY D. DUGGER BROKER VICE PRESIDENT. RealTracs MLS as distributed by MLS GRID
- $350,0003 bd2 ba1.4k sqft1974 Woodbury Ln, Columbia, TN 38401For SaleMLS ID #3251764, Mayra Mercado. RealTracs MLS as distributed by MLS GRID
- $389,0003 bd2 ba1.6k sqft5000 Lancelot Ct, Columbia, TN 38401For SaleMLS ID #3147193, Karen B. Thompson, REALTOR. RealTracs MLS as distributed by MLS GRID
- $329,9003 bd2 ba1.3k sqft1701 Jamie Dr, Columbia, TN 38401For SaleMLS ID #3230953, Detorie Vaughn Walker. RealTracs MLS as distributed by MLS GRID
- $359,9003 bd2 ba1.7k sqft1812 Morningside Ave, Columbia, TN 38401For SaleMLS ID #3244925, Daniel Hallum. RealTracs MLS as distributed by MLS GRID
