This premium lot on a quiet street is a rare find. With a 4-car garage and a private bathroom for EVERY bedroom, this is a dream home with plenty of space for everyone.
Built by its owner, a respected Pocatello and surrounding area builder with 45 years of experience, this well-maintained property showcases exceptional construction, design and functionality featuring a new premium roof, recently remodeled kitchen, new carpet and flooring, and freshly painted walls. This pristine and spacious home spans over 5130 square feet (4966 finished) with no backyard neighbors on .47 acres, within walking distance to numerous outdoor trails. The backyard is a paradise with a view, firepit, playhouse, swingset, trampoline, and direct access to multiple trails.
The gourmet kitchen (remodeled and updated in 2013) features floor to ceiling walnut cabinets, granite countertops and hanging barstools, double ovens, gas cooktop, commercial size built-in refrigerator and freezer with trim kit and premium dishwasher. Connecting to the kitchen is a large walk-in butler’s pantry and baking center with another French door fridge/freezer combo.
The kitchen and dining room are large and spacious enough to set up multiple tables and host large groups for holiday family gatherings. The open-concept family room includes a cozy wood stove blending comfort with functionality.
The home also offers a formal front room, music room or office with french doors, a secondary staircase, and a built-in central vacuum system, complemented by a stunning two story entryway and chandelier.
The primary suite and three bedrooms are on the second floor with a double-sided gas fireplace next to a soaking tub with skylight, separate vanities, walk-in shower, and expansive closet.
Each of the five bedrooms boasts private en suite bathrooms with granite counter tops and walk-in closets, offering comfort and privacy for family and guests alike. There is space for a 6th bedroom in the basement, by converting the craft room to another bedroom.
The dedicated craft room includes built-in cabinetry and countertop. A large storage room with cold storage attached and a back saving pass-through garage access door to the basement area.
The home includes two convenient laundry rooms, one upstairs and one in the basement, abundant storage closets throughout, a brand-new whole-house intercom system with Bluetooth, and a separate library/homework area with built-in cabinetry.
Enjoy family entertainment in the home theater room in the basement with a gas fireplace, complete with a projector and surround sound. Plenty of space for ping-pong tables, billiards, and games.
The backyard includes peaceful views with no backyard neighbors from a large covered patio deck, jetted hot tub, a secluded fire pit, backyard lighting, playhouse with slide, trampoline, swing set, sand box, water fountain, and fenced garden area.
Smart home features include the smart-home sprinkler and heating systems. Utilities include a central gas heat and air conditioning HVCA, two water heaters (one recently replaced), new water softener, wood stove, gas stove, and a wood box pass-through from the shop area.
There is a large four-car garage with an attached heated shop (24’x26’), room for RV/trailer parking on the side, and a large outdoor shed with a loft for additional storage.
Located in the desirable Highland Pocatello area, within the Gate City Elementary, Franklin Middle School, and Highland High School boundaries. Also only .7 miles from the Pocatello Idaho Temple.
Video tour available at: https://bit.ly/3005videotour. To discover more about this property or to schedule a showing, contact Leslie Koyle at 208-915-9611 or lesliekoyle@gmail.com.
Buyer-agent fees negotiable. No solicitation for seller-agent services.
Seller financing available for approved buyers.
Sold
Price Unknown
3005 Shelly Pl, Pocatello, ID 83201
5beds
5,130sqft
SingleFamily
Built in 1999
0.47 Acres Lot
$802,700 Zestimate®
$--/sqft
$3,788 Estimated rent
Home value
$802,700
$763,000 - $851,000
$3,788/mo
Zestimate® history
Owner options
List your home for rent
$3,788/mo
Rent Zestimate®
Find your next renter with Zillow Rental Manager. Plus, with online applications, you can quickly screen prospective tenants – for free.
$3,788/mo
Rent Zestimate®
Refinance and save
Refinancing to a lower rate could help reduce your monthly payments and save thousands over the life of the loan.
Explore your selling options
Work with a Zillow partner agent
Leverage their expertise and Zillow's premium Showcase listings to get your home seen by more buyers.
Get startedList with your own agent
Get your home in front of millions of buyers by listing it on Zillow.
Learn how to do itSell it yourself
Take full control of how buyers see your home on Zillow by listing For Sale by Owner (FSBO).
List your homeWhat's special
Double-sided gas fireplaceJetted hot tubSecluded fire pitHeated shopRv and trailer parkingLarge four-car garageSpacious home
Facts & features
Interior
Bedrooms & bathrooms
- Bedrooms: 5
- Bathrooms: 6
- Full bathrooms: 5
- 1/2 bathrooms: 1
Heating
- Forced air, Gas, Wood / Pellet
Cooling
- Central
Appliances
- Included: Dishwasher, Freezer, Garbage disposal, Microwave, Range / Oven, Refrigerator
Features
- Flooring: Tile, Carpet, Hardwood, Laminate
- Basement: Finished
- Has fireplace: Yes
Interior area
- Total interior livable area: 5,130 sqft
Property
Parking
- Total spaces: 4
- Parking features: Garage - Attached
Features
- Exterior features: Stucco, Brick, Metal
- Has spa: Yes
- Has view: Yes
- View description: City, Mountain
Lot
- Size: 0.47 Acres
Details
- Parcel number: RPRPBBS001800
Construction
Type & style
- Home type: SingleFamily
Materials
- Foundation: Concrete
- Roof: Composition
Condition
- Year built: 1999
Community & HOA
Location
- Region: Pocatello
Financial & listing details
- Tax assessed value: $795,171
- Annual tax amount: $6,676
Price history
| Date | Event | Price |
|---|---|---|
| 5/30/2025 | Sold | -- |
Source: Agent Provided Report a problem | ||
| 4/10/2025 | Pending sale | $849,000$165/sqft |
Source: Owner Report a problem | ||
| 4/7/2025 | Price change | $849,000-3.4%$165/sqft |
Source: Owner Report a problem | ||
| 12/21/2024 | Listed for sale | $879,000$171/sqft |
Source: Owner Report a problem | ||
| 12/12/2024 | Listing removed | -- |
Source: Owner Report a problem | ||
| 4/7/2024 | Listed for sale | $879,000$171/sqft |
Source: Owner Report a problem | ||
Public tax history
| Year | Property taxes | Tax assessment |
|---|---|---|
| 2025 | $6,676 -4.2% | $795,171 +9.3% |
| 2024 | $6,967 +24.6% | $727,365 -3.9% |
| 2023 | $5,590 -24.2% | $756,848 +4.5% |
| 2022 | $7,375 +14% | $724,562 +30.4% |
| 2021 | $6,470 +5.8% | $555,632 +13% |
| 2020 | $6,116 -17.5% | $491,701 +1.2% |
| 2019 | $7,410 | $485,833 +25.8% |
| 2018 | $7,410 +17.6% | $386,058 |
| 2017 | $6,302 +0.8% | $386,058 |
| 2016 | $6,253 -1% | $386,058 |
| 2015 | $6,314 +4.7% | -- |
| 2012 | $6,032 +18.8% | $365,000 |
| 2011 | $5,077 +60.6% | -- |
| 2010 | $3,160 +9467.8% | -- |
| 2009 | $33 | $271,000 |
Find assessor info on the county website
Neighborhood: 83201
Nearby homes
- $764,6008 bd3 ba4.9k sqft2895 Shelly Pl, Pocatello, ID 83201Off Market
- $714,1005 bd5 ba3.2k sqft3009 Shelly Pl, Pocatello, ID 83201Off Market
- $865,9006 bd5 ba6.2k sqft2891 Shelly Pl, Pocatello, ID 83201Off Market

- $618,2004 bd2 ba4.1k sqft3000 Shelly Pl, Pocatello, ID 83201Off Market
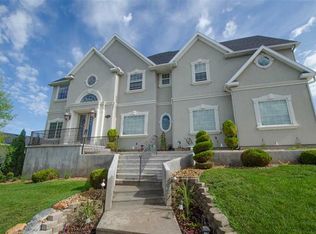
- $585,0005 bd4 ba3.3k sqft2896 Shelly Pl, Pocatello, ID 83201Off Market
- $730,8006 bd4 ba4.3k sqft3010 Shelly Pl, Pocatello, ID 83201Off Market
- $683,0004 bd4 ba3.9k sqft3015 Shelly Pl, Pocatello, ID 83201Off Market
- $632,9006 bd4 ba3.9k sqft1730 Satterfield Dr, Pocatello, ID 83201Off Market
Nearby schools
GreatSchools rating
- 8/10Gate City Elementary SchoolGrades: K-5Distance: 0.9 mi
- 8/10Franklin Middle SchoolGrades: 6-8Distance: 2.9 mi
- 8/10Highland High SchoolGrades: 9-12Distance: 0.8 mi
Sell for more on Zillow
Get a Zillow Showcase℠ listing at no additional cost and you could sell for .
$802,700
2% more
+$16,054
With Zillow Showcase(estimated)
$818,754
Sell for more on Zillow
Get a Zillow Showcase℠ listing at no additional cost and you could sell for .
$802,700
2% more
+$16,054
With Zillow Showcase(estimated)
$818,754
- Idaho
- Bannock County
- Pocatello
- 83201
- 3005 Shelly Pl
