Skip main navigation
Closed
  • $555,500

    3005 Split Hickory Ct, Johns Island, SC 29455

    3beds
    1,730sqft
    Single Family Residence
    Built in 2004
    8,276.4 Square Feet Lot
    $555,600 Zestimate®
    $321/sqft
    $3,176 Estimated rent

    Home value

    $555,600

    $528,000 - $583,000

    $3,176/mo

    Zestimate® history
    Loading
    Loading...

    Owner options

    List your home for rent

    $3,176/mo

    Rent Zestimate®

    Find your next renter with Zillow Rental Manager. Plus, with online applications, you can quickly screen prospective tenants – for free.

    Learn more

    $3,176/mo

    Rent Zestimate®

    Refinance and save

    $3,142/mo

    Est. payment

    Refinancing to a lower rate could help reduce your monthly payments and save thousands over the life of the loan.

    See today's rates

    $3,142/mo

    Est. payment

    Explore your selling options

    Work with a Zillow partner agent

    Leverage their expertise and Zillow's premium Showcase listings to get your home seen by more buyers.

    Get started

    List with your own agent

    Get your home in front of millions of buyers by listing it on Zillow.

    Learn how to do it

    Sell it yourself

    Take full control of how buyers see your home on Zillow by listing For Sale by Owner (FSBO).

    List your home

    What's special

    Detached two-car garagePutting greenNew architectural shingle roofEat-in kitchenOpen floor planFormal dining room
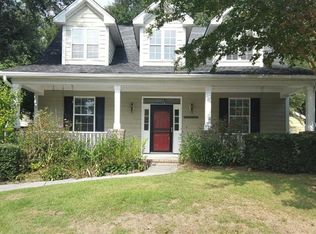
    3005 Split Hickory Court is one of those homes that just checks all the boxes--and then adds a few you didn't even know you wanted. Tucked in the back of Barberry Woods on a quiet cul-de-sac, this 3-bedroom, 2-bath home offers about 1,728 square feet with a layout that feels open, easy, and comfortable from the moment you walk in. You've got a true open floor plan, but it still gives you defined spaces where you want them, including a formal dining room and an eat-in kitchen that flows right into the main living area.The living room centers around a fireplace with new gas logs (and the option to convert back to wood burning if you prefer), which makes the space feel warm and inviting.From there, you step out to a screened porch overlooking a fully fenced backyard that's been thoughtfully upgraded--this is where it gets fun. There's a 300-gallon plunge pool with a composite surround, plus a putting green, creating a backyard that's equal parts relaxing and entertaining. The primary suite has been beautifully updated, with a renovated bathroom that includes a separate walk-in shower and a garden tub. Throughout the home, you can feel how well it's been maintained, and the big-ticket items are already taken care of: new HVAC system with a Wi-Fi thermostat, new electric panel and breakers, new tankless water heater, and a new architectural shingle roof. The exterior has also been freshly painted with high-performance Sherwin Williams Emerald, and a new privacy fence surrounds the entire backyard. To top it off, there's a detached two-car garage and a setting that feels tucked away and peaceful while still being close to everything Johns Island has to offer. It's the kind of home that feels solid, updated where it matters, and ready for someone to move in and just enjoy it.

    Zillow last checked:

    Listing updated:

    Listed by:

    Real Broker, LLC

    Bought with:

    Real Broker, LLC

    Source: CTMLS,MLS#: 26010183MLS Logo

    Facts & features

    Interior

    Bedrooms & bathrooms
    • Bedrooms: 3
    • Bathrooms: 2
    • Full bathrooms: 2
    Heating
    • Central, Heat Pump
    Cooling
    • Central Air
    Appliances
    • Laundry: Electric Dryer Hookup, Washer Hookup
    Features
    • Ceiling - Smooth, Tray Ceiling(s), High Ceilings, Garden Tub/Shower, Kitchen Island, Walk-In Closet(s), Ceiling Fan(s), Entrance Foyer, Pantry
    • Flooring: Ceramic Tile, Vinyl
    • Number of fireplaces: 1
    • Fireplace features: Family Room, One
    Interior area
    • Total structure area: 1,730
    • Total interior livable area: 1,730 sqft

    Property

    Parking
    • Total spaces: 2
    • Parking features: Garage, Detached
    • Garage spaces: 2
    Features
    • Levels: One
    • Stories: 1
    • Entry location: Ground Level
    • Patio & porch: Front Porch, Screened
    • Fencing: Privacy,Wood
    Lot
    • Size: 8,276 sqft
    • Features: Cul-De-Sac
    Details
    • Parcel number: 3120000292

    Construction

    Type & style
    • Home type: SingleFamily
    • Architectural style: Cottage,Ranch,Traditional
    • Property subtype: Single Family Residence
    Materials
    • Cement Siding
    • Foundation: Raised
    • Roof: Asphalt
    Condition
    • New construction: No
    • Year built: 2004

    Utilities & green energy

    • Sewer: Public Sewer
    • Water: Public
    • Utilities for property: Berkeley Elect Co-Op, Charleston Water Service, Dominion Energy, John IS Water Co

    Community & neighborhood

    Location
    • Region: Johns Island
    • Subdivision: Barberry Woods

    Other

    Other facts
    • Listing terms: Any

    Price history

    DateEventPrice
    5/27/2026Sold$555,500+1%$321/sqft
    Source: CTMLS #26010183 Report a problem
    4/16/2026Listed for sale$550,000+113.2%$318/sqft
    Source: CTMLS #26010183 Report a problem
    7/11/2014Sold$258,000-4.1%$149/sqft
    Source: CTMLS #1406675 Report a problem
    3/15/2014Listed for sale$269,000+9.6%$155/sqft
    Source: Coldwell Banker United, Realtors #1406675 Report a problem
    2/9/2010Sold$245,500-8.7%$142/sqft
    Source: Public Record Report a problem
    9/2/2009Listing removed$269,000$155/sqft
    Source: Akers, Ellis & Truluck Real Estate LLC #2835261 Report a problem
    5/14/2009Price change$269,000-1.8%$155/sqft
    Source: Akers, Ellis & Truluck Real Estate LLC #2835261 Report a problem
    4/2/2009Price change$274,000-1.8%$158/sqft
    Source: Listhub #2835261 Report a problem
    12/11/2008Listed for sale$279,000+204.3%$161/sqft
    Source: Listhub #2835261 Report a problem
    10/27/2008Sold$91,700-56.6%$53/sqft
    Source: Public Record Report a problem
    8/3/2004Sold$211,530$122/sqft
    Source: Public Record Report a problem

    Public tax history

    YearProperty taxesTax assessment
    2025$1,539 +18.8%$12,970 +39.8%
    2024$1,295 +3.5%$9,280
    2023$1,251 +5.5%$9,280
    2022$1,186 -4.5%$9,280
    2021$1,242 -3.4%$9,280
    2020$1,286 $9,280 -10.1%
    2019$1,286 $10,320
    2017$1,286 -7.7%$10,320
    2016$1,393 +4.2%$10,320
    2015$1,336 -3.2%$10,320
    2014$1,380 --
    2011$1,380 +4.3%--
    2010$1,323 -1.9%$9,920
    2009$1,348 +40.9%$9,920 +34.1%
    2008$957 -20.8%$7,400
    2006$1,208 -49.4%$7,400 -33.3%
    2005$2,388 +950.6%$11,100 +1133.3%
    2004$227 $900

    Find assessor info on the county website

    Neighborhood: 29455

    Nearby schools

    GreatSchools rating
    Schools provided by the listing agent
    • Elementary: Angel Oak ES 4K-1/Johns Island ES 2-5
    • Middle: Haut Gap
    • High: St. Johns

    Source: CTMLS. This data may not be complete. We recommend contacting the local school district to confirm school assignments for this home.

    Get a cash offer in 3 minutes
    Find out how much your home could sell for in as little as 3 minutes with a no-obligation cash offer.
    Estimated market value
    $555,600
    Get a cash offer in 3 minutes
    Find out how much your home could sell for in as little as 3 minutes with a no-obligation cash offer.
    Estimated market value
    $555,600