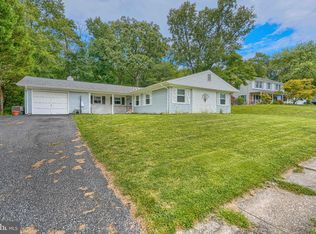
3-bedroom, 2.5-bath brick rancher in Clear Acres offering refined single-level living with a partially finished lower level, cul-de-sac setting, and a polished presence in Joppa. Thoughtfully designed for both comfort and function, the main level features a spacious layout anchored by a fireplace, two full baths, and three well-proportioned bedrooms, creating an easy everyday flow with the timeless appeal buyers are looking for. The lower level adds a half bath, second fireplace, and flexible finished space ideal for a media room, lounge, home office, fitness area, or guest retreat, while additional unfinished space provides valuable storage and utility. Outside, the attached 2-car garage, concrete driveway, and on-street parking enhance convenience, while the setting offers a sense of privacy within an established community. Located on Sycamore Court in Joppa’s Clear Acres neighborhood, this detached home is close to shopping, dining, parks, and major commuter routes. With its classic brick exterior, versatile layout, and upscale feel, this ranch-style home offers an exceptional blend of comfort, style, and everyday livability.
Pending
$449,000
3005 Sycamore Ct, Joppa, MD 21085
3beds
2,396sqft
Single Family Residence
Built in 1967
1.46 Acres Lot
$441,700 Zestimate®
$187/sqft
$-- HOA
What's special
Second fireplaceClassic brick exteriorBrick rancherRefined single-level livingPartially finished lower levelOn-street parkingSpacious layout
- 166 days
- 154
- 0
Likely to sell faster than
Zillow last checked:
Listing updated:
Listed by:
Lee Tessier 410-638-9555,
EXP Realty, LLC 8888607369,
Listing Team: Lee Tessier Team, Co-Listing Team: Lee Tessier Team,Co-Listing Agent: Michael Stephens 443-682-2932,
EXP Realty, LLC
Source: Bright MLS,MLS#: MDHR2053426
Facts & features
Interior
Bedrooms & bathrooms
- Bedrooms: 3
- Bathrooms: 3
- Full bathrooms: 2
- 1/2 bathrooms: 1
- Main level bathrooms: 2
- Main level bedrooms: 3
Basement
- Area: 1596
Heating
- Forced Air, Electric
Cooling
- Central Air, Electric
Appliances
- Included: Electric Water Heater
Features
- Basement: Full,Partially Finished
- Number of fireplaces: 2
- Fireplace features: Wood Burning
Interior area
- Total structure area: 3,192
- Total interior livable area: 2,396 sqft
- Finished area above ground: 1,596
- Finished area below ground: 800
Property
Parking
- Total spaces: 4
- Parking features: Garage Faces Front, Concrete, Driveway, Attached, On Street
- Attached garage spaces: 2
- Uncovered spaces: 2
Accessibility
- Accessibility features: None
Features
- Levels: One
- Stories: 1
- Pool features: None
- Has view: Yes
- View description: Garden, Street, Trees/Woods
Lot
- Size: 1.46 Acres
- Features: Suburban
Details
- Additional structures: Above Grade, Below Grade
- Parcel number: 1301067028
- Zoning: RR
- Special conditions: Standard
- Other equipment: None
Construction
Type & style
- Home type: SingleFamily
- Architectural style: Ranch/Rambler
- Property subtype: Single Family Residence
Materials
- Brick
- Foundation: Block
Condition
- Excellent
- New construction: No
- Year built: 1967
Utilities & green energy
- Sewer: Private Septic Tank
- Water: Private/Community Water
Community & HOA
Community
- Subdivision: Clear Acres
HOA
- Has HOA: No
Location
- Region: Joppa
- Municipality: Joppa
Financial & listing details
- Price per square foot: $187/sqft
- Tax assessed value: $354,500
- Annual tax amount: $3,642
- Date on market: 4/3/2026
- Listing agreement: Exclusive Right To Sell
- Listing terms: Cash,Conventional,FHA,VA Loan
- Inclusions: See Disclosures
- Exclusions: See Disclosures
- Ownership: Fee Simple
- Road surface type: Paved, Black Top
Estimated market value
$441,700
$420,000 - $464,000
$3,326/mo
Price history
| Date | Event | Price |
|---|---|---|
| 8/17/2026 | Pending sale | $449,000$187/sqft |
Source:  Bright MLS #MDHR2053426 Report a problem Bright MLS #MDHR2053426 Report a problem | ||
| 7/30/2026 | Listed for sale | $449,000$187/sqft |
Source: Bright MLS #MDHR2053426 Report a problem | ||
| 5/26/2026 | Listing removed | $449,000$187/sqft |
Source: eXp Realty #MDHR2053426 Report a problem | ||
| 5/19/2026 | Pending sale | $449,000$187/sqft |
Source: Bright MLS #MDHR2053426 Report a problem | ||
| 5/17/2026 | Listing removed | $449,000$187/sqft |
Source: eXp Realty #MDHR2053426 Report a problem | ||
| 5/8/2026 | Price change | $449,000-2.2%$187/sqft |
Source: Bright MLS #MDHR2053426 Report a problem | ||
| 4/3/2026 | Listed for sale | $459,000+2%$192/sqft |
Source: Bright MLS #MDHR2053426 Report a problem | ||
| 12/27/2024 | Sold | $450,000+1.1%$188/sqft |
Source: Bright MLS #MDHR2037888 Report a problem | ||
| 12/1/2024 | Listing removed | $445,000$186/sqft |
Source: Bright MLS #MDHR2037888 Report a problem | ||
| 11/28/2024 | Listed for sale | $445,000+50.8%$186/sqft |
Source:  Long & Foster Broker Feed #MDHR2037888 Report a problem Long & Foster Broker Feed #MDHR2037888 Report a problem | ||
| 4/14/2015 | Sold | $295,000+1.7%$123/sqft |
Source: Public Record Report a problem | ||
| 1/31/2015 | Listed for sale | $289,990+75.8%$121/sqft |
Source: Long & Foster Real Estate #HR8535929 Report a problem | ||
| 1/14/1997 | Sold | $165,000$69/sqft |
Source: Public Record Report a problem | ||
Public tax history
| Year | Property taxes | Tax assessment |
|---|---|---|
| 2025 | $3,702 +8.2% | $334,133 +6.5% |
| 2024 | $3,420 +6.9% | $313,767 +6.9% |
| 2023 | $3,198 +2.3% | $293,400 |
| 2022 | $3,127 -2.1% | $293,400 +4.6% |
| 2021 | $3,195 +1% | $280,467 +2.4% |
| 2020 | $3,162 | $274,000 |
| 2019 | $3,162 | $274,000 |
| 2018 | $3,162 -0.3% | $274,000 -0.3% |
| 2017 | $3,171 | $274,800 |
| 2016 | -- | $274,800 |
| 2015 | -- | $274,800 -1.2% |
| 2014 | $3,601 | $278,100 |
| 2013 | -- | $278,100 |
| 2012 | -- | $278,100 -12.3% |
| 2011 | -- | $317,000 +4.4% |
| 2010 | -- | $303,662 +4.6% |
| 2009 | -- | $290,286 +4.8% |
| 2008 | -- | $276,910 +10.7% |
| 2007 | -- | $250,172 +12% |
| 2006 | -- | $223,436 +13.6% |
| 2005 | -- | $196,700 +3.7% |
| 2004 | -- | $189,686 +3.8% |
| 2003 | -- | $182,673 +4% |
| 2002 | -- | $175,660 +1% |
| 2001 | -- | $173,870 |
Find assessor info on the county website
Monthly payment
Est. payment
Payment breakdown
Explore the cost of this home by adjusting the details. Changes won't be saved.Climate risks
Neighborhood: 21085
Nearby schools
Schools provided by the listing agent
- District: Harford County Public Schools
Source: Bright MLS. This data may not be complete. We recommend contacting the local school district to confirm school assignments for this home.
Similar homes
- $425,0004 bd4 ba2.3k sqft1704 Philadelphia Rd, Joppa, MD 21085For Sale

 MLS ID #MDHR2056106, Laura Snyder, American Premier Realty, LLC. Bright MLS
 - $379,0004 bd2 ba1.7k sqft416 Enfield Rd, Joppa, MD 21085For Sale
 MLS ID #MDHR2057434, Dena Wasmer, Samson Properties. Bright MLS
 - $379,9003 bd2 ba1.7k sqft410 Acadia Dr, Joppa, MD 21085For Sale
 MLS ID #MDHR2059664, Lauren Marchitelli, Cummings & Co. Realtors. Bright MLS
 - $449,9003 bd2 ba1.7k sqft9817 Gunforge Rd, Perry Hall, MD 21128For Sale
 MLS ID #MDBC2172288, Bethanie Fincato, Cummings & Co. Realtors. Bright MLS
 - $435,0005 bd3 ba1.9k sqft2525 Friendship Rd, Fallston, MD 21047For SaleMLS ID #MDHR2058882, Christa Barkley, RE/MAX Advantage Realty. Bright MLS
- $350,0003 bd2 ba1.7k sqft13201 Miles Rd, Middle River, MD 21220For SaleMLS ID #MDBC2171114, Matt Rhine, Keller Williams Legacy. Bright MLS
- $495,0003 bd2 ba2.3k sqft4516 E Joppa Rd, Perry Hall, MD 21128For SaleMLS ID #MDBC2172396, Nate Young, Cummings & Co. Realtors. Bright MLS
- $525,0004 bd3 ba2k sqft2406 Putnam Rd, Forest Hill, MD 21050For SaleMLS ID #MDHR2058150, Aidan Jones, Northrop Realty. Bright MLS
- $599,9004 bd3 ba2.6k sqft7611 Mount Vista Rd, Kingsville, MD 21087For SaleMLS ID #MDBC2173984, Lance Tiso, Compass. Bright MLS
- $474,9994 bd3 ba1.9k sqft306 Cherokee Pl, Bel Air, MD 21015For SaleMLS ID #MDHR2055466, Julie Munchel, Cummings & Co. Realtors. Bright MLS
- $445,0004 bd4 ba1.8k sqft11 Moray Ct, Baltimore, MD 21236For SaleMLS ID #MDBC2172470, Joe Katzenberger, EXP Realty, LLC. Bright MLS
- $495,0004 bd4 ba2.4k sqft2741 Singer Woods Dr, Abingdon, MD 21009For SaleMLS ID #MDHR2057294, Kirk Steffes, Cummings & Co. Realtors. Bright MLS
- $435,0003 bd3 ba2.7k sqft1426 Ridge Rd, Whiteford, MD 21160For SaleMLS ID #MDHR2053672, Jessica Smith, Iron Valley Real Estate of Central MD. Bright MLS
- $385,0003 bd3 ba1.8k sqft2123 Eastridge Rd, Lutherville Timonium, MD 21093For SaleMLS ID #MDBC2174912, Bev Smith, American Premier Realty, LLC. Bright MLS
- $450,0002 bd3 ba3k sqft906 Whispering Ridge Ln, Bel Air, MD 21015For SaleMLS ID #MDHR2059844, Chris Carr, HomeZu. Bright MLS
- $499,0003 bd2 ba1.9k sqft3418 Walnut Rd, Aberdeen, MD 21001For SaleMLS ID #MDHR2053248, Allen Fair, BCH Real Estate Specialist. Bright MLS
- $450,0003 bd3 ba2.2k sqft567 Brook Rd, Baltimore, MD 21286For SaleMLS ID #MDBC2172310, Diana Pham, EXP Realty, LLC. Bright MLS
- $399,0004 bd2 ba2k sqft3917 Longley Rd, Abingdon, MD 21009For SaleMLS ID #MDHR2053588, cory willems, Keller Williams Gateway LLC. Bright MLS
- $425,0004 bd3 ba1.3k sqftNone Available, Phoenix, MD 21131For SaleMLS ID #MDBC2166786, Lee Tessier, EXP Realty, LLC. Bright MLS
- $550,0004 bd3 ba2.7k sqft3906 Boxwood Rd, Jarrettsville, MD 21084For SaleMLS ID #MDHR2059326, Joe Norman, Keller Williams Gateway LLC. Bright MLS
