There's something special about a home that just feels easy the moment you arrive...Set on a corner lot in North Loveland and backing to open space, this ranch-style home offers a quiet kind of living-where mornings begin with soft light and open views, and evenings wind down with a sense of calm that's hard to find.The HOA maintains the front yard, creating a welcoming first impression without adding to your to-do list. Out back, the thoughtfully designed hardscape invites you to simply enjoy the outdoors without the upkeep.Step inside, and the heart of the home unfolds. The kitchen draws you in with its generous granite island-perfect for everything from morning coffee to conversations that linger. Stainless steel appliances and a spacious walk-in pantry make it as functional as it is inviting, while the open layout keeps everyone connected.With three bedrooms and two bathrooms, the home offers just the right amount of space-comfortable, practical, and all on one level for effortless living.Behind the scenes, energy-efficient features like a tankless water heater, Low-E dual pane windows, and a programmable thermostat quietly work to keep life running smoothly.This is a home designed not just to live in-but to enjoy. Simple. Thoughtful. And perfectly placed to take in the beauty of Northern Colorado living.
Sold for $439,900
$439,900
3005 Thorn Cir, Loveland, CO 80538
3beds
1,524sqft
Single Family Residence
Built in 2017
6,654 Square Feet Lot
$440,400 Zestimate®
$289/sqft
$2,286 Estimated rent
Home value
$440,400
$418,000 - $462,000
$2,286/mo
Zestimate® history
Owner options
List your home for rent
$2,286/mo
Rent Zestimate®
Find your next renter with Zillow Rental Manager. Plus, with online applications, you can quickly screen prospective tenants – for free.
$2,286/mo
Rent Zestimate®
Refinance and save
$3,050/mo
Est. payment
Refinancing to a lower rate could help reduce your monthly payments and save thousands over the life of the loan.
$3,050/mo
Est. payment
Explore your selling options
Work with a Zillow partner agent
Leverage their expertise and Zillow's premium Showcase listings to get your home seen by more buyers.
Get startedList with your own agent
Get your home in front of millions of buyers by listing it on Zillow.
Learn how to do itSell it yourself
Take full control of how buyers see your home on Zillow by listing For Sale by Owner (FSBO).
List your homeWhat's special
Corner lotGenerous granite islandThoughtfully designed hardscapeThree bedroomsStainless steel appliancesTwo bathroomsBacking to open space
Zillow last checked:
Listing updated:
Listed by:
Tracys Team 970-567-0816,
RE/MAX Alliance-Loveland,
Amy Lane 970-567-0816,
RE/MAX Alliance-Loveland
Bought with:
Chris Rampone, 100028881
RE/MAX Alliance-Loveland
Source: IRES as distributed by MLS GRID,MLS#: 1057459
Facts & features
Interior
Bedrooms & bathrooms
- Bedrooms: 3
- Bathrooms: 2
- Full bathrooms: 1
- 3/4 bathrooms: 1
- Main level bathrooms: 2
Primary bedroom
- Description: Carpet
- Features: 3/4 Primary Bath
- Level: Main
- Area: 180 Square Feet
- Dimensions: 12 x 15
Bedroom 2
- Description: Carpet
- Level: Main
- Area: 110 Square Feet
- Dimensions: 10 x 11
Bedroom 3
- Description: Carpet
- Level: Main
- Area: 110 Square Feet
- Dimensions: 10 x 11
Dining room
- Description: Luxury Vinyl
- Level: Main
- Area: 108 Square Feet
- Dimensions: 9 x 12
Kitchen
- Description: Luxury Vinyl
- Level: Main
- Area: 156 Square Feet
- Dimensions: 13 x 12
Laundry
- Description: Vinyl
- Level: Main
- Area: 50 Square Feet
- Dimensions: 10 x 5
Living room
- Description: Luxury Vinyl
- Level: Main
- Area: 204 Square Feet
- Dimensions: 12 x 17
Heating
- Forced Air
Cooling
- Central Air, Ceiling Fan(s)
Appliances
- Included: Electric Range, Dishwasher, Refrigerator, Microwave, Disposal
- Laundry: Washer/Dryer Hookup
Features
- Eat-in Kitchen, Open Floorplan, Pantry, Walk-In Closet(s)
- Windows: Window Coverings
- Basement: None
Interior area
- Total structure area: 1,524
- Total interior livable area: 1,524 sqft
- Finished area above ground: 1,524
Property
Parking
- Total spaces: 2
- Parking features: Garage Door Opener, Attached
- Attached garage spaces: 2
- Details: Attached
Accessibility
- Accessibility features: Level Lot, Level Drive, Low Carpet, No Stairs, Main Floor Bath, Accessible Bedroom, Stall Shower, Main Level Laundry
Features
- Levels: One
- Stories: 1
- Patio & porch: Patio
- Fencing: Fenced,Wood
Lot
- Size: 6,654 Square Feet
- Features: Corner Lot, Abuts Public Open Space, Paved, Curbs, Gutters, Sidewalks
Details
- Parcel number: R1629010
- Zoning: P-58
- Special conditions: Private Owner
Construction
Type & style
- Home type: SingleFamily
- Architectural style: Contemporary
- Property subtype: Single Family Residence
Materials
- Frame, Stone, Composition
- Roof: Composition
Condition
- New construction: No
- Year built: 2017
Details
- Builder model: Windsong
- Builder name: Aspen Homes
Utilities & green energy
- Electric: City
- Gas: Xcel
- Sewer: Public Sewer
- Water: City
- Utilities for property: Natural Gas Available, Electricity Available, High Speed Avail
Green energy
- Energy efficient items: Windows, High Efficiency Furnace, Thermostat
Community & HOA
Community
- Subdivision: Giuliano First Sub Lov
HOA
- Has HOA: Yes
- Services included: Common Amenities, Maintenance Grounds, Management
- HOA fee: $1,000 annually
- HOA name: Cottages @ Enchantment
- HOA phone: 970-494-0609
Location
- Region: Loveland
Financial & listing details
- Price per square foot: $289/sqft
- Tax assessed value: $486,100
- Annual tax amount: $2,598
- Date on market: 4/24/2026
- Listing terms: Cash,Conventional,FHA,VA Loan
- Exclusions: Staging furniture
- Electric utility on property: Yes
- Road surface type: Asphalt
Price history
| Date | Event | Price |
|---|---|---|
| 5/27/2026 | Sold | $439,900$289/sqft |
Source:  IRES as distributed by MLS GRID #1057459 Report a problem IRES as distributed by MLS GRID #1057459 Report a problem | ||
| 4/26/2026 | Pending sale | $439,900$289/sqft |
Source:  REcolorado as distributed by MLS GRID #IR1057459 Report a problem REcolorado as distributed by MLS GRID #IR1057459 Report a problem | ||
| 4/24/2026 | Listed for sale | $439,900+65.4%$289/sqft |
Source: IRES as distributed by MLS GRID #1057459 Report a problem | ||
| 8/11/2017 | Sold | $265,935$174/sqft |
Source: IRES as distributed by MLS GRID #805166 Report a problem | ||
| 8/3/2017 | Price change | $265,935+3%$174/sqft |
Source: RE/MAX Alliance-FTC South #805166 Report a problem | ||
| 10/19/2016 | Listed for sale | $258,100$169/sqft |
Source: RE/MAX Alliance-FTC South #805166 Report a problem | ||
Public tax history
| Year | Property taxes | Tax assessment |
|---|---|---|
| 2025 | $2,598 +12.4% | $30,382 -7% |
| 2024 | $2,313 +14.3% | $32,663 -1% |
| 2023 | $2,023 -2.7% | $32,980 +29.7% |
| 2022 | $2,079 +14.1% | $25,430 -2.8% |
| 2021 | $1,822 +1.7% | $26,162 +14.2% |
| 2020 | $1,791 +1.7% | $22,909 -0.7% |
| 2019 | $1,761 | $23,069 +7.8% |
| 2018 | $1,761 | $21,398 +753.9% |
| 2017 | $1,761 +891.5% | $2,506 +66.2% |
| 2016 | $178 +61.9% | $1,508 -61.5% |
| 2015 | $110 -30.2% | $3,920 +87.6% |
| 2014 | $157 | $2,090 +1293.3% |
| 2013 | -- | $150 |
| 2012 | -- | $150 |
| 2011 | -- | $150 |
| 2010 | -- | $150 |
| 2009 | -- | $150 |
| 2008 | -- | $150 |
| 2007 | -- | $150 |
| 2006 | -- | $150 -98.7% |
| 2005 | -- | $11,370 +7480% |
| 2004 | -- | $150 |
Find assessor info on the county website
Neighborhood: 80538
Nearby homes
- $450,0003 bd3 ba1.6k sqft3017 Thorn Cir, Loveland, CO 80538Sold

- $389,6002 bd2 ba1.1k sqft3029 Thorn Cir, Loveland, CO 80538Off Market

- $456,2003 bd2 ba1.4k sqft3060 Thorn Cir, Loveland, CO 80538Off Market
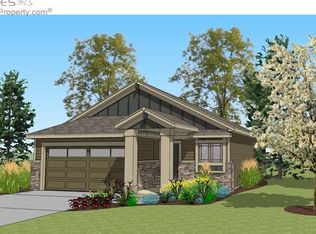
- $426,0003 bd3 ba1.4k sqft3041 Thorn Cir, Loveland, CO 80538Off Market

- $420,3003 bd3 ba1.4k sqft3078 Thorn Cir, Loveland, CO 80538Off Market
- $499,3003 bd2 ba2.2k sqft3065 Carney St, Loveland, CO 80538Off Market
- $398,1002 bd2 ba1.1k sqft3053 Thorn Cir, Loveland, CO 80538Off Market
- $506,3003 bd3 ba1.9k sqft3053 Carney St, Loveland, CO 80538Off Market
Nearby schools
GreatSchools rating
- 4/10Ponderosa Elementary SchoolGrades: PK-5Distance: 0.2 mi
- 4/10Lucile Erwin Middle SchoolGrades: 6-8Distance: 0.5 mi
- 6/10Loveland High SchoolGrades: 9-12Distance: 2.2 mi
Schools provided by the listing agent
- Elementary: Ponderosa
- Middle: Erwin, Lucile
- High: Loveland
Source: IRES as distributed by MLS GRID. This data may not be complete. We recommend contacting the local school district to confirm school assignments for this home.
Get a cash offer in 3 minutes
Find out how much your home could sell for in as little as 3 minutes with a no-obligation cash offer.
Estimated market value
$440,400
Get a cash offer in 3 minutes
Find out how much your home could sell for in as little as 3 minutes with a no-obligation cash offer.
Estimated market value
$440,400
- Colorado
- Larimer County
- Loveland
- 80538
- 3005 Thorn Cir
Nearby cities
Nearby zip codes
Other Loveland Topics
