Skip main navigation
Off market
  • $510,700

    3005 W 127th Ave, Broomfield, CO 80020

    3beds
    2baths
    1,408sqft
    SingleFamily
    Built in 1986
    4,356 Square Feet Lot
    $510,700 Zestimate®
    $363/sqft
    $2,401 Estimated rent

    Home value

    $510,700

    $485,000 - $536,000

    $2,401/mo

    Zestimate® history
    Loading
    Loading...

    Owner options

    List your home for rent

    $2,401/mo

    Rent Zestimate®

    Find your next renter with Zillow Rental Manager. Plus, with online applications, you can quickly screen prospective tenants – for free.

    Learn more

    $2,401/mo

    Rent Zestimate®

    Refinance and save

    $3,040/mo

    Est. payment

    Refinancing to a lower rate could help reduce your monthly payments and save thousands over the life of the loan.

    See today's rates

    $3,040/mo

    Est. payment

    Explore your selling options

    Work with a Zillow partner agent

    Leverage their expertise and Zillow's premium Showcase listings to get your home seen by more buyers.

    Get started

    List with your own agent

    Get your home in front of millions of buyers by listing it on Zillow.

    Learn how to do it

    Sell it yourself

    Take full control of how buyers see your home on Zillow by listing For Sale by Owner (FSBO).

    List your home

    What's special

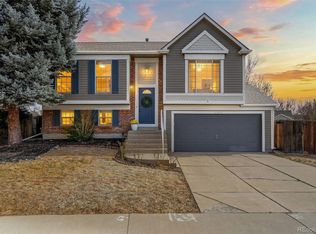
    Sleek, updated blank canvas for you to make your own!! Turn key ready 3 BD/1.75 BH bi-level home with entertainer's backyard! Welcome to a bright, open layout concept with 11'+ cathedral ceiling and ample eat-in kitchen. Entertainers will delight with the double tiered deck and low maintenance, neatly landscape yard backing to pathway. Stylish updates include granite countertops, windows, tile flooring and Nest® thermostat. Master suite with walk-in closet and access to Jack and Jill bath. Featuring beautiful custom shower tiling with marble inlay and seamless glass separator. Large secondary upper level bedroom and 3rd private garden-level bedroom. Cozy wood burning fireplace with craftsman-inspired mantel in the charming family room. Newly painted bath, both upper level bedrooms and laundry area. Under-stairs storage closet and 2-car garage. Quick access to I-25, Lowell and Midway Blvd. Walking distance to parks, RTD, shops and schools! Set up your showing today!

    This property is not currently displayed as for sale or rent on Zillow. This may be different from what's on other websites or public sources.

    Facts & features

    Interior

    Bedrooms & bathrooms
    • Bedrooms: 3
    • Bathrooms: 2
    Heating
    • Forced air, Electric
    Cooling
    • Central
    Appliances
    • Included: Dishwasher, Dryer, Microwave, Range / Oven, Refrigerator, Washer
    Features
    • Open Floor Plan, Updated, Window Coverings, Remodeled
    • Flooring: Tile, Carpet
    • Basement: None
    • Has fireplace: Yes
    Interior area
    • Total interior livable area: 1,408 sqft

    Property

    Parking
    • Total spaces: 2
    • Parking features: Garage - Attached
    Features
    • Exterior features: Brick
    Lot
    • Size: 4,356 Square Feet
    Details
    • Parcel number: 157332204015

    Construction

    Type & style
    • Home type: SingleFamily
    • Architectural style: Traditional
    Materials
    • brick
    • Roof: Composition
    Condition
    • Year built: 1986

    Utilities & green energy

    • Sewer: Public
    • Water: Public

    Community & HOA

    Location
    • Region: Broomfield

    Financial & listing details

    • Price per square foot: $363/sqft
    • Tax assessed value: $498,930
    • Annual tax amount: $3,333

    Price history

    DateEventPrice
    12/7/2018Sold$359,000-2.9%$255/sqft
    Source: IRES as distributed by MLS GRID #861154 Report a problem
    11/7/2018Pending sale$369,900$263/sqft
    Source: Redfin Corporation #3161385 Report a problem
    9/5/2018Listed for sale$369,900+57.4%$263/sqft
    Source: Redfin Corporation #3161385 Report a problem
    12/2/2014Sold$235,000-2.7%$167/sqft
    Source: Public Record Report a problem
    11/8/2014Pending sale$241,500$172/sqft
    Source: RE/MAX MOMENTUM #8156617 Report a problem
    9/2/2014Price change$241,500-0.8%$172/sqft
    Source: RE/MAX MOMENTUM #8156617 Report a problem
    8/7/2014Price change$243,500-1.8%$173/sqft
    Source: RE/MAX MOMENTUM #8156617 Report a problem
    7/15/2014Price change$247,900-0.8%$176/sqft
    Source: RE/MAX MOMENTUM #8156617 Report a problem
    6/7/2014Listed for sale$250,000$178/sqft
    Source: RE/MAX MOMENTUM #8156617 Report a problem

    Public tax history

    YearProperty taxesTax assessment
    2025$3,333 +0.9%$33,430 -3.9%
    2024$3,302 +15.9%$34,770 -3.6%
    2023$2,850 -3%$36,070 +38.9%
    2022$2,939 +8.5%$25,960
    2021$2,709 -0.1%$25,960 +9.7%
    2020$2,711 +15.4%$23,670 -0.7%
    2019$2,349 $23,840 +19.7%
    2018$2,349 +9.8%$19,920 -9.5%
    2017$2,140 +10.7%$22,020 +25.6%
    2016$1,933 +0%$17,530 +32.8%
    2015$1,933 +158.6%$13,200
    2014$748 -53.4%$13,200 -8.3%
    2013$1,605 +0.5%$14,390
    2012$1,597 -0.1%$14,390
    2011$1,598 +0.1%$14,390
    2010$1,597 -6.8%$14,390
    2009$1,713 +4.8%$14,390 -7.2%
    2008$1,634 -7.6%$15,510
    2007$1,770 $15,510 -2.5%
    2006-- $15,900
    2005-- $15,900 +9.8%
    2004-- $14,480 -13%
    2003-- $16,650 +11.8%
    2002-- $14,890
    Find assessor info on the county website

    Neighborhood: Columbine Meadows

    Nearby schools

    GreatSchools rating
    Schools provided by the listing agent
    • Elementary: Mountain View
    • Middle: Westlake
    • High: Legacy
    • District: Adams 12 5 Star Schl

    Source: The MLS. This data may not be complete. We recommend contacting the local school district to confirm school assignments for this home.

    Get a cash offer in 3 minutes
    Find out how much your home could sell for in as little as 3 minutes with a no-obligation cash offer.
    Estimated market value
    $510,700
    Get a cash offer in 3 minutes
    Find out how much your home could sell for in as little as 3 minutes with a no-obligation cash offer.
    Estimated market value
    $510,700