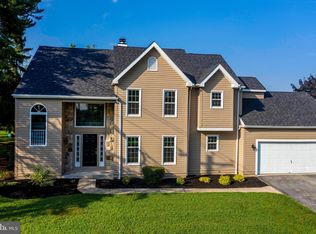
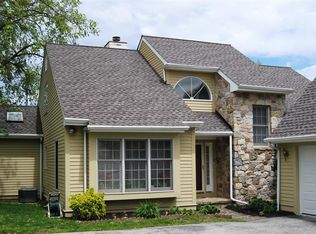
Conveniently located in the desirable neighborhood of Westmoreland, this pristine semi-custom home offers both space and design with its open & flowing floor plan. Featured in this fine home are the two master suites, one on the first floor and another on the second, providing owners with flexible living options. The entrance greets you and your visitors with an inviting two-story open foyer & custom turned staircase that includes gleaming hardwood flooring. The entire main level in this lovely home boasts solid hardwood flooring while highlighting the bright & spacious formal dining and living room with a fireplace, the spacious eat-in kitchen featuring granite tops and quality appliances. Adjoining the kitchen is the large family room featuring vaulted ceilings and a 2nd fireplace. Both the family room and living room provide access to the rear deck and a cozy brick patio. In addition, the main level of this lovely home offers a powder room, a large owner's suite or In-law suite w/ both a private full bath and its own private rear patio. Upstairs, wide hallways lead to four ample bedrooms and two truly outstanding full baths plus a hallway laundry. Additional features include the two-car garage w/ new doors, a newer high efficient (3 Zone) gas heater & central A/C, and a newly installed whole house Generac generator. This convenient location offers both easy accesses in many directions and within walking distance to Delaware's award winning Cab Calloway School of the Arts. See Feature Sheet for many additional quality improvements.
This property is off market, which means it's not currently listed for sale or rent on Zillow. This may be different from what's available on other websites or public sources.