Do you desire a supremely luxurious custom home with five primary suites, a dream-worthy theater, an attached guest apartment, and an outdoor poolside oasis? Look no further! Beautifully tucked away in an exclusive area just moments from scenic Bayshore Boulevard, this 5BR/6.5BA, 6800+sqft residence immediately captivates the imagination with attractive custom architecture, a half-circle paver driveway, lush tropical landscaping, and towering mature trees, all sitting on a large double lot. Immaculately styled for the most discerning homeowner, the interior impresses with gorgeous oak hardwood floors with Brazilian cherry inlays, 12’ ceilings throughout the home, an openly flowing traditional layout, plantation shutters, thick crown molding, stunning wainscoting, living room with a fireplace, an elegant formal dining room, an exquisite mahogany-paneled home library/office, and a lovely music room, suitable for a baby grand piano. Catering to both foodies and gourmets, the Tuscan-inspired chef’s kitchen delights with premium stainless-steel appliances, custom wood cabinetry, granite countertops, gas range, center island, butler’s pantry, breakfast bar peninsula, and a breakfast nook. Unparalleled entertaining is discovered in the fully enclosed backyard featuring a sparkling pool, soothing spa, screened-in full outdoor kitchen, putting green, and a sprawling terrace. Indoor gatherings may also be enjoyed with the game/billiard room or the state-of-the-art home theater, which both enjoy wet bars. Bliss is found in the main primary bedroom boasting a romantic fireplace, two custom walk-in closets, and an en suite with stately columns, soaking tub, oversized multi-head shower with an attached steam shower room, and dual vanities. Multigenerational needs are satisfied with a guest/in-law suite featuring a full kitchen and full bathroom. Additional amenities include four garage parking spaces, laundry room with double washers/dryers, guest bedrooms with full bathrooms and walk-in closets, and so much more! Get all the advantages, and live your best life in one of Tampa’s most coveted areas. Bedroom Closet Type: Walk-in Closet (Primary Bedroom).
Sold for $3,500,000
$3,500,000
3005 W FAIR OAKS AVENUE, TAMPA, FL 33611
5beds
6,880sqft
Single Family Residence
Built in 2007
0.32 Acres Lot
$3,979,300 Zestimate®
$509/sqft
$6,615 Estimated rent
Home value
$3,979,300
$3.66M - $4.38M
$6,615/mo
Zestimate® history
Owner options
List your home for rent
$6,615/mo
Rent Zestimate®
Find your next renter with Zillow Rental Manager. Plus, with online applications, you can quickly screen prospective tenants – for free.
$6,615/mo
Rent Zestimate®
Refinance and save
$23,910/mo
Est. payment
Refinancing to a lower rate could help reduce your monthly payments and save thousands over the life of the loan.
$23,910/mo
Est. payment
Explore your selling options
Work with a Zillow partner agent
Leverage their expertise and Zillow's premium Showcase listings to get your home seen by more buyers.
Get startedList with your own agent
Get your home in front of millions of buyers by listing it on Zillow.
Learn how to do itSell it yourself
Take full control of how buyers see your home on Zillow by listing For Sale by Owner (FSBO).
List your homeWhat's special
Zillow last checked:
Listing updated:
Listed by:
Khang Ngo 727-251-1873,
RE/MAX ACTION FIRST OF FLORIDA 813-749-0875
Bought with:
Non-Member Agent
STELLAR NON-MEMBER OFFICE
Source: Stellar MLS,MLS#: U8229803 Originating MLS: Pinellas Suncoast
Originating MLS: Pinellas Suncoast
Facts & features
Interior
Bedrooms & bathrooms
- Bedrooms: 5
- Bathrooms: 7
- Full bathrooms: 6
- 1/2 bathrooms: 1
Rooms
- Room types: Bonus Room, Den/Library/Office, Family Room, Dining Room, Utility Room, Media Room, Storage Rooms
Primary bedroom
- Features: Bath With Whirlpool, Ceiling Fan(s), Dual Sinks, En Suite Bathroom, Granite Counters, Multiple Shower Heads, Rain Shower Head, Split Vanities, Steam Shower, Walk-In Closet(s)
- Level: Second
- Dimensions: 20x17
Dining room
- Level: First
- Dimensions: 19x16
Kitchen
- Features: Kitchen Island, Pantry
- Level: First
- Dimensions: 18x12
Living room
- Features: Ceiling Fan(s)
- Level: First
- Dimensions: 25x18
Heating
- Central, Electric
Cooling
- Central Air
Appliances
- Included: Bar Fridge, Oven, Dishwasher, Disposal, Dryer, Microwave, Range, Range Hood, Refrigerator, Tankless Water Heater, Washer, Water Softener
- Laundry: Inside, Laundry Room, Upper Level
Features
- Ceiling Fan(s), Central Vacuum, Crown Molding, High Ceilings, PrimaryBedroom Upstairs, Solid Wood Cabinets, Stone Counters, Thermostat, Tray Ceiling(s), Walk-In Closet(s), Wet Bar, In-Law Floorplan
- Flooring: Carpet, Travertine, Hardwood
- Doors: Outdoor Kitchen, Sliding Doors
- Windows: Shutters, Window Treatments, Hurricane Shutters
- Has fireplace: Yes
- Fireplace features: Family Room, Gas, Master Bedroom
Interior area
- Total structure area: 9,234
- Total interior livable area: 6,880 sqft
Property
Parking
- Total spaces: 4
- Parking features: Garage - Attached
- Attached garage spaces: 4
Features
- Levels: Two
- Stories: 2
- Exterior features: Balcony, Irrigation System, Lighting, Outdoor Kitchen, Sidewalk
- Has private pool: Yes
- Pool features: Heated, In Ground, Lighting
- Has spa: Yes
- Spa features: Heated, In Ground
Lot
- Size: 0.32 Acres
- Dimensions: 97.5 x 143
Details
- Parcel number: A0330183WK00000200034.0
- Zoning: RS-60
- Special conditions: None
Construction
Type & style
- Home type: SingleFamily
- Property subtype: Single Family Residence
Materials
- Stucco
- Foundation: Slab
- Roof: Tile
Condition
- New construction: No
- Year built: 2007
Utilities & green energy
- Sewer: Public Sewer
- Water: Public
- Utilities for property: BB/HS Internet Available, Cable Available, Electricity Connected, Natural Gas Connected, Public
Community & HOA
Community
- Security: Security System, Smoke Detector(s)
- Pet fee: $0 monthly
- Subdivision: BAYSHORE CREST
HOA
- Has HOA: No
Location
- Region: Tampa
Financial & listing details
- Price per square foot: $509/sqft
- Tax assessed value: $3,237,281
- Annual tax amount: $29,471
- Date on market: 2/22/2024
- Cumulative days on market: 219 days
- Listing terms: Cash,Conventional
- Ownership: Fee Simple
- Total actual rent: 0
- Electric utility on property: Yes
- Road surface type: Paved
Price history
| Date | Event | Price |
|---|---|---|
| 11/6/2024 | Sold | $3,500,000-12.4%$509/sqft |
Source:  Stellar MLS #U8229803 Report a problem Stellar MLS #U8229803 Report a problem | ||
| 10/1/2024 | Pending sale | $3,995,000$581/sqft |
Source: Stellar MLS #U8229803 Report a problem | ||
| 7/29/2024 | Price change | $3,995,000-2.6%$581/sqft |
Source: Stellar MLS #U8229803 Report a problem | ||
| 7/7/2024 | Price change | $4,100,000-2.4%$596/sqft |
Source: Stellar MLS #U8229803 Report a problem | ||
| 5/1/2024 | Price change | $4,200,000-3.4%$610/sqft |
Source: Stellar MLS #U8229803 Report a problem | ||
| 4/1/2024 | Price change | $4,350,000-2.2%$632/sqft |
Source: Stellar MLS #U8229803 Report a problem | ||
| 2/23/2024 | Listed for sale | $4,450,000+160.2%$647/sqft |
Source: Stellar MLS #U8229803 Report a problem | ||
| 2/25/2013 | Sold | $1,710,000-10%$249/sqft |
Source: Stellar MLS #T2541998 Report a problem | ||
| 11/1/2012 | Listed for sale | $1,899,000-4.6%$276/sqft |
Source: Smith and Associates #T2541998 Report a problem | ||
| 8/22/2012 | Listing removed | $1,990,000$289/sqft |
Source: CENTURY 21 LIST with BEGGINS #T2519234 Report a problem | ||
| 6/29/2012 | Price change | $1,990,000-5.2%$289/sqft |
Source: CENTURY 21 LIST with BEGGINS #T2519234 Report a problem | ||
| 6/7/2012 | Price change | $2,100,000+7.7%$305/sqft |
Source: CENTURY 21 LIST with BEGGINS #T2519234 Report a problem | ||
| 5/20/2012 | Listed for sale | $1,949,000+2.6%$283/sqft |
Source: CENTURY 21 LIST WITH BEGGINS #T2519234 Report a problem | ||
| 4/11/2012 | Listing removed | $1,900,000$276/sqft |
Source: TONI EVERETT COMPANY #T2456100 Report a problem | ||
| 3/4/2012 | Price change | $1,900,000-1%$276/sqft |
Source: TONI EVERETT COMPANY #T2456100 Report a problem | ||
| 1/19/2012 | Price change | $1,920,000-1%$279/sqft |
Source: TONI EVERETT COMPANY #T2456100 Report a problem | ||
| 12/15/2011 | Price change | $1,940,000-11.4%$282/sqft |
Source: TONI EVERETT COMPANY #T2456100 Report a problem | ||
| 8/18/2011 | Listed for sale | $2,190,000-6.4%$318/sqft |
Source: TONI EVERETT COMPANY #T2456100 Report a problem | ||
| 7/5/2011 | Listing removed | $2,340,000$340/sqft |
Source: TNC Report a problem | ||
| 5/21/2011 | Price change | $2,340,000-2.1%$340/sqft |
Source: TONI EVERETT COMPANY #T2456100 Report a problem | ||
| 3/7/2011 | Price change | $2,390,000-3.6%$347/sqft |
Source: TONI EVERETT COMPANY #T2456100 Report a problem | ||
| 2/18/2011 | Price change | $2,480,000-0.4%$360/sqft |
Source: TONI EVERETT COMPANY #T2456100 Report a problem | ||
| 1/31/2011 | Listed for sale | $2,490,000+485.9%$362/sqft |
Source: TONI EVERETT COMPANY #T2456100 Report a problem | ||
| 10/14/2003 | Sold | $425,000+120.2%$62/sqft |
Source: Public Record Report a problem | ||
| 4/30/1999 | Sold | $193,000$28/sqft |
Source: Public Record Report a problem | ||
Public tax history
| Year | Property taxes | Tax assessment |
|---|---|---|
| 2025 | $62,521 +107.5% | $3,168,962 +98.1% |
| 2024 | $30,127 +2.2% | $1,599,512 +3% |
| 2023 | $29,471 +2.4% | $1,552,924 +3% |
| 2022 | $28,774 +1% | $1,507,693 +3% |
| 2021 | $28,499 +0.8% | $1,463,780 +1.4% |
| 2020 | $28,275 +1.5% | $1,443,570 +2.3% |
| 2019 | $27,848 | $1,411,114 +1.9% |
| 2018 | $27,848 +0.5% | $1,384,803 -22.2% |
| 2017 | $27,714 +1.2% | $1,780,674 +34% |
| 2016 | $27,396 +2.8% | $1,328,423 +0.7% |
| 2015 | $26,643 -2.7% | $1,319,189 -1.9% |
| 2014 | $27,378 | $1,344,551 -21.9% |
| 2013 | $27,378 -12.2% | $1,721,892 +16.1% |
| 2012 | $31,169 -0.4% | $1,482,944 -0.2% |
| 2011 | $31,287 -2% | $1,485,530 -2.6% |
| 2010 | $31,932 -2.5% | $1,525,164 -1.8% |
| 2009 | $32,738 -11.3% | $1,553,783 -10.7% |
| 2008 | $36,912 +301% | $1,739,183 +304.8% |
| 2007 | $9,204 -4.9% | $429,668 +4% |
| 2006 | $9,683 +31.5% | $413,143 +35.5% |
| 2005 | $7,363 | $304,961 +5.4% |
| 2004 | -- | $289,459 -24.5% |
| 2003 | -- | $383,635 +2.6% |
| 2002 | -- | $373,794 +28.5% |
| 2001 | -- | $290,793 +3% |
| 2000 | $6,561 | $282,323 |
Find assessor info on the county website
Neighborhood: Bayshore Beautiful
Nearby homes
- $813,8003 bd2 ba1.3k sqft3001 W Fair Oaks Ave, Tampa, FL 33611Off Market
- $2,211,9004 bd4 ba3.8k sqft3007 W Fair Oaks Ave, Tampa, FL 33611Off Market
- $2,985,8004 bd5 ba5.3k sqft2913 W Fair Oaks Ave, Tampa, FL 33611Off Market
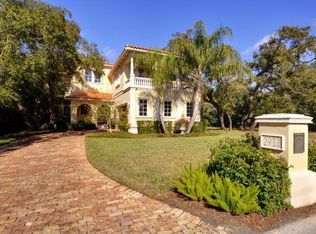
- $1,450,0003 bd2 ba2.1k sqft2936 W Lawn Ave, Tampa, FL 33611Sold

- $1,141,1003 bd3 ba2.2k sqft3009 W Fair Oaks Ave, Tampa, FL 33611Off Market
- $2,216,7004 bd3 ba4.2k sqft2938 W Lawn Ave, Tampa, FL 33611Off Market
- $1,950,0005 bd5 ba4.5k sqft2934 W Lawn Ave, Tampa, FL 33611Sold
- $1,532,8004 bd3 ba2.9k sqft3006 W Fair Oaks Ave, Tampa, FL 33611Off Market
Nearby schools
GreatSchools rating
- 10/10Roosevelt Elementary SchoolGrades: PK-5Distance: 1.2 mi
- 10/10Coleman Middle SchoolGrades: 6-8Distance: 2.4 mi
- 8/10Plant High SchoolGrades: 9-12Distance: 1.7 mi
Get a cash offer in 3 minutes
Find out how much your home could sell for in as little as 3 minutes with a no-obligation cash offer.
Estimated market value
$3,979,300
Get a cash offer in 3 minutes
Find out how much your home could sell for in as little as 3 minutes with a no-obligation cash offer.
Estimated market value
$3,979,300
- Florida
- Hillsborough County
- Tampa
- 33611
- Bayshore Beautiful
- 3005 W FAIR OAKS AVENUE
Nearby cities
Nearby neighborhoods
Nearby zip codes
Other Tampa Topics
