This beautiful South Tampa gem located in Ballast Point features 4 bedrooms, 2.5 baths and 2 car garage. This gorgeous home has everything you could want and more! Upon entering the home, you will love the high ceilings with open space and plenty of natural light. The newly remodeled kitchen features a quartz island with ample space for seating. The beautiful cabinets with undercabinet led lighting and quartz counters offer plenty of storage. The kitchen also has a large walk-in pantry just off the dining room, stainless steel appliances and natural gas stove making this kitchen ideal for preparing meals. The large open concept kitchen, dining room and living room offers an abundance of room for entertaining and features new luxury vinyl flooring which compliments the space beautifully. The first-floor bathroom has been completely remodeled and has beautiful tile flooring. The large, fenced backyard has a pergola with water mist system, 21' x 35' travertine stone patio, built-in firepit, and a dedicated gas line, perfect for expanding the space with an outdoor kitchen and is large enough for a pool. All bedrooms are located on the second floor have updated engineered hardwood flooring. The spacious master suite features a beautiful tray ceiling and opens to the stunning upgraded bathroom featuring walk-in shower, freestanding tub, quartz countertop with double sinks and large custom-built 14' x 12' walk-in closet. The 2nd floor guest bathroom as well as the laundry room have been remodeled. Both AC units have been replaced in 2021 and tankless hot water heater installed in 2020. The home is equipped with many smart features such as light switches, thermostats, sprinkler system, kitchen faucet and stove. The homes exterior was repainted Oct 2020. The home's location is ideal, close to MacDill AFB, downtown Tampa, major highways, Tampa International Airport, restaurants, Ballast Point Park & Fishing Pier, The Tampa Yacht Club and A-rated Ballast Point Elementary School. A short drive to St. Petersburg and beautiful beaches.
Sold for $887,500
$887,500
3005 W LEILA AVENUE, TAMPA, FL 33611
4beds
2,485sqft
Single Family Residence
Built in 2006
7,350 Square Feet Lot
$928,300 Zestimate®
$357/sqft
$4,655 Estimated rent
Home value
$928,300
$882,000 - $975,000
$4,655/mo
Zestimate® history
Owner options
List your home for rent
$4,655/mo
Rent Zestimate®
Find your next renter with Zillow Rental Manager. Plus, with online applications, you can quickly screen prospective tenants – for free.
$4,655/mo
Rent Zestimate®
Refinance and save
$6,107/mo
Est. payment
Refinancing to a lower rate could help reduce your monthly payments and save thousands over the life of the loan.
$6,107/mo
Est. payment
Explore your selling options
Work with a Zillow partner agent
Leverage their expertise and Zillow's premium Showcase listings to get your home seen by more buyers.
Get startedList with your own agent
Get your home in front of millions of buyers by listing it on Zillow.
Learn how to do itSell it yourself
Take full control of how buyers see your home on Zillow by listing For Sale by Owner (FSBO).
List your homeWhat's special
Fenced backyardFishing pierDouble sinksDowntown tampaOutdoor kitchenBeautiful tray ceilingFreestanding tub
Zillow last checked:
Listing updated:
Listed by:
Michael Sennit 813-253-0446,
COLDWELL BANKER REALTY 813-253-2444
Bought with:
Brooke Brate, 3391579
SMITH & ASSOCIATES REAL ESTATE
Source: Stellar MLS,MLS#: T3482878 Originating MLS: Pinellas Suncoast
Originating MLS: Pinellas Suncoast
Facts & features
Interior
Bedrooms & bathrooms
- Bedrooms: 4
- Bathrooms: 3
- Full bathrooms: 2
- 1/2 bathrooms: 1
Primary bedroom
- Features: Ceiling Fan(s), En Suite Bathroom, Walk-In Closet(s)
- Level: Second
- Dimensions: 16x19
Bedroom 2
- Features: Ceiling Fan(s), Built-in Closet
- Level: Second
- Dimensions: 14x11
Bedroom 3
- Features: Ceiling Fan(s), Built-in Closet
- Level: Second
- Dimensions: 14x10
Bedroom 4
- Features: Ceiling Fan(s), Built-in Closet
- Level: Second
- Dimensions: 14x10
Primary bathroom
- Features: Dual Sinks, En Suite Bathroom, Exhaust Fan, Garden Bath, Makeup/Vanity Space, Stone Counters, Tub with Separate Shower Stall, Water Closet/Priv Toilet
- Level: Second
- Dimensions: 8x14
Bathroom 2
- Features: Exhaust Fan, Single Vanity, Stone Counters, Tub With Shower
- Level: Second
- Dimensions: 11x5
Balcony porch lanai
- Level: First
- Dimensions: 9x13
Balcony porch lanai
- Features: Ceiling Fan(s)
- Level: First
- Dimensions: 21x35
Dining room
- Level: First
- Dimensions: 14x17
Kitchen
- Features: Breakfast Bar, Exhaust Fan, Kitchen Island, Stone Counters, Pantry
- Level: First
- Dimensions: 14x18
Living room
- Level: First
- Dimensions: 14x23
Heating
- Central, Electric, Heat Pump
Cooling
- Central Air
Appliances
- Included: Dishwasher, Dryer, Electric Water Heater, Exhaust Fan, Microwave, Range, Range Hood, Refrigerator, Tankless Water Heater, Washer
Features
- Ceiling Fan(s), Crown Molding, High Ceilings, PrimaryBedroom Upstairs, Smart Home, Solid Wood Cabinets, Stone Counters, Thermostat, Tray Ceiling(s), Walk-In Closet(s)
- Flooring: Luxury Vinyl, Hardwood
- Doors: Sliding Doors
- Windows: Window Treatments
- Has fireplace: No
Interior area
- Total structure area: 3,384
- Total interior livable area: 2,485 sqft
Property
Parking
- Total spaces: 2
- Parking features: Garage - Attached
- Attached garage spaces: 2
Features
- Levels: Two
- Stories: 2
- Exterior features: Private Mailbox, Rain Gutters, Sidewalk
Lot
- Size: 7,350 Square Feet
Details
- Parcel number: A1030183ZFO0000000010.0
- Zoning: RS-50
- Special conditions: None
Construction
Type & style
- Home type: SingleFamily
- Property subtype: Single Family Residence
Materials
- Block, Stucco
- Foundation: Slab
- Roof: Shingle
Condition
- Completed
- New construction: No
- Year built: 2006
Utilities & green energy
- Sewer: Public Sewer
- Water: Public
- Utilities for property: BB/HS Internet Available, Cable Connected, Electricity Connected, Natural Gas Connected, Public, Sewer Connected, Street Lights, Underground Utilities, Water Connected
Community & HOA
Community
- Pet fee: $0 monthly
- Subdivision: BROBSTON FENDIG & CO HALF WA
HOA
- Has HOA: No
Location
- Region: Tampa
Financial & listing details
- Price per square foot: $357/sqft
- Tax assessed value: $729,479
- Annual tax amount: $6,346
- Date on market: 11/28/2023
- Listing terms: Cash,Conventional
- Ownership: Fee Simple
- Total actual rent: 0
- Electric utility on property: Yes
- Road surface type: Asphalt
Price history
| Date | Event | Price |
|---|---|---|
| 1/5/2024 | Sold | $887,500-1.4%$357/sqft |
Source:  Stellar MLS #T3482878 Report a problem Stellar MLS #T3482878 Report a problem | ||
| 11/29/2023 | Pending sale | $900,000$362/sqft |
Source: Stellar MLS #T3482878 Report a problem | ||
| 11/28/2023 | Listed for sale | $900,000+246.2%$362/sqft |
Source: Stellar MLS #T3482878 Report a problem | ||
| 5/1/2012 | Sold | $260,000-25.5%$105/sqft |
Source: Public Record Report a problem | ||
| 9/21/2011 | Listing removed | $349,000$140/sqft |
Source: Smith and Associates #T2467719 Report a problem | ||
| 4/22/2011 | Listed for sale | $349,000-33.4%$140/sqft |
Source: Active Website #T2467719 Report a problem | ||
| 9/1/2006 | Sold | $523,900+991.5%$211/sqft |
Source: Public Record Report a problem | ||
| 3/9/2000 | Sold | $48,000$19/sqft |
Source: Public Record Report a problem | ||
| 5/2/1997 | Sold | $48,000$19/sqft |
Source: Public Record Report a problem | ||
Public tax history
| Year | Property taxes | Tax assessment |
|---|---|---|
| 2025 | $13,803 +78.9% | $729,479 0% |
| 2024 | $7,716 +18.4% | $729,504 +95.3% |
| 2023 | $6,516 +2.7% | $373,462 +3% |
| 2022 | $6,346 +1.2% | $362,584 +3% |
| 2021 | $6,271 +0.9% | $352,023 +1.4% |
| 2020 | $6,212 +1.8% | $347,163 +2.3% |
| 2019 | $6,102 | $339,358 +1.9% |
| 2018 | $6,102 +0.7% | $333,030 +2.1% |
| 2017 | $6,060 +1.4% | $326,180 +1.2% |
| 2016 | $5,976 +2% | $322,215 -3.9% |
| 2015 | $5,860 -1.6% | $335,124 +22.6% |
| 2014 | $5,953 | $273,394 +10% |
| 2013 | $5,953 +22.6% | $248,540 -6.1% |
| 2012 | $4,855 +3.3% | $264,566 +3% |
| 2011 | $4,699 -10.5% | $256,860 -9.7% |
| 2010 | $5,251 +2.5% | $284,302 +2.7% |
| 2009 | $5,122 -30% | $276,828 -26.6% |
| 2008 | $7,317 -14.3% | $376,901 -10.6% |
| 2007 | $8,534 +204.5% | $421,716 +252.6% |
| 2006 | $2,803 -10.8% | $119,600 -8.1% |
| 2005 | $3,141 | $130,090 +36.8% |
| 2004 | -- | $95,069 -3.1% |
| 2003 | -- | $98,113 +9.1% |
| 2002 | -- | $89,947 +52.8% |
| 2001 | -- | $58,857 +39.6% |
| 2000 | $1,075 | $42,174 |
Find assessor info on the county website
Neighborhood: Ballast Point
Nearby homes
- $681,3003 bd2 ba1.6k sqft3007 W Leila Ave, Tampa, FL 33611Off Market
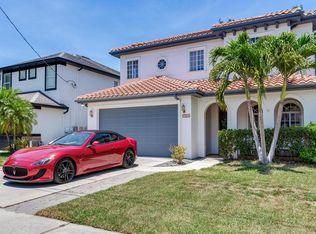
- $895,0004 bd3 ba2.5k sqft3003 W Leila Ave, Tampa, FL 33611Sold
- $346,8002 bd1 ba1k sqft5507 S Bernie St, Tampa, FL 33611Off Market
- $291,9001 bd1 ba624 sqft3009 W Leila Ave, Tampa, FL 33611Off Market
- $844,5004 bd2 ba2.5k sqft3001 W Leila Ave, Tampa, FL 33611Off Market
- $452,6002 bd4 ba2.1k sqft5514 S Macdill Ave, Tampa, FL 33611Off Market
- $598,7497,405 Square Feet3006 W Wallace Ave, Tampa, FL 33611Off Market
- $329,3002 bd1 ba802 sqft3011 W Leila Ave, Tampa, FL 33611Off Market
Nearby schools
GreatSchools rating
- 9/10Ballast Point Elementary SchoolGrades: PK-5Distance: 0.5 mi
- 5/10Madison Middle SchoolGrades: 6-8Distance: 2.3 mi
- 6/10Robinson High SchoolGrades: 9-12Distance: 1.6 mi
Schools provided by the listing agent
- Elementary: Ballast Point-HB
- Middle: Madison-HB
- High: Robinson-HB
Source: Stellar MLS. This data may not be complete. We recommend contacting the local school district to confirm school assignments for this home.
Get a cash offer in 3 minutes
Find out how much your home could sell for in as little as 3 minutes with a no-obligation cash offer.
Estimated market value
$928,300
Get a cash offer in 3 minutes
Find out how much your home could sell for in as little as 3 minutes with a no-obligation cash offer.
Estimated market value
$928,300
- Florida
- Hillsborough County
- Tampa
- 33611
- Ballast Point
- 3005 W LEILA AVENUE
Nearby cities
Nearby neighborhoods
Nearby zip codes
Other Tampa Topics
