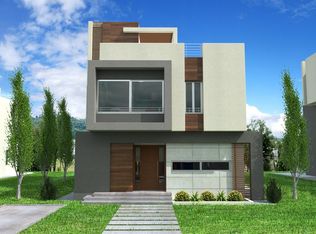
Unique experience in luxury urban living. Exquisite, 1.5 year old, 4,759 sq. ft., custom built home, in Walworth Junction Community. Site of 2020 Homearama. LEED Gold 15 year tax abatement. Spacious, open floor plan with 4 bedrooms, 4 full baths, 2 half baths and 3 car garage. Stunning views of the river and city from all 3 floors and 3 decks. Elevator for easy access to each floor. Large and luxurious primary suite with private balcony. Gourmet kitchen with Thermador appliances, expansive counter space, island, and oversized pantry makes a great space for entertaining and dining. Sit back and relax in the spacious family room with wet bar and roof top deck. Oversized windows and patio doors allow an abundance of natural light throughout the home. Solar panels, electric car charging station, and hardwood floors throughout are just a few of the many upgrades in this home. Easy access to downtown or the shops and restaurants in Columbia Tusculum.
Sold for $1,590,000
$1,590,000
3005 Walworth Ave, Cincinnati, OH 45226
4beds
4,759sqft
Single Family Residence
Built in 2022
6,599 Square Feet Lot
$1,763,200 Zestimate®
$334/sqft
$7,934 Estimated rent
Home value
$1,763,200
$1.64M - $1.92M
$7,934/mo
Zestimate® history
Owner options
List your home for rent
$7,934/mo
Rent Zestimate®
Find your next renter with Zillow Rental Manager. Plus, with online applications, you can quickly screen prospective tenants – for free.
$7,934/mo
Rent Zestimate®
Refinance and save
$9,434/mo
Est. payment
Refinancing to a lower rate could help reduce your monthly payments and save thousands over the life of the loan.
$9,434/mo
Est. payment
Explore your selling options
Work with a Zillow partner agent
Leverage their expertise and Zillow's premium Showcase listings to get your home seen by more buyers.
Get startedList with your own agent
Get your home in front of millions of buyers by listing it on Zillow.
Learn how to do itSell it yourself
Take full control of how buyers see your home on Zillow by listing For Sale by Owner (FSBO).
List your homeWhat's special
Zillow last checked:
Listing updated:
Listed by:
Alicia M Moser 513-518-4074,
Sibcy Cline, Inc. 513-321-9922
Bought with:
Alicia M Moser, 2002022775
Sibcy Cline, Inc.
Source: Cincy MLS,MLS#: 1798714 Originating MLS: Cincinnati Area Multiple Listing Service
Originating MLS: Cincinnati Area Multiple Listing Service
Facts & features
Interior
Bedrooms & bathrooms
- Bedrooms: 4
- Bathrooms: 6
- Full bathrooms: 4
- 1/2 bathrooms: 2
Primary bedroom
- Features: Bath Adjoins, Walk-In Closet(s), Walkout, Window Treatment, Wood Floor
- Level: Second
- Area: 266
- Dimensions: 14 x 19
Bedroom 2
- Level: Second
- Area: 169
- Dimensions: 13 x 13
Bedroom 3
- Level: Second
- Area: 195
- Dimensions: 13 x 15
Bedroom 4
- Level: Lower
- Area: 288
- Dimensions: 18 x 16
Bedroom 5
- Area: 0
- Dimensions: 0 x 0
Primary bathroom
- Features: Built-In Shower Seat, Double Vanity, Shower, Tile Floor, Tub, Window Treatment
Bathroom 1
- Features: Full
- Level: Second
Bathroom 2
- Features: Full
- Level: Second
Bathroom 3
- Features: Full
- Level: Second
Bathroom 4
- Features: Full
- Level: Lower
Dining room
- Features: Walkout, Wood Floor
- Level: First
- Area: 156
- Dimensions: 13 x 12
Family room
- Features: Walkout, Wet Bar, Wood Floor
- Area: 760
- Dimensions: 38 x 20
Kitchen
- Features: Eat-in Kitchen, Gourmet, Kitchen Island, Marble/Granite/Slate, Pantry, Walkout, Wood Cabinets, Wood Floor
- Area: 234
- Dimensions: 18 x 13
Living room
- Features: Fireplace, Wood Floor
- Area: 380
- Dimensions: 19 x 20
Office
- Features: Bookcases, French Doors, Window Treatment, Wood Floor
- Level: First
- Area: 112
- Dimensions: 8 x 14
Heating
- Forced Air, Gas, Gas Furn EF Rtd 95%+
Cooling
- Central Air, ENERGY STAR Qualified Equipment
Appliances
- Included: Dishwasher, Double Oven, Disposal, Gas Cooktop, Microwave, Refrigerator, Gas Water Heater
Features
- High Ceilings, Elevator, Ceiling Fan(s), Recessed Lighting
- Windows: Casement, Double Pane Windows, Insulated Windows, Picture
- Basement: Full,Finished,Walk-Out Access
- Number of fireplaces: 1
- Fireplace features: Gas, Living Room
Interior area
- Total structure area: 4,759
- Total interior livable area: 4,759 sqft
Property
Parking
- Total spaces: 3
- Parking features: Driveway, On Street, No Step from Garage
- Garage spaces: 3
- Has uncovered spaces: Yes
Accessibility
- Accessibility features: Accessibility Features
Features
- Stories: 3
- Patio & porch: Covered Deck/Patio, Deck
- Exterior features: Fire Pit
- Has spa: Yes
- Spa features: Hot Tub
- Has view: Yes
- View description: River
- Has water view: Yes
- Water view: River
- Waterfront features: River
Lot
- Size: 6,599 Square Feet
- Dimensions: 50 x 110
Details
- Parcel number: 0310002013100
- Zoning description: Residential
Construction
Type & style
- Home type: SingleFamily
- Architectural style: Contemporary/Modern
- Property subtype: Single Family Residence
Materials
- Fiber Cement, Brick, Stone
- Foundation: Concrete Perimeter
- Roof: Shingle
Condition
- New construction: No
- Year built: 2022
Utilities & green energy
- Gas: Natural
- Sewer: Public Sewer
- Water: Public
Community & HOA
Community
- Subdivision: Walworth Junction
HOA
- Has HOA: Yes
- Services included: Community Landscaping
- HOA fee: $791 quarterly
- HOA name: Eclipse Comm Mgmt
Location
- Region: Cincinnati
Financial & listing details
- Price per square foot: $334/sqft
- Tax assessed value: $1,674,460
- Annual tax amount: $34,057
- Date on market: 3/15/2024
- Listing terms: No Special Financing,Other
Price history
| Date | Event | Price |
|---|---|---|
| 7/8/2024 | Sold | $1,590,000-1.9%$334/sqft |
Source:  Cincy MLS #1798714 Report a problem Cincy MLS #1798714 Report a problem | ||
| 5/16/2024 | Pending sale | $1,620,000$340/sqft |
Source: Cincy MLS #1798714 Report a problem | ||
| 5/13/2024 | Price change | $1,620,000-3.6%$340/sqft |
Source: Cincy MLS #1798714 Report a problem | ||
| 4/27/2024 | Price change | $1,680,000-1.2%$353/sqft |
Source: Cincy MLS #1798714 Report a problem | ||
| 3/15/2024 | Listed for sale | $1,700,000+1.4%$357/sqft |
Source: Cincy MLS #1798714 Report a problem | ||
| 8/5/2022 | Sold | $1,675,875$352/sqft |
Source: Cincy MLS #1748673 Report a problem | ||
| 8/5/2022 | Listed for sale | $1,675,875+613.4%$352/sqft |
Source: Cincy MLS #1748673 Report a problem | ||
| 10/12/2021 | Sold | $234,900$49/sqft |
Source: Public Record Report a problem | ||
Public tax history
| Year | Property taxes | Tax assessment |
|---|---|---|
| 2024 | $33,513 -1.5% | $586,061 |
| 2023 | $34,038 +105.7% | $586,061 +561.8% |
| 2022 | $16,549 | $88,550 |
| 2021 | -- | -- |
| 2020 | -- | -- |
Find assessor info on the county website
Neighborhood: East End
Nearby homes
- $633,7003 bd4 ba-- sqft3005 Walworth Ave LOT 18, Cincinnati, OH 45226Off Market
- $230,0004,356 Square Feet2999 Walworth Ave, Cincinnati, OH 45226Sold
- $1,741,400-- bd4 ba4.3k sqft3011 Walworth Ave, Cincinnati, OH 45226Off Market
- $250,000-- bd-- ba-- sqft2993 Walworth Ave, Cincinnati, OH 45226Sold
- $--4,356 Square Feet2993 Walworth Ave LOT 20, Cincinnati, OH 45226Off Market
- $1,398,5004 bd5 ba3.1k sqft3017 Walworth Ave, Cincinnati, OH 45226Off Market
- $300,000-- bd-- ba-- sqft2987 Walworth Ave, Cincinnati, OH 45226Sold
- $1,537,550-- bd4 ba3.5k sqft3023 Walworth Ave, Cincinnati, OH 45226Sold
Nearby schools
GreatSchools rating
- 4/10Riverview East AcademyGrades: PK,4,6,9-12Distance: 0.6 mi
- 3/10Withrow University High SchoolGrades: 7-12Distance: 1.5 mi
- 6/10Clark Montessori High SchoolGrades: 7-12Distance: 1.6 mi
Get a cash offer in 3 minutes
Find out how much your home could sell for in as little as 3 minutes with a no-obligation cash offer.
Estimated market value
$1,763,200
Get a cash offer in 3 minutes
Find out how much your home could sell for in as little as 3 minutes with a no-obligation cash offer.
Estimated market value
$1,763,200
- Ohio
- Hamilton County
- Cincinnati
- 45226
- East End
- 3005 Walworth Ave
Nearby cities
Nearby neighborhoods
Nearby zip codes
Other Cincinnati Topics
