Skip main navigation
Off market
  • $274,400

    3005 Waters Edge Cir #3005, Aurora, IL 60504

    2beds
    1,538sqft
    Condo
    Built in 1995
    -- sqft lot
    $274,400 Zestimate®
    $178/sqft
    $2,377 Estimated rent

    Home value

    $274,400

    $261,000 - $288,000

    $2,377/mo

    Zestimate® history
    Loading
    Loading...

    Owner options

    List your home for rent

    $2,377/mo

    Rent Zestimate®

    Find your next renter with Zillow Rental Manager. Plus, with online applications, you can quickly screen prospective tenants – for free.

    Learn more

    $2,377/mo

    Rent Zestimate®

    Refinance and save

    $2,163/mo

    Est. payment

    Refinancing to a lower rate could help reduce your monthly payments and save thousands over the life of the loan.

    See today's rates

    $2,163/mo

    Est. payment

    Explore your selling options

    Work with a Zillow partner agent

    Leverage their expertise and Zillow's premium Showcase listings to get your home seen by more buyers.

    Get started

    List with your own agent

    Get your home in front of millions of buyers by listing it on Zillow.

    Learn how to do it

    Sell it yourself

    Take full control of how buyers see your home on Zillow by listing For Sale by Owner (FSBO).

    List your home

    What's special

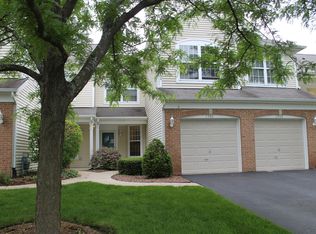
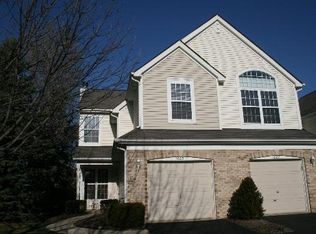
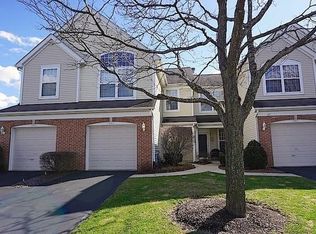
    Welcome to this 2nd Floor ranch style condominium in Autumn Lakes. Enjoy maintenance free living and over 1500 square feet, all on one level. The spacious great room has vaulted ceilings and can accommodate your large, comfortable furniture. The kitchen has an abundance of cabinets, stainless steel appliances, corian countertops and a pantry. The light filled dining area overlooks the kitchen and is steps away from your private balcony. The master bedroom suite offers volume ceilings, a large closet and a fabulous bathroom with dual sinks, soaker tub, separate shower and private toilet room. The second bedroom is nicely sized and is steps away from the second full bathroom. The lovely den with French doors can be used as an office, fitness room, play room or third bedroom. The home also has a large laundry room, a storage closet, and an attached one car garage which is currently being enjoyed as a She Shed. This home has a NEW Roof (2020), NEW Washer & Dryer(2020) and a NEW Dishwasher (2020). Autumn Lakes is conveniently located in sought after District 204, close to Metra train, shopping, restaurants, library and rec center. This is the place you will want to call home! Please schedule your private showing today!

    This property is off market, which means it's not currently listed for sale or rent on Zillow. This may be different from what's available on other websites or public sources.

    Facts & features

    Interior

    Bedrooms & bathrooms
    • Bedrooms: 2
    • Bathrooms: 2
    • Full bathrooms: 2
    Heating
    • Forced air, Gas
    Cooling
    • Central
    Appliances
    • Included: Dishwasher, Range / Oven, Refrigerator
    Features
    • Flooring: Tile, Carpet, Hardwood, Laminate, Linoleum / Vinyl
    Interior area
    • Total interior livable area: 1,538 sqft

    Property

    Parking
    • Total spaces: 1
    • Parking features: Garage - Attached
    Features
    • Exterior features: Vinyl, Brick

    Construction

    Type & style
    • Home type: Condo
    Materials
    • Roof: Asphalt
    Condition
    • Year built: 1995

    Utilities & green energy

    • Sewer: Sewer-Public

    Community & HOA

    HOA
    • Has HOA: Yes
    • HOA fee: $216 monthly
    Location
    • Region: Aurora

    Financial & listing details

    • Price per square foot: $178/sqft

    Price history

    DateEventPrice
    12/15/2020Sold$182,000-1.1%$118/sqft
    Source: MRED as distributed by MLS GRID #10915443 Report a problem
    10/25/2020Pending sale$184,000$120/sqft
    Source: john greene Realtor #10915443 Report a problem
    10/23/2020Listed for sale$184,000+5.9%$120/sqft
    Source: john greene Realtor #10915443 Report a problem
    2/29/2016Sold$173,800$113/sqft
    Source: MRED as distributed by MLS GRID #09113320 Report a problem

    Public tax history

    Tax history is unavailable.

    Neighborhood: Fox Valley

    Nearby schools

    GreatSchools rating
    Schools provided by the listing agent
    • Elementary: Mccarty Elementary School
    • Middle: Fischer Middle School
    • High: Waubonsie Valley High School

    Source: The MLS. This data may not be complete. We recommend contacting the local school district to confirm school assignments for this home.

    Get a cash offer in 3 minutes
    Find out how much your home could sell for in as little as 3 minutes with a no-obligation cash offer.
    Estimated market value
    $274,400
    Get a cash offer in 3 minutes
    Find out how much your home could sell for in as little as 3 minutes with a no-obligation cash offer.
    Estimated market value
    $274,400