Skip main navigation
Sold for $235,000
  • $235,000

    3005 Wellington St, Duluth, MN 55806

    4beds
    1,665sqft
    Single Family Residence
    Built in 1923
    4,791.6 Square Feet Lot
    $241,000 Zestimate®
    $141/sqft
    $2,144 Estimated rent

    Home value

    $241,000

    $210,000 - $277,000

    $2,144/mo

    Zestimate® history
    Loading
    Loading...

    Owner options

    List your home for rent

    $2,144/mo

    Rent Zestimate®

    Find your next renter with Zillow Rental Manager. Plus, with online applications, you can quickly screen prospective tenants – for free.

    Learn more

    $2,144/mo

    Rent Zestimate®

    Refinance and save

    $1,203/mo

    Est. payment

    Refinancing to a lower rate could help reduce your monthly payments and save thousands over the life of the loan.

    See today's rates

    $1,203/mo

    Est. payment

    Explore your selling options

    Work with a Zillow partner agent

    Leverage their expertise and Zillow's premium Showcase listings to get your home seen by more buyers.

    Get started

    List with your own agent

    Get your home in front of millions of buyers by listing it on Zillow.

    Learn how to do it

    Sell it yourself

    Take full control of how buyers see your home on Zillow by listing For Sale by Owner (FSBO).

    List your home

    What's special

    Large center islandCellar doorPea gravel seating areaFlooded with natural lightBrand new carpetEnclosed front porchBeautiful fire-pit
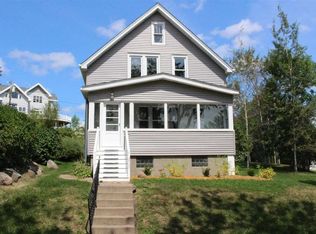
    Charming and inviting, this traditional 4-bedroom, 2-bath home shows its early century character even among its modern updates. Step inside from the enclosed front porch into an entry with closet space (a MUST in MN) and find a bright and welcoming main level featuring a remodeled kitchen with a large center island, stylish tile backsplash, and updated appliances—ideal for both everyday living and entertaining that is open to the large living room. The entire space is flooded with natural light from the large windows. A main floor bedroom and full bath add convenience and flexibility. Upstairs, you’ll find three additional bedrooms with brand new carpet throughout, plus a ¾ bath. The home also has a full basement with a cellar door providing an abundance of storage. Out back, enjoy evenings gathered around the beautiful fire-pit and pea gravel seating area, or relax on the patio. This home combines thoughtful updates with classic charm, offering space, function, and outdoor enjoyment all in one.

    Zillow last checked:

    Listing updated:

    Listed by:

    Doug Kman 715-292-8997,

    Coldwell Banker Realty - Duluth

    Bought with:

    Jim Philbin, MN 20587549

    1 Roof Community Housing

    Source: Lake Superior Area Realtors as distributed by MLS GRID,MLS#: 6122262MLS Logo

    Facts & features

    Interior

    Bedrooms & bathrooms
    • Bedrooms: 4
    • Bathrooms: 2
    • Full bathrooms: 1
    • 3/4 bathrooms: 1
    • Main level bedrooms: 1
    Bedroom
    • Description: Main floor bedroom with walk in closet, and 2nd closet.
    • Level: Main
    • Area: 88 Square Feet
    • Dimensions: 8 x 11
    Bedroom
    • Level: Upper
    • Area: 121 Square Feet
    • Dimensions: 11 x 11
    Bedroom
    • Level: Upper
    • Area: 99 Square Feet
    • Dimensions: 9 x 11
    Bedroom
    • Level: Upper
    • Area: 100 Square Feet
    • Dimensions: 10 x 10
    Bathroom
    • Description: Full Bath on the main floor with Tiled Shower/Tub Combo and linen Cabinet.
    • Level: Main
    Bathroom
    • Level: Upper
    Kitchen
    • Description: Updated Kitchen with Tile Backsplash, large island with breakfast bar, built-in shelving and stone counters.
    • Level: Main
    • Area: 192 Square Feet
    • Dimensions: 16 x 12
    Living room
    • Description: Full of Natural light from large front windows into the window stren enclosed front porch, open to kitchen/dining.
    • Level: Main
    • Area: 176 Square Feet
    • Dimensions: 11 x 16
    Other
    • Description: Full Basement, with walk out cellar door.
    • Level: Basement
    Heating
    • Baseboard, Boiler, Natural Gas
    Appliances
    • Included: Dishwasher, Dryer, Exhaust Fan, Range, Refrigerator, Washer
    • Laundry: Dryer Hook-Ups, Washer Hookup
    Features
    • Eat In Kitchen, Kitchen Island, Walk-In Closet(s)
    • Doors: Patio Door
    • Windows: Vinyl Windows
    • Basement: Full,Walkout,Utility Room,Washer Hook-Ups,Dryer Hook-Ups
    • Attic: Walk-In
    • Has fireplace: No
    Interior area
    • Total interior livable area: 1,665 sqft
    • Finished area above ground: 1,665
    • Finished area below ground: 0

    Property

    Parking
    • Parking features: None
    Features
    • Patio & porch: Patio, Porch
    • Exterior features: Rain Gutters
    Lot
    • Size: 4,791 sqft
    • Dimensions: 123 x 38
    • Features: Landscaped, High, Rolling Slope
    Details
    • Foundation area: 912
    • Parcel number: 010443000490

    Construction

    Type & style
    • Home type: SingleFamily
    • Architectural style: Traditional
    • Property subtype: Single Family Residence
    Materials
    • Vinyl, Frame/Wood
    • Foundation: Concrete Perimeter
    • Roof: Asphalt Shingle
    Condition
    • Previously Owned
    • Year built: 1923

    Utilities & green energy

    • Electric: Minnesota Power
    • Sewer: Public Sewer
    • Water: Public
    • Utilities for property: Cable, DSL, Satellite

    Community & neighborhood

    Location
    • Region: Duluth

    Other

    Other facts
    • Listing terms: Cash,Conventional,FHA,MHFA/WHEDA,VA Loan
    • Road surface type: Paved

    Price history

    DateEventPrice
    11/12/2025Sold$235,000+4.4%$141/sqft
    Source: Lake Superior Area Realtors as distributed by MLS GRID #6122262 Report a problem
    10/9/2025Pending sale$225,000$135/sqft
    Source: Lake Superior Area Realtors as distributed by MLS GRID #6122262 Report a problem
    10/3/2025Listed for sale$225,000+83.6%$135/sqft
    Source: Lake Superior Area Realtors as distributed by MLS GRID #6122262 Report a problem
    10/27/2015Sold$122,572+3%$74/sqft
    Source: Public Record Report a problem
    8/26/2015Pending sale$119,000$71/sqft
    Source: CENTURY 21 Gilderman & Associates, Inc. #6017962 Report a problem
    8/18/2015Listed for sale$119,000+495%$71/sqft
    Source: CENTURY 21 Gilderman #6017962 Report a problem
    7/26/2014Listing removed$20,000$12/sqft
    Source: Port Cities Realty, LLC #6011938 Report a problem
    7/9/2014Listed for sale$20,000-77.2%$12/sqft
    Source: Port Cities Realty, LLC #6011938 Report a problem
    11/15/2012Sold$87,778$53/sqft
    Source: Public Record Report a problem

    Public tax history

    YearProperty taxesTax assessment
    2024$2,018 +5.5%$178,000 +10%
    2023$1,912 $161,800 +9.5%
    2022$1,912 +17.6%$147,800 +7.7%
    2021$1,626 $137,200 +14.2%
    2020$1,626 $120,100
    2019$1,626 +37.1%$120,100 +18.7%
    2018$1,186 -21.7%$101,200
    2017$1,514 +27.7%$101,200 +23.1%
    2016$1,186 +35.7%$82,200 +93%
    2015$874 -30.3%$42,600
    2014$1,254 +44.8%$42,600
    2013$866 -30.7%$42,600 -4.1%
    2012$1,251 -12.3%$44,400 -51.7%
    2011$1,426 +4.3%$91,900 -5.1%
    2010$1,367 $96,800
    2009$1,367 +40.5%$96,800 -3%
    2008$973 +14.1%$99,800 +4.4%
    2007$853 +31.6%$95,600 +15%
    2006$648 +3.2%$83,100 +32.1%
    2004$628 +8.8%$62,900 +11.9%
    2003$577 +2%$56,200 +10%
    2002$566 -7.7%$51,100 +8.5%
    2001$614 +17%$47,100 +8.5%
    2000$524 $43,400

    Find assessor info on the county website

    Neighborhood: Lincoln Park

    Nearby schools

    GreatSchools rating
    Get pre-qualified for a loan
    At Zillow Home Loans, we can pre-qualify you in as little as 5 minutes with no impact to your credit score.

    An equal housing lender. NMLS #10287.

    Sell for more on Zillow
    Get a Zillow Showcase℠ listing at no additional cost and you could sell for .
    $241,000
    2% more
    +$4,820
    With Zillow Showcase(estimated)
    $245,820