This is a rare find in this sought-after community. It’s updated, expanded and full of charm. It’s been loved and maintained by its longtime owners and now it’s ready for you! As you pull up, the curb appeal draws you in. Off street parking is a huge plus! Enter the home and be greeted by hardwood floors throughout the main and upper levels. The bright living room leads to the large dining space and thoughtfully updated kitchen. The custom cabinets go to the ceiling, there’s granite counters and SS appliances. One of the highlights of this home is the fantastic addition. It’s a perfect family room, sunroom or playroom! It leads to the gorgeous back yard. The main level also features 2 spacious bedrooms that share a nicely updated hall bathroom. The upper level primary suite spans the entire home. You have a private room, newly updated bathroom and perfect multi-purpose sitting/work/craft area. The lower level offers a tremendous amount of extra space. Partially finished, you have a great rec room along with huge laundry area and incredible storage area that could be another room. The possibilities are endless. Wrap up the tour with the outside. The ideal grilling deck just of the back leads down to the fully fenced back yard. So much space to relax and play, along with a storage shed for all your gardening needs. Situated in a great neighborhood with lots of community events and close to all major commuting routes. Close to the Mosaic Center. Less than 2 miles to West OR East Falls Church Metros. Less than 1/2 mile to Falls Church City. Minutes to parks, tot-lots, basketball courts, great restaurants and retail. You will love calling this home!
Sold for $750,000
$750,000
3005 Westcott St, Falls Church, VA 22042
3beds
1,440sqft
Single Family Residence
Built in 1946
7,788 Square Feet Lot
$765,800 Zestimate®
$521/sqft
$3,696 Estimated rent
Home value
$765,800
$712,000 - $819,000
$3,696/mo
Zestimate® history
Owner options
List your home for rent
$3,696/mo
Rent Zestimate®
Find your next renter with Zillow Rental Manager. Plus, with online applications, you can quickly screen prospective tenants – for free.
$3,696/mo
Rent Zestimate®
Refinance and save
$4,701/mo
Est. payment
Refinancing to a lower rate could help reduce your monthly payments and save thousands over the life of the loan.
$4,701/mo
Est. payment
Explore your selling options
Work with a Zillow partner agent
Leverage their expertise and Zillow's premium Showcase listings to get your home seen by more buyers.
Get startedList with your own agent
Get your home in front of millions of buyers by listing it on Zillow.
Learn how to do itSell it yourself
Take full control of how buyers see your home on Zillow by listing For Sale by Owner (FSBO).
List your homeWhat's special
Great rec roomUpdated hall bathroomFantastic additionOff street parkingCurb appealGranite countersIncredible storage area
Zillow last checked:
Listing updated:
Listed by:
Crystal Street 703-300-0446,
EXP Realty, LLC,
Listing Team: Novins & Street
Bought with:
Marga Pirozzoli, 0225026663
Compass
Source: Bright MLS,MLS#: VAFX2227598
Facts & features
Interior
Bedrooms & bathrooms
- Bedrooms: 3
- Bathrooms: 2
- Full bathrooms: 2
- Main level bathrooms: 1
- Main level bedrooms: 2
Rooms
- Room types: Living Room, Dining Room, Primary Bedroom, Bedroom 2, Bedroom 3, Kitchen, Sun/Florida Room, Laundry, Recreation Room, Bathroom 2, Primary Bathroom
Primary bedroom
- Features: Flooring - HardWood
- Level: Upper
Bedroom 2
- Features: Flooring - HardWood
- Level: Main
Bedroom 3
- Features: Flooring - HardWood
- Level: Main
Primary bathroom
- Features: Flooring - Ceramic Tile
- Level: Upper
Bathroom 2
- Features: Flooring - Ceramic Tile, Bathroom - Tub Shower
- Level: Main
Dining room
- Features: Flooring - HardWood
- Level: Main
Kitchen
- Features: Granite Counters, Flooring - HardWood, Kitchen - Gas Cooking
- Level: Main
Laundry
- Level: Lower
Living room
- Features: Crown Molding, Fireplace - Wood Burning, Flooring - HardWood
- Level: Main
Recreation room
- Features: Flooring - Concrete
- Level: Lower
Other
- Features: Cathedral/Vaulted Ceiling, Flooring - HardWood, Ceiling Fan(s)
- Level: Main
Heating
- Forced Air, Baseboard, Natural Gas, Electric
Cooling
- Central Air, Electric
Appliances
- Included: Microwave, Dishwasher, Disposal, Dryer, Oven/Range - Gas, Cooktop, Stainless Steel Appliance(s), Refrigerator, Washer, Water Heater, Gas Water Heater
- Laundry: Laundry Room
Features
- Bathroom - Tub Shower, Ceiling Fan(s), Combination Kitchen/Dining, Crown Molding, Dining Area, Family Room Off Kitchen, Floor Plan - Traditional, Kitchen - Gourmet, Primary Bath(s), Upgraded Countertops
- Flooring: Hardwood, Wood
- Windows: Double Pane Windows, Replacement
- Basement: Connecting Stairway,Partial,Improved,Interior Entry,Partially Finished,Concrete,Space For Rooms,Water Proofing System,Windows,Workshop
- Number of fireplaces: 1
Interior area
- Total structure area: 1,728
- Total interior livable area: 1,440 sqft
- Finished area above ground: 1,152
- Finished area below ground: 288
Property
Parking
- Total spaces: 2
- Parking features: Driveway
- Uncovered spaces: 2
Accessibility
- Accessibility features: None
Features
- Levels: Three
- Stories: 3
- Patio & porch: Deck
- Pool features: None
- Fencing: Back Yard
Lot
- Size: 7,788 Square Feet
Details
- Additional structures: Above Grade, Below Grade
- Parcel number: 0504 16 0122
- Zoning: 140
- Special conditions: Standard
Construction
Type & style
- Home type: SingleFamily
- Architectural style: Cape Cod
- Property subtype: Single Family Residence
Materials
- Combination
- Foundation: Block
Condition
- New construction: No
- Year built: 1946
Utilities & green energy
- Sewer: Public Sewer
- Water: Public
Community & HOA
Community
- Subdivision: City Park Homes
HOA
- Has HOA: No
Location
- Region: Falls Church
Financial & listing details
- Price per square foot: $521/sqft
- Tax assessed value: $713,380
- Annual tax amount: $8,400
- Date on market: 3/14/2025
- Listing agreement: Exclusive Right To Sell
- Listing terms: Cash,Conventional,FHA,VA Loan
- Ownership: Fee Simple
Price history
| Date | Event | Price |
|---|---|---|
| 5/15/2025 | Sold | $750,000-3.2%$521/sqft |
Source:  Bright MLS #VAFX2227598 Report a problem Bright MLS #VAFX2227598 Report a problem | ||
| 3/29/2025 | Pending sale | $775,000$538/sqft |
Source: Bright MLS #VAFX2227598 Report a problem | ||
| 3/14/2025 | Listed for sale | $775,000+330.8%$538/sqft |
Source: Bright MLS #VAFX2227598 Report a problem | ||
| 7/31/1996 | Sold | $179,900$125/sqft |
Source: Public Record Report a problem | ||
Public tax history
| Year | Property taxes | Tax assessment |
|---|---|---|
| 2025 | $8,992 +0% | $713,380 -0.4% |
| 2024 | $8,989 +8% | $716,290 +4.3% |
| 2023 | $8,322 +2.9% | $686,680 +4.3% |
| 2022 | $8,085 | $658,580 +18.1% |
| 2021 | -- | $557,870 +4.7% |
| 2020 | $6,740 +7.4% | $532,870 +8.2% |
| 2019 | $6,274 +4.8% | $492,580 +4.6% |
| 2018 | $5,985 +2.6% | $470,990 +0.7% |
| 2017 | $5,835 +0% | $467,640 |
| 2016 | $5,833 +7.5% | $467,640 +4.1% |
| 2015 | $5,427 +3.8% | $449,360 +3.8% |
| 2014 | $5,231 | $432,960 +12.9% |
| 2013 | -- | $383,650 +11% |
| 2012 | -- | $345,510 -1.2% |
| 2011 | -- | $349,850 +7.6% |
| 2010 | -- | $325,050 -6% |
| 2009 | -- | $345,800 -24.9% |
| 2008 | -- | $460,730 |
| 2007 | -- | $460,730 +67% |
| 2003 | -- | $275,850 +27% |
| 2002 | -- | $217,205 +22.5% |
| 2001 | -- | $177,380 |
Find assessor info on the county website
Neighborhood: 22042
Nearby homes
- $851,4005 bd3 ba2k sqft3007 Westcott St, Falls Church, VA 22042Off Market
- $846,9003 bd2 ba1.7k sqft3003 Westcott St, Falls Church, VA 22042Off Market
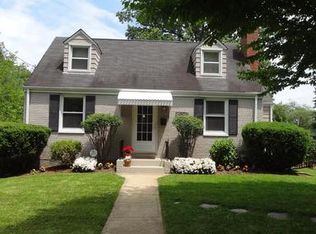
- $830,0003 bd2 ba1.1k sqft3000 Marshall St, Falls Church, VA 22042Off Market
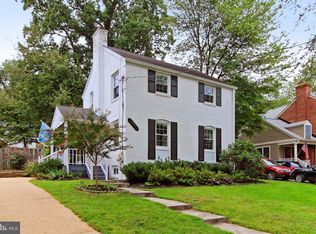
- $819,1003 bd2 ba1.1k sqft3009 Westcott St, Falls Church, VA 22042Off Market
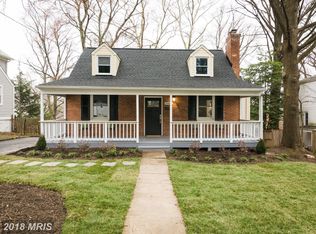
- $687,6002 bd1 ba1.1k sqft3001 Westcott St, Falls Church, VA 22042Off Market
- $838,3003 bd2 ba1.1k sqft3002 Marshall St, Falls Church, VA 22042Off Market
- $874,7003 bd3 ba2k sqft2932 Marshall St, Falls Church, VA 22042Off Market
- $714,4003 bd1 ba1.1k sqft3004 Westcott St, Falls Church, VA 22042Off Market
Nearby schools
GreatSchools rating
- 2/10Graham Road Elementary SchoolGrades: PK-6Distance: 0.6 mi
- 4/10Jackson Middle SchoolGrades: 7-8Distance: 2.4 mi
- 4/10Falls Church High SchoolGrades: 9-12Distance: 1.3 mi
Schools provided by the listing agent
- District: Fairfax County Public Schools
Source: Bright MLS. This data may not be complete. We recommend contacting the local school district to confirm school assignments for this home.
Get a cash offer in 3 minutes
Find out how much your home could sell for in as little as 3 minutes with a no-obligation cash offer.
Estimated market value
$765,800
Get a cash offer in 3 minutes
Find out how much your home could sell for in as little as 3 minutes with a no-obligation cash offer.
Estimated market value
$765,800
- Virginia
- Fairfax County
- Falls Church
- 22042
- 3005 Westcott St
Nearby cities
Nearby neighborhoods
Nearby zip codes
Other Falls Church Topics
