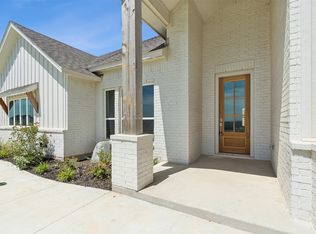
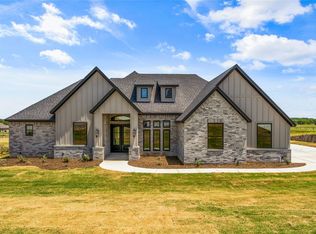
OPEN HOUSE SATURDAY, May 16th - 12:00 - 3pm. Another stunning Lincolnshire Custom Home located in The Ranches at Valleyview West. Buy a true custom home built by an individual who has meticulously designed and carried out this construction with perfection in mind at every level. SO MANY UPGRADES and unique features in this home. GORGEOUS kitchen features waterfall quartz counters, custom in-lay, true working kitchen sink, over the top backsplash with pot filler, pantry, and a microwave drawer! The large, yet cozy family room features a soaring cathedral ceiling with warm, stone wood burning fireplace. If the designer, well appointed kitchen and living isn't enough, then stroll into the luxurious primary suite with a true five star bathroom that will leave you begging for more. Floor to ceiling tile, wall mounted faucets, back lit dual mirrors, oversized stand alone tub, and a walk in shower with custom alcove and tempered glass surround. The primary suite luxury bathroom connects to the large laundry room via a dream closet with floor to ceiling shelving. Enjoy the built in filtered water dispenser to your left when walking into the laundry facility. On the other end of the home, two well appointed bedrooms share yet another upgraded bathroom featuring an oversized vanity, custom mirror, classy fixtures and sheek navy tile again to the ceiling. As you leave, take notice of the solid iron door with its glass feature allowing it to open for those breezy spring evenings. Versatile study or fourth bedroom at front of home rounds off the experience making this a true match for the growing family or work from home professional. Evenings on the generous back patio with private entry to the primary suite are a perfect way to wind down and enjoy the family with those breathtaking sunsets! Agents contact Showing Time. Private showings available by appointment.
Sold
Price Unknown
3005 Westfork Way, Springtown, TX 76082
4beds
2,000sqft
Single Family Residence
Built in 2026
1.01 Acres Lot
$473,100 Zestimate®
$--/sqft
$2,585 Estimated rent
Home value
$473,100
$445,000 - $506,000
$2,585/mo
Zestimate® history
Owner options
List your home for rent
$2,585/mo
Rent Zestimate®
Find your next renter with Zillow Rental Manager. Plus, with online applications, you can quickly screen prospective tenants – for free.
$2,585/mo
Rent Zestimate®
Refinance and save
$500/mo
Est. payment
Refinancing to a lower rate could help reduce your monthly payments and save thousands over the life of the loan.
$500/mo
Est. payment
Explore your selling options
Work with a Zillow partner agent
Leverage their expertise and Zillow's premium Showcase listings to get your home seen by more buyers.
Get startedList with your own agent
Get your home in front of millions of buyers by listing it on Zillow.
Learn how to do itSell it yourself
Take full control of how buyers see your home on Zillow by listing For Sale by Owner (FSBO).
List your homeWhat's special
Floor to ceiling tileTwo well appointed bedroomsWaterfall quartz countersSoaring cathedral ceilingGorgeous kitchenLarge laundry roomTrue working kitchen sink
Zillow last checked:
Listing updated:
Listed by:
Kris Franks Franks 0586589 817-720-5500,
Franks Realty International 817-720-5500,
Kris Franks Franks 0586589 817-805-2400,
Franks Realty International
Bought with:
Kris Franks Franks, 0586589
Franks Realty International
Source: NTREIS,MLS#: 21243426
Facts & features
Interior
Bedrooms & bathrooms
- Bedrooms: 4
- Bathrooms: 2
- Full bathrooms: 2
Primary bedroom
- Features: Ceiling Fan(s), En Suite Bathroom, Garden Tub/Roman Tub, Linen Closet, Sitting Area in Primary, Separate Shower, Steam Shower, Walk-In Closet(s)
- Level: First
- Dimensions: 16 x 14
Bedroom
- Features: Ceiling Fan(s), Split Bedrooms
- Level: First
- Dimensions: 11 x 10
Bedroom
- Features: Ceiling Fan(s), Split Bedrooms
- Level: First
- Dimensions: 11 x 10
Primary bathroom
- Features: Built-in Features, Dual Sinks, En Suite Bathroom, Garden Tub/Roman Tub, Linen Closet, Sitting Area in Primary, Separate Shower, Steam Shower
- Level: First
- Dimensions: 11 x 17
Dining room
- Level: First
- Dimensions: 12 x 12
Kitchen
- Features: Breakfast Bar, Built-in Features, Granite Counters, Kitchen Island, Pantry, Pot Filler, Walk-In Pantry
- Level: First
- Dimensions: 15 x 12
Laundry
- Features: Built-in Features, Granite Counters
- Level: First
- Dimensions: 8 x 7
Living room
- Features: Ceiling Fan(s), Fireplace
- Level: First
- Dimensions: 18 x 20
Office
- Features: Ceiling Fan(s)
- Level: First
- Dimensions: 10 x 10
Heating
- Central, Heat Pump
Cooling
- Central Air, Heat Pump
Appliances
- Included: Dishwasher, Electric Cooktop, Electric Oven, Electric Water Heater, Disposal, Microwave
- Laundry: Electric Dryer Hookup, Laundry in Utility Room
Features
- Built-in Features, Cathedral Ceiling(s), Decorative/Designer Lighting Fixtures, Double Vanity, High Speed Internet, Kitchen Island, Open Floorplan, Walk-In Closet(s)
- Flooring: Carpet, Ceramic Tile
- Windows: Window Coverings
- Has basement: No
- Number of fireplaces: 1
- Fireplace features: Living Room, Wood Burning
Interior area
- Total interior livable area: 2,000 sqft
Property
Parking
- Total spaces: 2
- Parking features: Door-Single, Garage, Garage Door Opener, Garage Faces Side
- Attached garage spaces: 2
Features
- Levels: One
- Stories: 1
- Patio & porch: Covered
- Exterior features: Lighting, Private Yard
- Pool features: None
- Fencing: None
Lot
- Size: 1.01 Acres
- Dimensions: 366 x 120
- Features: Acreage, Back Yard, Cleared, Interior Lot, Lawn, Landscaped, Subdivision, Sprinkler System
- Residential vegetation: Grassed
Details
- Parcel number: 12345678
- Other equipment: Call Listing Agent
Construction
Type & style
- Home type: SingleFamily
- Architectural style: Traditional,Detached
- Property subtype: Single Family Residence
- Attached to another structure: Yes
Materials
- Brick, Wood Siding
- Foundation: Slab
- Roof: Composition
Condition
- Year built: 2026
Utilities & green energy
- Sewer: Aerobic Septic
- Water: Public, Rural
- Utilities for property: Electricity Available, Electricity Connected, Septic Available, Separate Meters, Underground Utilities, Water Available
Green energy
- Energy efficient items: Appliances, Insulation
- Water conservation: Gray Water System
Community & HOA
Community
- Features: Fenced Yard
- Subdivision: The Ranches At Valleyview West
HOA
- Has HOA: Yes
- Services included: Association Management
- HOA fee: $500 annually
- HOA name: The Ranches At Valley View West Poa
- HOA phone: 817-805-2400
Location
- Region: Springtown
Financial & listing details
- Date on market: 4/19/2026
- Cumulative days on market: 29 days
- Listing terms: Cash,Conventional,FHA,VA Loan
Price history
| Date | Event | Price |
|---|---|---|
| 6/26/2026 | Sold | -- |
Source: NTREIS #21243426 Report a problem | ||
| 5/30/2026 | Pending sale | $469,000$235/sqft |
Source: NTREIS #21243426 Report a problem | ||
| 5/20/2026 | Contingent | $469,000$235/sqft |
Source: NTREIS #21243426 Report a problem | ||
| 5/15/2026 | Price change | $469,000-2.1%$235/sqft |
Source: NTREIS #21243426 Report a problem | ||
| 4/19/2026 | Listed for sale | $479,000+501%$240/sqft |
Source: NTREIS #21243426 Report a problem | ||
| 7/30/2025 | Sold | -- |
Source: NTREIS #20979464 Report a problem | ||
| 7/25/2025 | Pending sale | $79,700$40/sqft |
Source: NTREIS #20979464 Report a problem | ||
| 6/24/2025 | Listed for sale | $79,700$40/sqft |
Source: NTREIS #20979464 Report a problem | ||
| 6/24/2025 | Listing removed | $79,700$40/sqft |
Source: NTREIS #20815316 Report a problem | ||
| 1/13/2025 | Listed for sale | $79,700$40/sqft |
Source: NTREIS #20815316 Report a problem | ||
Public tax history
Tax history is unavailable.
Neighborhood: 76082
Nearby homes
- $--4 bd3 ba2.6k sqft3009 Westfork Way, Springtown, TX 76082Sold
- $--4 bd3 ba2.4k sqft3012 Westfork Way, Springtown, TX 76082Sold
- $95,0001.94 acres3001 Westfork Way, Springtown, TX 76082Pending
- $--1.31 acres3028 Westfork Way, Springtown, TX 76082Sold
- $--3 bd2 ba2.5k sqft3013 Westfork Way, Springtown, TX 76082Sold
- $--4 bd3 ba2.7k sqft3017 Westfork Way, Springtown, TX 76082Sold
- $495,0004 bd3 ba2.5k sqft3008 Westfork Way, Springtown, TX 76082For Sale
- $419,7004 bd2 ba2k sqft3004 Westfork Way, Springtown, TX 76082Off Market
Nearby schools
GreatSchools rating
- 6/10Goshen Creek Elementary SchoolGrades: PK-4Distance: 3.3 mi
- 5/10Springtown Middle SchoolGrades: 7-8Distance: 5.1 mi
- 5/10Springtown High SchoolGrades: 9-12Distance: 5.2 mi
Schools provided by the listing agent
- Elementary: Goshen Creek
- Middle: Springtown
- High: Springtown
- District: Springtown ISD
Source: NTREIS. This data may not be complete. We recommend contacting the local school district to confirm school assignments for this home.
Get a cash offer in 3 minutes
Find out how much your home could sell for in as little as 3 minutes with a no-obligation cash offer.
Estimated market value
$473,100
Get a cash offer in 3 minutes
Find out how much your home could sell for in as little as 3 minutes with a no-obligation cash offer.
Estimated market value
$473,100
- Texas
- Parker County
- Springtown
- 76082
- 3005 Westfork Way
