Skip main navigation
Closed
  • $854,600

    3005 White Heron Pl, Charleston, SC 29414

    5beds
    3,804sqft
    Single Family Residence
    Built in 2000
    0.35 Acres Lot
    $854,600 Zestimate®
    $225/sqft
    $4,961 Estimated rent

    Home value

    $854,600

    $803,000 - $914,000

    $4,961/mo

    Zestimate® history
    Loading
    Loading...

    Owner options

    List your home for rent

    $4,961/mo

    Rent Zestimate®

    Find your next renter with Zillow Rental Manager. Plus, with online applications, you can quickly screen prospective tenants – for free.

    Learn more

    $4,961/mo

    Rent Zestimate®

    Refinance and save

    $4,843/mo

    Est. payment

    Refinancing to a lower rate could help reduce your monthly payments and save thousands over the life of the loan.

    See today's rates

    $4,843/mo

    Est. payment

    Explore your selling options

    Work with a Zillow partner agent

    Leverage their expertise and Zillow's premium Showcase listings to get your home seen by more buyers.

    Get started

    List with your own agent

    Get your home in front of millions of buyers by listing it on Zillow.

    Learn how to do it

    Sell it yourself

    Take full control of how buyers see your home on Zillow by listing For Sale by Owner (FSBO).

    List your home

    What's special

    Formal diningSpacious closetDeep front porchSpacious homeSmall flex roomLarge primary suiteEnsuite bathroom

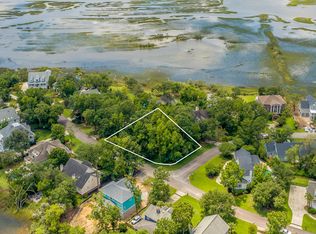
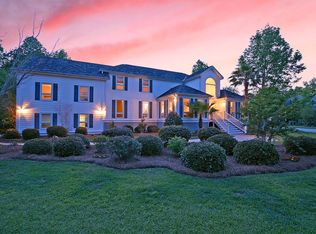
    This is your chance to get into the hugely popular Croghan Landing neighborhood in West Ashley at an amazing price! It's a wonderful opportunity to purchase a home in this charming community that you can renovate to bring to its full potential. This home is being sold As-Is, and the lower pricing reflects the need for repairs and upgrades, but it is a great floor plan full of possibilities for the right buyer. The neighborhood is quietly tucked away from the hustle and bustle with gorgeous oaks, a community dock, lovely marsh and river views and is only a short walk to the West Ashley Greenway, while still being conveniently located off of Savannah Highway with easy access to I-526, the airport, and downtown Charleston. You'll note the Southern charm of this spacious home when you pullup to see lush landscaping and a deep front porch and double front doors. Inside you'll be greeted by a two-story foyer with a formal dining and living room on each side. From there, you'll enter a large two-story great room with fireplace that looks out onto a screened porch and fenced in backyard. The eat-in kitchen with butler pantry is open to the great room. Beyond the kitchen is a laundry room, access doors to both the garage and backyard, and a secondary stairway accessing the second floor. Also located on the first floor, you'll find a powder room, and tucked away in the back corner of the home to allow added privacy is a large primary suite, which has an ensuite bathroom and spacious closet. Upstairs are three more bedrooms, two of which have ensuite bathrooms that can also be accessed from the hall, a small flex room that could be used as an office/paint studio/gift wrap closet or any other extra space your heart desires, AND a nice-sized FROG that can be used as a fifth bedroom. To top it off, this home has tons of attic and storage spaces! For safety reasons, please avoid rear steps to back door and screened porch due to some missing and unstable railings.

    This property is off market, which means it's not currently listed for sale or rent on Zillow. This may be different from what's available on other websites or public sources.

    Zillow last checked:

    Listing updated:

    Listed by:

    EarthWay Real Estate

    Bought with:

    Robertson Team Real Estate

    Source: CTMLS,MLS#: 23011109MLS Logo

    Facts & features

    Interior

    Bedrooms & bathrooms
    • Bedrooms: 5
    • Bathrooms: 4
    • Full bathrooms: 3
    • 1/2 bathrooms: 1
    Rooms
    • Room types: Great Room, Office, Dining Room, Utility Room, Eat-In-Kitchen, Formal Living, Frog Attached, Great, Laundry, Pantry, Separate Dining, Utility
    Heating
    • Heat Pump
    Cooling
    • Central Air
    Appliances
    • Laundry: Laundry Room
    Features
    • Ceiling - Cathedral/Vaulted, Ceiling - Smooth, High Ceilings, Garden Tub/Shower, Walk-In Closet(s), Ceiling Fan(s), Eat-in Kitchen, Formal Living, Frog Attached, Pantry
    • Flooring: Ceramic Tile, Wood
    • Has fireplace: Yes
    • Fireplace features: Great Room
    Interior area
    • Total structure area: 3,804
    • Total interior livable area: 3,804 sqft

    Property

    Parking
    • Total spaces: 2
    • Parking features: Garage, Attached
    • Attached garage spaces: 2
    Features
    • Levels: Two
    • Stories: 2
    • Patio & porch: Front Porch, Screened
    • Fencing: Wood
    Lot
    • Size: 0.35 Acres
    • Features: 0 - .5 Acre, Level
    Details
    • Parcel number: 3080100038
    • Special conditions: Flood Insurance,Handy Man Special

    Construction

    Type & style
    • Home type: SingleFamily
    • Architectural style: Traditional
    • Property subtype: Single Family Residence
    Materials
    • Cement Siding
    • Foundation: Crawl Space
    • Roof: Architectural
    Condition
    • New construction: No
    • Year built: 2000

    Utilities & green energy

    • Sewer: Public Sewer
    • Water: Public
    • Utilities for property: Charleston Water Service, Dominion Energy

    Community & HOA

    Community
    • Features: Dock Facilities, Trash
    • Subdivision: Croghan Landing
    Location
    • Region: Charleston

    Financial & listing details

    • Price per square foot: $225/sqft
    • Tax assessed value: $625,000
    • Annual tax amount: $5,479
    • Date on market: 5/18/2023
    • Listing terms: Cash,Conventional

    Price history

    DateEventPrice
    7/19/2023Sold$625,000-3.7%$164/sqft
    Source: CTMLS #23011109 Report a problem
    6/16/2023Contingent$649,000$171/sqft
    Source: CTMLS #23011109 Report a problem
    6/8/2023Price change$649,000-7.2%$171/sqft
    Source: CTMLS #23011109 Report a problem
    5/18/2023Listed for sale$699,000+44.9%$184/sqft
    Source: CTMLS #23011109 Report a problem
    5/18/2000Sold$482,500+539.1%$127/sqft
    Source: Public Record Report a problem
    7/2/1999Sold$75,500$20/sqft
    Source: Public Record Report a problem

    Public tax history

    YearProperty taxesTax assessment
    2025$5,479 +69.4%$29,000 +16%
    2024$3,235 +36.3%$25,000 +33.4%
    2023$2,374 +3.4%$18,740
    2022$2,295 -4.7%$18,740
    2021$2,407 -3.6%$18,740
    2020$2,496 $18,740 +17%
    2019$2,496 $16,020 -11.1%
    2017$2,496 +5.8%$18,020
    2016$2,358 +4.4%$18,020
    2015$2,259 -3.3%$18,020
    2014$2,336 --
    2011$2,336 -7.9%--
    2010$2,537 -1%$19,560
    2009$2,562 +8.3%$19,560
    2008$2,366 -32.9%$19,560
    2006$3,526 -0.8%$19,560
    2005$3,555 +1.6%$19,560 +22.3%
    2004$3,500 +0.8%$16,000
    2003$3,473 +2.8%$16,000 +428.1%
    2002$3,377 +465.1%$3,030 -12.9%
    2000$598 $3,480
    Find assessor info on the county website

    Neighborhood: 29414

    Nearby schools

    GreatSchools rating
    Schools provided by the listing agent
    • Elementary: Oakland
    • Middle: West Ashley
    • High: West Ashley

    Source: CTMLS. This data may not be complete. We recommend contacting the local school district to confirm school assignments for this home.

    Get a cash offer in 3 minutes
    Find out how much your home could sell for in as little as 3 minutes with a no-obligation cash offer.
    Estimated market value
    $854,600
    Get a cash offer in 3 minutes
    Find out how much your home could sell for in as little as 3 minutes with a no-obligation cash offer.
    Estimated market value
    $854,600