They don't build them like they used to! This beautifully maintained 1980 brick ranch blends classic craftsmanship with modern updates, offering both quality and character. Nestled on a quiet cul-de-sac, this home sits on a spacious lot with mature shade trees and includes a backyard shed for additional storage. Recent updates in 2024 include new exterior and interior paint and new hard surface flooring, while the primary ensuite bathroom received stylish updates in 2025, featuring a new tile floor and vanity. The vaulted ceilings with exposed wood beams create a warm and inviting atmosphere throughout the living, kitchen, and dining areas. At the heart of the home is the spacious kitchen and dining area, designed for cooking, storage, and entertaining. Featuring beautiful quartz countertops, warm wood cabinets, ample pantry space, and farmhouse-style open shelving, this kitchen is both practical and inviting. The modern stainless steel appliances make meal prep a breeze, while the open layout seamlessly connects to the dining space-perfect for hosting family and friends. The updated brick fireplace with a custom mantle and sconces serves as a stunning focal point, making the living space feel both cozy and elegant. A functional layout features three bedrooms, two bathrooms, a living room, and a family room, offering versatile spaces for everyday living-all on one level. A laundry room/drop zone is conveniently located off the angled two-car garage, a design feature many appreciate as it keeps the garage from becoming the focal point of the home's exterior. The home features energy-efficient baseboard heating powered by a hot water boiler, offering quiet, consistent warmth without drafts or circulating allergens. It also stays naturally cool thanks to mature trees and a whole-house fan, eliminating the need for central A/C and reducing utility costs. Enjoy lower monthly expenses with no HOA fees, no covenants, & no metro taxes!
Sold for $515,000
$515,000
3005 White Oak Ct, Loveland, CO 80538
3beds
1,581sqft
Single Family Residence
Built in 1980
9,542 Square Feet Lot
$510,200 Zestimate®
$326/sqft
$2,354 Estimated rent
Home value
$510,200
$485,000 - $541,000
$2,354/mo
Zestimate® history
Owner options
List your home for rent
$2,354/mo
Rent Zestimate®
Find your next renter with Zillow Rental Manager. Plus, with online applications, you can quickly screen prospective tenants – for free.
$2,354/mo
Rent Zestimate®
Refinance and save
$3,017/mo
Est. payment
Refinancing to a lower rate could help reduce your monthly payments and save thousands over the life of the loan.
$3,017/mo
Est. payment
Explore your selling options
Work with a Zillow partner agent
Leverage their expertise and Zillow's premium Showcase listings to get your home seen by more buyers.
Get startedList with your own agent
Get your home in front of millions of buyers by listing it on Zillow.
Learn how to do itSell it yourself
Take full control of how buyers see your home on Zillow by listing For Sale by Owner (FSBO).
List your homeWhat's special
Zillow last checked:
Listing updated:
Listed by:
Brett Sall 970-685-2441,
C3 Real Estate Solutions, LLC,
Brittany Sall 970-685-8587,
C3 Real Estate Solutions, LLC
Bought with:
Anna Yost, 100106575
Compass - Boulder
Source: IRES as distributed by MLS GRID,MLS#: 1032079
Facts & features
Interior
Bedrooms & bathrooms
- Bedrooms: 3
- Bathrooms: 2
- Full bathrooms: 1
- 3/4 bathrooms: 1
- Main level bathrooms: 2
Primary bedroom
- Description: Carpet
- Features: 3/4 Primary Bath
- Level: Main
- Area: 154 Square Feet
- Dimensions: 11 x 14
Bedroom 2
- Description: Carpet
- Level: Main
- Area: 154 Square Feet
- Dimensions: 11 x 14
Bedroom 3
- Description: Carpet
- Level: Main
- Area: 110 Square Feet
- Dimensions: 10 x 11
Dining room
- Description: Laminate
- Level: Main
- Area: 104 Square Feet
- Dimensions: 8 x 13
Family room
- Description: Laminate
- Level: Main
- Area: 240 Square Feet
- Dimensions: 12 x 20
Kitchen
- Description: Laminate
- Level: Main
- Area: 156 Square Feet
- Dimensions: 12 x 13
Laundry
- Description: Laminate
- Level: Main
- Area: 77 Square Feet
- Dimensions: 7 x 11
Living room
- Description: Laminate
- Level: Main
- Area: 221 Square Feet
- Dimensions: 13 x 17
Heating
- Hot Water, Baseboard
Cooling
- Wall/Window Unit(s), Ceiling Fan(s), Whole House Fan
Appliances
- Included: Electric Range, Dishwasher, Refrigerator, Washer, Dryer, Disposal
- Laundry: Washer/Dryer Hookup
Features
- Eat-in Kitchen, Cathedral Ceiling(s), Open Floorplan, Pantry, Beamed Ceilings
- Windows: Skylight(s), Window Coverings
- Basement: None,Crawl Space,Radon Unknown
- Has fireplace: Yes
- Fireplace features: Gas, Living Room
Interior area
- Total structure area: 1,581
- Total interior livable area: 1,581 sqft
- Finished area above ground: 1,581
Property
Parking
- Total spaces: 2
- Parking features: Garage Door Opener, Attached
- Attached garage spaces: 2
- Details: Attached
Accessibility
- Accessibility features: Level Lot, No Stairs, Main Floor Bath, Accessible Bedroom, Stall Shower, Main Level Laundry
Features
- Levels: One
- Stories: 1
- Patio & porch: Patio
- Exterior features: Sprinkler System
- Fencing: Fenced,Wood,Chain Link
Lot
- Size: 9,542 Square Feet
- Features: Cul-De-Sac, Deciduous Trees, Level, City Limits, Paved, Curbs, Sidewalks, Street Light, Fire Hydrant within 500 Feet
Details
- Additional structures: Storage
- Parcel number: R0767514
- Zoning: R1
- Special conditions: Private Owner
Construction
Type & style
- Home type: SingleFamily
- Architectural style: Farmhouse,Legal Conforming,Contemporary
- Property subtype: Single Family Residence
Materials
- Frame, Brick, Composition
- Roof: Composition
Condition
- New construction: No
- Year built: 1980
Utilities & green energy
- Electric: City
- Gas: Xcel Energy
- Sewer: Public Sewer
- Water: City
- Utilities for property: Natural Gas Available, Electricity Available, Cable Available, Satellite Avail, High Speed Avail
Community & HOA
Community
- Security: Security System, Fire Alarm
- Subdivision: Orchard Estates
HOA
- Has HOA: No
Location
- Region: Loveland
Financial & listing details
- Price per square foot: $326/sqft
- Tax assessed value: $469,700
- Annual tax amount: $1,744
- Date on market: 4/24/2025
- Listing terms: Cash,Conventional,FHA,VA Loan,1031 Exchange
- Exclusions: Seller's personal property, microwave, curtains, curtain rods, primary bedroom sconces (not hard wired). See contract prep guide for full list of inclusions and exclusions.
- Electric utility on property: Yes
- Road surface type: Asphalt
Price history
| Date | Event | Price |
|---|---|---|
| 5/22/2025 | Sold | $515,000$326/sqft |
Source:  IRES as distributed by MLS GRID #1032079 Report a problem IRES as distributed by MLS GRID #1032079 Report a problem | ||
| 4/28/2025 | Pending sale | $515,000$326/sqft |
Source:  REcolorado as distributed by MLS GRID #IR1032079 Report a problem REcolorado as distributed by MLS GRID #IR1032079 Report a problem | ||
| 4/24/2025 | Listed for sale | $515,000-1.9%$326/sqft |
Source: REcolorado as distributed by MLS GRID #IR1032079 Report a problem | ||
| 4/21/2025 | Listing removed | $525,000$332/sqft |
Source: IRES as distributed by MLS GRID #1028796 Report a problem | ||
| 4/6/2025 | Price change | $525,000-2.6%$332/sqft |
Source: IRES as distributed by MLS GRID #1028796 Report a problem | ||
| 3/21/2025 | Listed for sale | $539,000+15.9%$341/sqft |
Source: IRES as distributed by MLS GRID #1028796 Report a problem | ||
| 2/10/2023 | Sold | $465,000+1.3%$294/sqft |
Source: IRES as distributed by MLS GRID #980259 Report a problem | ||
| 1/6/2023 | Listed for sale | $459,000+28.2%$290/sqft |
Source: IRES as distributed by MLS GRID #980259 Report a problem | ||
| 7/14/2020 | Sold | $358,000$226/sqft |
Source: Public Record Report a problem | ||
| 6/6/2020 | Pending sale | $358,000$226/sqft |
Source: Berkshire Hathaway-FTC #912001 Report a problem | ||
| 6/1/2020 | Price change | $358,000-2.9%$226/sqft |
Source: Berkshire Hathaway-FTC #912001 Report a problem | ||
| 5/16/2020 | Listed for sale | $368,800+6.9%$233/sqft |
Source: Berkshire Hathaway-FTC #912001 Report a problem | ||
| 11/8/2019 | Sold | $345,000-1.3%$218/sqft |
Source: Public Record Report a problem | ||
| 10/6/2019 | Pending sale | $349,500$221/sqft |
Source: Berkshire Hathaway-FTC #889737 Report a problem | ||
| 9/25/2019 | Price change | $349,500-4.2%$221/sqft |
Source: Berkshire Hathaway-FTC #889737 Report a problem | ||
| 7/30/2019 | Listed for sale | $365,000+172.4%$231/sqft |
Source: Berkshire Hathaway-FTC #889737 Report a problem | ||
| 10/18/1996 | Sold | $134,000$85/sqft |
Source: Public Record Report a problem | ||
Public tax history
| Year | Property taxes | Tax assessment |
|---|---|---|
| 2025 | $1,976 +13.3% | $29,357 -8.9% |
| 2024 | $1,744 -13.3% | $32,240 -1% |
| 2023 | $2,012 -2.7% | $32,553 +28.7% |
| 2022 | $2,068 +0.9% | $25,292 -2.8% |
| 2021 | $2,050 +1.7% | $26,019 +0.9% |
| 2020 | $2,015 +23.7% | $25,783 -0.7% |
| 2019 | $1,630 | $25,963 +31.1% |
| 2018 | $1,630 | $19,800 |
| 2017 | $1,630 +16.1% | $19,800 +8.8% |
| 2016 | $1,403 +6% | $18,205 +0% |
| 2015 | $1,324 +28.4% | $18,200 +32.7% |
| 2014 | $1,032 | $13,720 -5.1% |
| 2013 | -- | $14,450 -2% |
| 2012 | -- | $14,740 |
| 2011 | -- | $14,740 +2.6% |
| 2010 | -- | $14,370 |
| 2009 | -- | $14,370 -8.4% |
| 2008 | -- | $15,680 |
| 2007 | -- | $15,680 +4% |
| 2006 | -- | $15,070 |
| 2005 | -- | $15,070 +5.3% |
| 2004 | -- | $14,310 -2.3% |
| 2002 | -- | $14,640 |
| 2001 | -- | $14,640 |
Find assessor info on the county website
Neighborhood: 80538
Nearby homes
- $463,2005 bd3 ba2.1k sqft3016 Silver Leaf Dr, Loveland, CO 80538Off Market
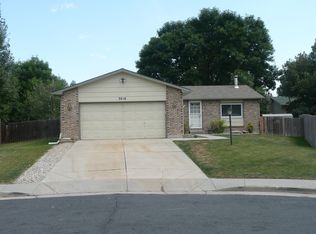
- $490,0004 bd2 ba1.7k sqft2927 White Oak Ct, Loveland, CO 80538Off Market
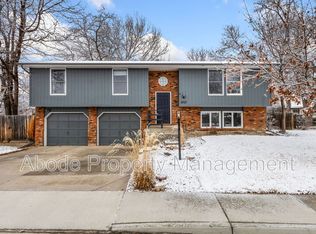
- $505,5003 bd1 ba1.5k sqft3017 White Oak Ct, Loveland, CO 80538Off Market
- $440,0004 bd3 ba2k sqft3028 Silver Leaf Dr, Loveland, CO 80538Off Market

- $468,3003 bd1 ba1.4k sqft3004 Silver Leaf Dr, Loveland, CO 80538Off Market
- $568,4005 bd4 ba2.9k sqft1004 Blue Spruce Dr, Loveland, CO 80538Off Market
- $9501 bd1 ba300 sqft1002 Blue Spruce Dr, Loveland, CO 80538For Rent
- $511,6004 bd3 ba2.1k sqft1006 Blue Spruce Dr, Loveland, CO 80538Off Market
Nearby schools
GreatSchools rating
- 2/10Peakview Academy At Conrad BallGrades: PK-8Distance: 0.3 mi
- 4/10Mountain View High SchoolGrades: 9-12Distance: 2.3 mi
Schools provided by the listing agent
- Elementary: Peakview Academy at Conrad Ball
- Middle: Peakview Academy at Conrad Ball
- High: Mountain View
Source: IRES as distributed by MLS GRID. This data may not be complete. We recommend contacting the local school district to confirm school assignments for this home.
Get a cash offer in 3 minutes
Find out how much your home could sell for in as little as 3 minutes with a no-obligation cash offer.
Estimated market value
$510,200
Get a cash offer in 3 minutes
Find out how much your home could sell for in as little as 3 minutes with a no-obligation cash offer.
Estimated market value
$510,200
- Colorado
- Larimer County
- Loveland
- 80538
- 3005 White Oak Ct
Nearby cities
Nearby zip codes
Other Loveland Topics
