Skip main navigation
Sold
  • Price Unknown

    3005 Willow Cir, Tyler, TX 75703

    4beds
    2,880sqft
    Single Family Residence
    Built in 2021
    0.25 Acres Lot
    $694,500 Zestimate®
    $--/sqft
    $4,148 Estimated rent

    Home value

    $694,500

    $660,000 - $729,000

    $4,148/mo

    Zestimate® history
    Loading
    Loading...

    Owner options

    List your home for rent

    $4,148/mo

    Rent Zestimate®

    Find your next renter with Zillow Rental Manager. Plus, with online applications, you can quickly screen prospective tenants – for free.

    Learn more

    $4,148/mo

    Rent Zestimate®

    Refinance and save

    $480/mo

    Est. payment

    Refinancing to a lower rate could help reduce your monthly payments and save thousands over the life of the loan.

    See today's rates

    $480/mo

    Est. payment

    Explore your selling options

    Work with a Zillow partner agent

    Leverage their expertise and Zillow's premium Showcase listings to get your home seen by more buyers.

    Get started

    List with your own agent

    Get your home in front of millions of buyers by listing it on Zillow.

    Learn how to do it

    Sell it yourself

    Take full control of how buyers see your home on Zillow by listing For Sale by Owner (FSBO).

    List your home

    What's special

    Refreshing poolCrown moldingStone fireplaceBonus roomGuest suiteHidden storage roomCustom cabinets
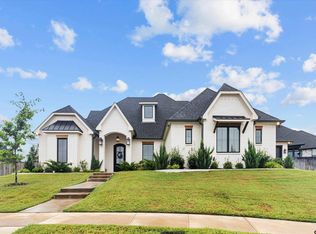
    •Welcome to Oak Creek• where luxury meets comfort in this immaculate, like-new, 2021 Home. Situated on a spacious corner lot, this stunning residence boasts 2880 square feet of living space and offers a wealth of desirable features including top of the line finishes, whole home generator, and pool with hot tub to enhance your lifestyle! The stone fireplace, crown molding and hand-scraped beams add a touch of contemporary style, creating a warm and inviting atmosphere throughout. This home features four bedrooms providing ample space for a growing family or the option to convert one into a dedicated study. The three and a half bathrooms ensure convenience for you and your guests. The heart of the home lies in the eat-in kitchen, a true culinary haven. Adorned with leathered granite countertops, a sprawling island, and custom cabinets, the kitchen is a chef's dream. Equipped with commercial-grade stainless appliances, this space is designed for both functionality and style. Abundant storage options with the hidden, walk-in pantry ensures all your kitchen essentials are neatly organized and tucked away. Retreat to the master suite and indulge in the on-suite bathroom, complete with a tiled shower, soaking tub, and double vanities. The walk-in closet features built-ins and a hidden storage room (perfect for storing luggage!!) to accommodate your wardrobe with ease. Upstairs, a bonus room with a full bathroom provides endless possibilities. Whether you envision it as a media room, home gym, playroom, or guest suite, the choice is yours. The meticulous landscaping of the backyard creates an oasis for relaxation and entertainment. Take a dip in the refreshing pool on hot summer days, heat the pool during the winter, or just relax in the hot tub & unwind on the covered back patio. The outdoor kitchen allows for seamless alfresco dining experiences. The whole home generator is hard wired in for peace of mind! Don't miss the opportunity to make this exquisite home yours.

    Zillow last checked:

    Listing updated:

    Listed by:

    Lindsey Newburn 903-570-3740,

    Griffin Real Estate Group

    Bought with:

    Audrey Pongetti, TREC# 0474335

    Source: GTARMLS,MLS#: 24002187MLS Logo

    Facts & features

    Interior

    Bedrooms & bathrooms
    • Bedrooms: 4
    • Bathrooms: 4
    • Full bathrooms: 3
    • 1/2 bathrooms: 1
    Primary bedroom
    • Level: Main
    Bedroom
    • Features: Guest Bedroom Split, Walk-In Closet(s)
    • Level: Main
    Bathroom
    • Features: Shower and Tub, Shower/Tub, Separate Lavatories, Double Lavatory, Walk-In Closet(s), Linen Closet, Soaking Tub
    Dining room
    • Features: Separate Formal Dining
    Kitchen
    • Features: Kitchen/Eating Combo, Breakfast Bar
    Heating
    • Central/Gas
    Cooling
    • Central Electric
    Appliances
    • Included: Other/See Remarks, Tankless Gas Water Heater
    Features
    • Ceiling Fan(s), Other/See Remarks, Vaulted Ceiling(s)
    • Number of fireplaces: 1
    • Fireplace features: One Wood Burning
    Interior area
    • Total structure area: 2,880
    • Total interior livable area: 2,880 sqft

    Property

    Parking
    • Total spaces: 2
    • Parking features: Garage
    • Garage spaces: 2
    Features
    • Levels: Two
    • Stories: 2
    • Patio & porch: Patio Covered, Porch
    • Exterior features: Gutter(s), Lighting, Outdoor Kitchen
    • Pool features: Gunite, In Ground, Other/See Remarks, Cleaning System
    • Has spa: Yes
    • Spa features: Outdoor
    • Fencing: None
    Lot
    • Size: 0.25 Acres
    Details
    • Additional structures: None
    • Parcel number: 150000114503162000
    • Special conditions: None

    Construction

    Type & style
    • Home type: SingleFamily
    • Architectural style: Traditional
    • Property subtype: Single Family Residence
    Materials
    • Brick and Wood, Brick and Stone
    • Foundation: Slab
    • Roof: Composition
    Condition
    • Year built: 2021

    Utilities & green energy

    • Sewer: Public Sewer
    • Water: Community
    • Utilities for property: Underground Utilities

    Community & neighborhood

    Security
    • Security features: Smoke Detector(s)
    Community
    • Community features: Common Areas, Tennis Court(s), Pool
    Location
    • Region: Tyler
    • Subdivision: Oak Creek

    HOA & financial

    HOA
    • Has HOA: Yes
    • HOA fee: $480 annually

    Price history

    DateEventPrice
    3/28/2024Sold--
    Source: GTARMLS #24002187 Report a problem
    3/8/2024Pending sale$669,999$233/sqft
    Source: GTARMLS #24002187 Report a problem
    2/17/2024Listed for sale$669,999$233/sqft
    Source: GTARMLS #24002187 Report a problem
    2/7/2024Listing removed$669,999$233/sqft
    Source: GTARMLS #23016159 Report a problem
    1/18/2024Price change$669,999-0.7%$233/sqft
    Source: GTARMLS #23016159 Report a problem
    12/7/2023Listed for sale$674,999$234/sqft
    Source: GTARMLS #23016159 Report a problem
    7/9/2021Sold--
    Source: GTARMLS #10130416 Report a problem

    Public tax history

    YearProperty taxesTax assessment
    2024$8,868 +8.8%$634,832 +15.6%
    2023$8,154 -13.7%$549,396 +13.9%
    2022$9,451 +1404.5%$482,408 +1508%
    2021$628 -0.2%$30,000
    2020$629 $30,000

    Find assessor info on the county website

    Neighborhood: 75703

    Nearby schools

    GreatSchools rating
    Schools provided by the listing agent
    • Elementary: Jack
    • Middle: Three Lakes
    • High: Tyler Legacy

    Source: GTARMLS. This data may not be complete. We recommend contacting the local school district to confirm school assignments for this home.

    Sell for more on Zillow
    Get a Zillow Showcase℠ listing at no additional cost and you could sell for .
    $694,500
    2% more
    +$13,890
    With Zillow Showcase(estimated)
    $708,390