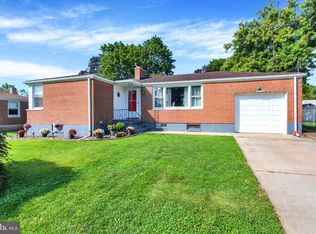
Nestled in the charming Red Lion area, this cute ranch-style home offers a perfect blend of comfort and character. Built in 1950, this well-maintained residence features a warm stone exterior that invites you in. Step inside to discover a cozy living space adorned with original hardwood floors and a welcoming fireplace, perfect for those chilly evenings. The traditional floor plan includes two spacious bedrooms and a full bathroom. The heart of the home boasts a bright breakfast area and a dining space that flows seamlessly into the kitchen, complete with a pantry for all your culinary needs. Enjoy the convenience of an entry-level bedroom, ideal for guests or a home office. Outside, the expansive 1.43-acre lot is a true retreat, offering a cleared, level landscape lined by trees in the back for added privacy. The deck provides a serene spot for outdoor gatherings or quiet mornings with a cup of coffee overlooking the large yard. The shed has electric service, which gives potential for creative projects. Located in a peaceful rural setting, this home is just a short drive from local amenities, including shops, parks, and dining options. Experience the tranquility of country living while still enjoying the conveniences of nearby urban life. This property is not just a house; it's a place to create lasting memories.
Pending
$245,000
3005 Windsor Rd, Red Lion, PA 17356
2beds
1,184sqft
Single Family Residence
Built in 1950
1.43 Acres Lot
$250,900 Zestimate®
$207/sqft
$-- HOA
What's special
Welcoming fireplaceWarm stone exteriorCozy living spaceTwo spacious bedroomsShed has electric serviceBright breakfast areaCleared level landscape
- 14 days
- 1,774
- 167
Likely to sell faster than
Zillow last checked:
Listing updated:
Listed by:
Sherri Rose 717-451-0693,
Iron Valley Real Estate Hanover (717) 797-2777
Source: Bright MLS,MLS#: PAYK2111118
Facts & features
Interior
Bedrooms & bathrooms
- Bedrooms: 2
- Bathrooms: 1
- Full bathrooms: 1
- Main level bathrooms: 1
- Main level bedrooms: 2
Basement
- Area: 1084
Heating
- Forced Air, Oil
Cooling
- Central Air, Electric
Appliances
- Included: Microwave, Dishwasher, Dryer, Self Cleaning Oven, Refrigerator, Washer, Water Heater
- Laundry: Main Level
Features
- Bar, Bathroom - Tub Shower, Breakfast Area, Ceiling Fan(s), Dining Area, Entry Level Bedroom, Floor Plan - Traditional, Pantry
- Flooring: Ceramic Tile, Hardwood, Wood
- Windows: Replacement
- Basement: Connecting Stairway,Full
- Number of fireplaces: 1
- Fireplace features: Wood Burning, Other
Interior area
- Total structure area: 2,268
- Total interior livable area: 1,184 sqft
- Finished area above ground: 1,184
- Finished area below ground: 0
Property
Parking
- Parking features: Crushed Stone, Driveway
- Has uncovered spaces: Yes
Accessibility
- Accessibility features: Accessible Entrance, No Stairs
Features
- Levels: One
- Stories: 1
- Patio & porch: Deck
- Exterior features: Other
- Pool features: None
Lot
- Size: 1.43 Acres
- Features: Cleared, Level, Not In Development, Rural, Wooded
Details
- Additional structures: Above Grade, Below Grade, Outbuilding
- Parcel number: 53000HK02130000000
- Zoning: RESIDENTIAL
- Special conditions: Standard
Construction
Type & style
- Home type: SingleFamily
- Architectural style: Ranch/Rambler
- Property subtype: Single Family Residence
Materials
- Stone
- Foundation: Concrete Perimeter
- Roof: Asphalt
Condition
- Very Good
- New construction: No
- Year built: 1950
Utilities & green energy
- Electric: 200+ Amp Service
- Sewer: On Site Septic
- Water: Well
- Utilities for property: Cable Connected
Community & HOA
Community
- Subdivision: Red Lion
HOA
- Has HOA: No
Location
- Region: Red Lion
- Municipality: RED LION BORO
Financial & listing details
- Price per square foot: $207/sqft
- Tax assessed value: $108,870
- Annual tax amount: $3,674
- Date on market: 9/3/2026
- Listing agreement: Exclusive Right To Sell
- Listing terms: Cash,Conventional,FHA,USDA Loan,VA Loan
- Inclusions: Stove, refrigerator, microwave, dishwasher, washer, Dryer, dehumidifier In Basement, Shed
- Ownership: Fee Simple
Estimated market value
$250,900
$238,000 - $263,000
$1,656/mo
Price history
| Date | Event | Price |
|---|---|---|
| 9/7/2026 | Pending sale | $245,000$207/sqft |
Source:  Bright MLS #PAYK2111118 Report a problem Bright MLS #PAYK2111118 Report a problem | ||
| 9/3/2026 | Listed for sale | $245,000+104.3%$207/sqft |
Source: Bright MLS #PAYK2111118 Report a problem | ||
| 10/19/2012 | Sold | $119,900-6.3%$101/sqft |
Source: Public Record Report a problem | ||
| 8/14/2012 | Listed for sale | $127,900+172.1%$108/sqft |
Source: Kingsway Realty #21207546 Report a problem | ||
| 7/27/2012 | Sold | $47,000-65.2%$40/sqft |
Source: Public Record Report a problem | ||
| 7/25/2012 | Listed for sale | $134,900-22%$114/sqft |
Source: Kingsway Realty #21207546 Report a problem | ||
| 10/10/2006 | Sold | $173,000+580.9%$146/sqft |
Source: Public Record Report a problem | ||
| 4/23/2004 | Sold | $25,406$21/sqft |
Source: Public Record Report a problem | ||
Public tax history
| Year | Property taxes | Tax assessment |
|---|---|---|
| 2026 | $3,505 +2.6% | $108,870 |
| 2025 | $3,414 +3.2% | $108,870 |
| 2024 | $3,307 | $108,870 |
| 2023 | $3,307 +3.8% | $108,870 |
| 2022 | $3,188 +0.3% | $108,870 |
| 2021 | $3,177 | $108,870 |
| 2020 | $3,177 +0.3% | $108,870 |
| 2019 | $3,166 +0.5% | $108,870 |
| 2018 | $3,150 +393.7% | $108,870 |
| 2017 | $638 | $108,870 |
| 2016 | -- | $108,870 |
| 2015 | -- | $108,870 |
| 2014 | -- | $108,870 |
| 2013 | -- | $108,870 |
| 2012 | -- | $108,870 |
| 2011 | -- | $108,870 |
| 2010 | -- | $108,870 |
| 2009 | -- | $108,870 |
| 2008 | -- | $108,870 |
| 2007 | -- | $108,870 |
| 2006 | -- | $108,870 +39% |
| 2005 | -- | $78,350 |
| 2004 | -- | $78,350 |
| 2003 | -- | $78,350 |
| 2002 | -- | $78,350 |
| 2000 | -- | $78,350 |
| 1999 | -- | $78,350 |
Find assessor info on the county website
Monthly payment
Est. payment
Payment breakdown
Explore the cost of this home by adjusting the details. Changes won't be saved.Climate risks
Neighborhood: 17356
Nearby schools
Schools provided by the listing agent
- Middle: Red Lion Area Junior
- High: Red Lion
- District: Red Lion Area
Source: Bright MLS. This data may not be complete. We recommend contacting the local school district to confirm school assignments for this home.
Similar homes
- $224,9002 bd1 ba896 sqft311 E Lancaster St, Red Lion, PA 17356For Sale

 MLS ID #PAYK2104336, Misti Ardinger, BDR Real Estate Services, LLC. Bright MLS
 - $242,5003 bd1 ba1k sqft2786 Clearbrook Blvd, York, PA 17406For Sale
 MLS ID #PAYK2111586, Ross Stanard, Howard Hanna Real Estate Services-York. Bright MLS
 - $249,9004 bd2 ba1.4k sqft222 N Main St, Jacobus, PA 17407For Sale
 MLS ID #PAYK2111082, Renie Jordan, Coldwell Banker Realty. Bright MLS
 - $249,9002 bd2 ba1.4k sqft1527 Main St, New Park, PA 17352For Sale
 MLS ID #PAYK2104258, Nicholas Feudale, Keller Williams Keystone Realty. Bright MLS
 - $232,0002 bd1 ba1k sqft107 Waneta St, New Freedom, PA 17349For SaleMLS ID #PAYK2111958, Andrew Schweigman, Douglas Realty, LLC. Bright MLS
- $249,9003 bd1 ba1.1k sqft454 Rockville Rd, Spring Grove, PA 17362For SaleMLS ID #PAYK2109902, Brian Kelly, Coldwell Banker Realty. Bright MLS
- $185,0004 bd2 ba1.7k sqft47 W Gay St, Red Lion, PA 17356For SaleMLS ID #PAYK2109500, Jessica Shelley, Howard Hanna Real Estate Services-Shrewsbury. Bright MLS
- $245,0004 bd2 ba1.3k sqft1500 Wogan Rd, York, PA 17404For SaleMLS ID #PAYK2110878, Tyarra Toomey, Keller Williams Keystone Realty. Bright MLS
- $323,0003 bd2 ba1.6k sqft264 Nollyn Dr, Dallastown, PA 17313For SaleMLS ID #PAYK2110438, Jessica Engle, Berkshire Hathaway HomeServices Homesale Realty. Bright MLS
- $240,0004 bd1 ba1.3k sqft18 S 4th St, Columbia, PA 17512For SaleMLS ID #PALA2095172, David Garpstas, Keller Williams Elite. Bright MLS
- $224,9002 bd1 ba1.2k sqft420 E Market St, Marietta, PA 17547For SaleMLS ID #PALA2095288, Stevens Jaquez Cabral, Realty ONE Group Unlimited. Bright MLS
- $274,9003 bd1 ba1.3k sqft1530 E Philadelphia St, York, PA 17403For SaleMLS ID #PAYK2109274, MALAK DANOUR, Iron Valley Real Estate of York County. Bright MLS
- $289,9003 bd1 ba1.6k sqft415 Woodland View Dr, York, PA 17406For SaleMLS ID #PAYK2108812, Mr. Scott S Kopp, Berkshire Hathaway HomeServices Homesale Realty. Bright MLS
- $285,9003 bd1 ba1.5k sqft9421 E Springfield Rd, Seven Valleys, PA 17360For SaleMLS ID #PAYK2109958, Tanner Gochenaur, Hostetter Realty LLC. Bright MLS
- $189,0002 bd1 ba950 sqft802 Richwill Ln, York, PA 17404For SaleMLS ID #PAYK2111440, Dylan Morrison, Cummings & Co. Realtors. Bright MLS
- $300,0003 bd1 ba1.6k sqft3490 Kingston Rd, York, PA 17402For SaleMLS ID #PAYK2110170, Emily Vuono, Compass RE. Bright MLS
- $225,0003 bd2 ba1.5k sqft2400 Catherine St, York, PA 17408For SaleMLS ID #PAYK2107398, Ethan Funderburk, Real of Pennsylvania. Bright MLS
- $300,0003 bd2 ba1.4k sqft1146 Roth Church Rd, Spring Grove, PA 17362For SaleMLS ID #PAYK2110426, Mike Cotton, EXP Realty, LLC. Bright MLS
- $269,0003 bd1 ba1.4k sqft298 N Main St, Dallastown, PA 17313For SaleMLS ID #PAYK2100792, Ross Stanard, Howard Hanna Real Estate Services-York. Bright MLS
- $324,9002 bd1 ba1.7k sqft914 Somerset Ln, York, PA 17403For SaleMLS ID #PAYK2110532, Dan Hineline, Coldwell Banker Realty. Bright MLS
