Enter the extraordinary-This masterfully designed estate with resort-style tailored amenities creates a vacation experience as if you’ve been transported into a brochure to a coveted destination.Pool with custom stone & tile water slide, grotto, spa, outdoor kitchen, covered pavilion with fireplace & sunken food prep area+swim up bar featuring submerged barstools, 4-hole putting green+chipping area & built-in gas firepit.Plantation shutters & hand-scraped wood floor.Kitchen with stainless, granite, warming drawer, custom cabinets & service bar to main dining.Brick fireplaces in both livings down, sophisticated study has built-ins+French doors.Awe-inspiring window views in owner’s suite with dbl doors to covered patio & luxury walk-in closet system complete this luxurious bath retreat.Upstairs-3 beds, 2 baths, walk-in floored attic space, flex room with 15x8 balcony for watching memorable sunsets.3-car garage+electric gate.Covered front porch introduces guests to impressive entertaining
Sold
Price Unknown
3005 Woodhollow Dr, Highland Village, TX 75077
4beds
3,775sqft
Single Family Residence
Built in 1992
0.29 Acres Lot
$978,500 Zestimate®
$--/sqft
$5,189 Estimated rent
Home value
$978,500
$930,000 - $1.04M
$5,189/mo
Zestimate® history
Owner options
List your home for rent
$5,189/mo
Rent Zestimate®
Find your next renter with Zillow Rental Manager. Plus, with online applications, you can quickly screen prospective tenants – for free.
$5,189/mo
Rent Zestimate®
Refinance and save
$803/mo
Est. payment
Refinancing to a lower rate could help reduce your monthly payments and save thousands over the life of the loan.
$803/mo
Est. payment
Explore your selling options
Work with a Zillow partner agent
Leverage their expertise and Zillow's premium Showcase listings to get your home seen by more buyers.
Get startedList with your own agent
Get your home in front of millions of buyers by listing it on Zillow.
Learn how to do itSell it yourself
Take full control of how buyers see your home on Zillow by listing For Sale by Owner (FSBO).
List your homeWhat's special
Zillow last checked:
Listing updated:
Listed by:
Beth Gaskill 0558780 469-951-7493,
Keller Williams Realty-FM 972-874-1905,
Amy Dettmer 0639370 972-261-4663,
Keller Williams Realty-FM
Bought with:
Ryan Enos
Compass RE Texas, LLC
Source: NTREIS,MLS#: 20588753
Facts & features
Interior
Bedrooms & bathrooms
- Bedrooms: 4
- Bathrooms: 4
- Full bathrooms: 3
- 1/2 bathrooms: 1
Primary bedroom
- Features: Closet Cabinetry, Dual Sinks, En Suite Bathroom, Garden Tub/Roman Tub, Separate Shower, Walk-In Closet(s)
- Level: First
- Dimensions: 18 x 15
Bedroom
- Features: Split Bedrooms, Walk-In Closet(s)
- Level: Second
- Dimensions: 13 x 11
Bedroom
- Features: Split Bedrooms, Walk-In Closet(s)
- Level: Second
- Dimensions: 12 x 11
Bedroom
- Features: Split Bedrooms, Walk-In Closet(s)
- Level: Second
- Dimensions: 11 x 11
Primary bathroom
- Features: Built-in Features, En Suite Bathroom, Granite Counters, Garden Tub/Roman Tub, Separate Shower
- Level: First
- Dimensions: 14 x 13
Breakfast room nook
- Level: First
- Dimensions: 12 x 11
Dining room
- Features: Built-in Features
- Level: First
- Dimensions: 13 x 11
Other
- Level: Second
- Dimensions: 11 x 6
Other
- Level: Second
- Dimensions: 11 x 11
Game room
- Features: Built-in Features, Ceiling Fan(s)
- Level: Second
- Dimensions: 19 x 19
Half bath
- Level: First
- Dimensions: 5 x 5
Kitchen
- Features: Breakfast Bar, Built-in Features, Ceiling Fan(s), Granite Counters, Kitchen Island, Stone Counters, Walk-In Pantry
- Level: First
- Dimensions: 15 x 13
Laundry
- Features: Built-in Features, Utility Sink
- Level: First
- Dimensions: 14 x 6
Living room
- Features: Fireplace
- Level: First
- Dimensions: 19 x 19
Living room
- Features: Fireplace
- Level: First
- Dimensions: 18 x 18
Office
- Features: Built-in Features
- Level: First
- Dimensions: 15 x 11
Heating
- Central, Natural Gas, Zoned
Cooling
- Central Air, Ceiling Fan(s), Electric, Zoned
Appliances
- Included: Dishwasher, Electric Cooktop, Electric Oven, Disposal, Microwave
- Laundry: Washer Hookup, Electric Dryer Hookup, Gas Dryer Hookup, Other
Features
- Built-in Features, Decorative/Designer Lighting Fixtures, Granite Counters, High Speed Internet, Kitchen Island, Open Floorplan, Pantry, Paneling/Wainscoting, Cable TV, Vaulted Ceiling(s), Natural Woodwork, Walk-In Closet(s), Wired for Sound
- Flooring: Carpet, Ceramic Tile, Travertine, Wood
- Windows: Plantation Shutters, Window Coverings
- Has basement: No
- Number of fireplaces: 3
- Fireplace features: Family Room, Gas Starter, Living Room, Outside
Interior area
- Total interior livable area: 3,775 sqft
Property
Parking
- Total spaces: 3
- Parking features: Additional Parking, Door-Multi, Driveway, Electric Gate, Garage, Garage Door Opener, Garage Faces Side
- Attached garage spaces: 3
- Has uncovered spaces: Yes
Features
- Levels: Two
- Stories: 2
- Patio & porch: Front Porch, Patio, Balcony, Covered, Mosquito System
- Exterior features: Awning(s), Balcony, Gas Grill, Outdoor Grill, Outdoor Kitchen, Outdoor Living Area, Private Yard, Rain Gutters, Fire Pit
- Pool features: Fenced, Gunite, Heated, In Ground, Outdoor Pool, Other, Pool, Pool Sweep, Pool/Spa Combo, Waterfall, Water Feature, Community
- Fencing: Wood,Wrought Iron
Lot
- Size: 0.29 Acres
- Features: Interior Lot, Landscaped, Subdivision, Sprinkler System, Few Trees
Details
- Additional structures: Outdoor Kitchen
- Parcel number: R163671
Construction
Type & style
- Home type: SingleFamily
- Architectural style: Traditional,Detached
- Property subtype: Single Family Residence
Materials
- Brick
- Foundation: Slab
- Roof: Composition
Condition
- Year built: 1992
Utilities & green energy
- Sewer: Public Sewer
- Water: Public
- Utilities for property: Sewer Available, Water Available, Cable Available
Community & HOA
Community
- Features: Clubhouse, Lake, Other, Playground, Park, Pool, Tennis Court(s), Trails/Paths, Curbs, Sidewalks
- Subdivision: Highland Shores Ph 8l
HOA
- Has HOA: Yes
- Services included: All Facilities, Association Management
- HOA fee: $803 annually
- HOA name: Highland Shores HOA
- HOA phone: 972-317-5139
Location
- Region: Highland Village
Financial & listing details
- Tax assessed value: $999,535
- Annual tax amount: $15,025
- Date on market: 4/17/2024
- Cumulative days on market: 2 days
- Listing terms: Cash,Conventional,FHA,VA Loan
- Exclusions: Apple truck wall art in back living room, TVs & mounts, floating shelves in dining room, washer, dryer & fridge, green egg, Outdoor TVs remain.
Price history
| Date | Event | Price |
|---|---|---|
| 5/13/2024 | Sold | -- |
Source: NTREIS #20588753 Report a problem | ||
| 4/29/2024 | Pending sale | $950,000$252/sqft |
Source: NTREIS #20588753 Report a problem | ||
| 4/19/2024 | Contingent | $950,000$252/sqft |
Source: NTREIS #20588753 Report a problem | ||
| 4/17/2024 | Listed for sale | $950,000+66.7%$252/sqft |
Source: NTREIS #20588753 Report a problem | ||
| 5/27/2017 | Listing removed | $569,900$151/sqft |
Source: Keller Williams Realty-FM #13583159 Report a problem | ||
| 4/26/2017 | Pending sale | $569,900$151/sqft |
Source: Keller Williams - Dallas Metro North #13583159 Report a problem | ||
| 4/21/2017 | Listed for sale | $569,900$151/sqft |
Source: Keller Williams Realty-FM #13583159 Report a problem | ||
Public tax history
| Year | Property taxes | Tax assessment |
|---|---|---|
| 2025 | $18,039 +22.2% | $999,535 +22.2% |
| 2024 | $14,767 -1.7% | $817,670 -0.9% |
| 2023 | $15,025 +20.5% | $825,130 +32.4% |
| 2022 | $12,467 +0.6% | $622,983 +5.8% |
| 2021 | $12,395 +2.3% | $588,868 +3.8% |
| 2020 | $12,118 +2.1% | $567,485 +1.6% |
| 2019 | $11,871 +0.6% | $558,403 +3.9% |
| 2018 | $11,803 +25.6% | $537,490 +12.2% |
| 2017 | $9,394 | $479,141 +10% |
| 2016 | $9,394 +4.8% | $435,600 +10% |
| 2015 | $8,961 | $396,000 |
| 2014 | $8,961 | $396,000 +5.6% |
| 2013 | $8,961 | $375,039 +4.6% |
| 2012 | -- | $358,591 +4.2% |
| 2011 | -- | $344,191 +1.7% |
| 2010 | -- | $338,414 -3.5% |
| 2009 | -- | $350,633 +5.7% |
| 2007 | $7,856 -3.7% | $331,847 +1.9% |
| 2006 | $8,157 +1.9% | $325,669 +2.2% |
| 2005 | $8,002 | $318,653 -1.8% |
| 2004 | -- | $324,593 +9.9% |
| 2002 | -- | $295,378 +0.4% |
| 2001 | -- | $294,148 |
Find assessor info on the county website
Neighborhood: Highland Shores
Nearby homes
- $716,7004 bd2 ba3.2k sqft2895 Woodhollow Dr, Highland Village, TX 75077Off Market
- $844,0005 bd4 ba3.9k sqft3015 Woodhollow Dr, Highland Village, TX 75077Off Market
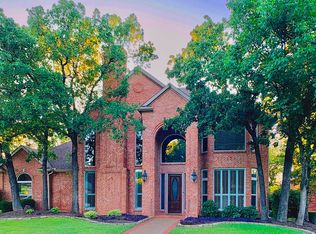
- $---- bd-- ba-- sqft3015 Woodhollow Dr, Lewisville, TX 75077Off Market
- $102,191 sqftOakwood Ct, Lewisville, TX 75077Off Market
- $--4 bd4 ba3.4k sqft720 Lake Hollow Ct, Highland Village, TX 75077Sold
- $685,4004 bd3 ba3.2k sqft3010 Woodhollow Dr, Highland Village, TX 75077Off Market
- $831,6004 bd3 ba3.1k sqft3025 Woodhollow Dr, Highland Village, TX 75077Off Market
- $652,7004 bd2 ba3.2k sqft3000 Woodhollow Dr, Highland Village, TX 75077Off Market
Nearby schools
GreatSchools rating
- 10/10McAuliffe Elementary SchoolGrades: PK-5Distance: 0.7 mi
- 8/10Briarhill Middle SchoolGrades: 6-8Distance: 1.1 mi
- 8/10Marcus High SchoolGrades: 9-12Distance: 2.1 mi
Schools provided by the listing agent
- Elementary: Mcauliffe
- Middle: Briarhill
- High: Marcus
- District: Lewisville ISD
Source: NTREIS. This data may not be complete. We recommend contacting the local school district to confirm school assignments for this home.
Get a cash offer in 3 minutes
Find out how much your home could sell for in as little as 3 minutes with a no-obligation cash offer.
Estimated market value
$978,500
Get a cash offer in 3 minutes
Find out how much your home could sell for in as little as 3 minutes with a no-obligation cash offer.
Estimated market value
$978,500
- Texas
- Denton County
- Highland Village
- 75077
- Highland Shores
- 3005 Woodhollow Dr
Nearby cities
Nearby neighborhoods
Nearby zip codes
Other Highland Village Topics
- Apartments for Rent in 75077
- Houses for Sale in 75077
- Houses for Rent in 75077
- 75077 Real Estate
- Highland Village Condos
- Houses for Sale in Highland Village
- Newest Listings in Highland Village
- Highland Village Home Values
- Highland Village Real Estate Agents
- Highland Village Refinance
- Highland Village Mortgage Rates
