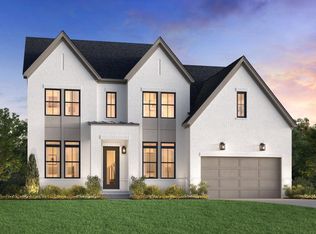
Majestically nestled at the end of a cul-de-sac, this STUNNING Brick & Stone custom home truly has everything. In the quiet, coveted Cherry Grove neighborhood (Williamson County Schools) just off the convenient new June Lake exit, you'll find a community Pool, Tennis, and so many charming walkable sidewalks throughout! From the moment you step inside the home through the almost fairytale-like entryway, the tall 12ft ceilings, natural light, all hardwood floors throughout, and seemingly endless classic luxurious touches will take your breath away! Like the high-end gourmet kitchen with a giant island and all SS appliances, including brand new gas 5 burner cooktop and pot filler! In addition to the primary suite, which features gorgeous tray ceilings and a MASSIVE bathroom with separate shower and soaking tub and large walk-in closet, the main floor also conveniently boasts 2 other large bedrooms! Head Upstairs to find the 4th large bedroom and bathroom, as well as a HUGE bonus room over the garage, which could easily become a mother-in-law suite, as well as endless other possibilities! Oversized 3 car garage has plenty of organization space with built in wooden shelves and leads to a great separate 10'X22' workshop utility room! Copious amounts of storage space in the basement as well as the insulated, walk-in attic space. Back yard lined with Green Giant Trees that grow 3-5 feet every year to give plenty of privacy. Over $90K in upgrades on this home since purchased, it has been meticulously cared for. This home is truly a gem.
Closed
Street View
Zillow last checked:
Listing updated:
Bought with:
Liz Zipperer, 328463
Onward Real Estate
Source: RealTracs MLS as distributed by MLS GRID,MLS#: 2755676
Price history
| Date | Event | Price |
|---|---|---|
| 12/31/2024 | Sold | $750,000-3.2%$213/sqft |
Source:  RealTracs MLS as distributed by MLS GRID #2755676 Report a problem RealTracs MLS as distributed by MLS GRID #2755676 Report a problem | ||
| 12/9/2024 | Contingent | $775,000$220/sqft |
Source: RealTracs MLS as distributed by MLS GRID #2755676 Report a problem | ||
| 11/30/2024 | Price change | $775,000-1.3%$220/sqft |
Source: RealTracs MLS as distributed by MLS GRID #2755676 Report a problem | ||
| 11/16/2024 | Price change | $785,000-1.9%$223/sqft |
Source: RealTracs MLS as distributed by MLS GRID #2755676 Report a problem | ||
| 11/8/2024 | Listed for sale | $800,000+0.1%$228/sqft |
Source: RealTracs MLS as distributed by MLS GRID #2755676 Report a problem | ||
| 10/9/2024 | Listing removed | $799,000$227/sqft |
Source: RealTracs MLS as distributed by MLS GRID #2739492 Report a problem | ||
| 10/1/2024 | Listed for sale | $799,000-8.9%$227/sqft |
Source: RealTracs MLS as distributed by MLS GRID #2739492 Report a problem | ||
| 9/6/2024 | Listing removed | $877,000$250/sqft |
Source: RealTracs MLS as distributed by MLS GRID #2645260 Report a problem | ||
| 7/20/2024 | Price change | $877,000-1.1%$250/sqft |
Source: RealTracs MLS as distributed by MLS GRID #2645260 Report a problem | ||
| 5/28/2024 | Price change | $887,000-1.2%$252/sqft |
Source: RealTracs MLS as distributed by MLS GRID #2645260 Report a problem | ||
| 4/22/2024 | Listed for sale | $897,740+15.5%$255/sqft |
Source: RealTracs MLS as distributed by MLS GRID #2645260 Report a problem | ||
| 2/15/2022 | Sold | $777,000-2.9%$221/sqft |
Source: RealTracs MLS as distributed by MLS GRID #2355312 Report a problem | ||
| 2/13/2022 | Pending sale | $799,900$228/sqft |
Source: RealTracs MLS as distributed by MLS GRID #2355312 Report a problem | ||
| 12/16/2021 | Listing removed | -- |
Source: RealTracs MLS as distributed by MLS GRID #2311747 Report a problem | ||
| 12/1/2021 | Listed for sale | $799,900+60%$228/sqft |
Source: RealTracs MLS as distributed by MLS GRID #2311747 Report a problem | ||
| 7/1/2020 | Sold | $500,000$142/sqft |
Source: Public Record Report a problem | ||
| 5/26/2020 | Price change | $500,000-4.8%$142/sqft |
Source: Brown & Brown Realty #2150521 Report a problem | ||
| 5/19/2020 | Price change | $525,000-3.7%$149/sqft |
Source: Brown & Brown Realty #2150521 Report a problem | ||
| 5/16/2020 | Listed for sale | $545,000+7.7%$155/sqft |
Source: Brown & Brown Realty #2150521 Report a problem | ||
| 12/20/2019 | Sold | $506,000+2.2%$144/sqft |
Source: Public Record Report a problem | ||
| 10/18/2019 | Listed for sale | $494,900+11.7%$141/sqft |
Source: Benchmark Realty, LLC #2092205 Report a problem | ||
| 6/22/2012 | Sold | $442,963+421.1%$126/sqft |
Source: Public Record Report a problem | ||
| 1/3/2012 | Sold | $85,000$24/sqft |
Source: Public Record Report a problem | ||
Nearby homes
- $827,1004 bd5 ba3.7k sqft3004 Zeal Ct, Spring Hill, TN 37174Off Market
- $892,100-- bd-- ba2.1k sqft3003 Zeal Ct, Spring Hill, TN 37174Off Market
- $927,100-- bd-- ba2.6k sqft1417 Round Hill Ln, Spring Hill, TN 37174Off Market
- $1,055,1975 bd5 ba3.9k sqft1419 Round Hill Ln LOT 107, Spring Hill, TN 37174Pending
Get a cash offer in 3 minutes
Find out how much your home could sell for in as little as 3 minutes with a no-obligation cash offer.
Estimated market value
$802,600
