Skip main navigation
Sold for $280,000
  • $280,000

    30050 Brentwood St, Southfield, MI 48076

    3beds
    1,228sqft
    Single Family Residence
    Built in 1949
    9,147 Square Feet Lot
    $287,200 Zestimate®
    $228/sqft
    $1,899 Estimated rent

    Home value

    $287,200

    $267,000 - $310,000

    $1,899/mo

    Zestimate® history
    Loading
    Loading...

    Owner options

    List your home for rent

    $1,899/mo

    Rent Zestimate®

    Find your next renter with Zillow Rental Manager. Plus, with online applications, you can quickly screen prospective tenants – for free.

    Learn more

    $1,899/mo

    Rent Zestimate®

    Refinance and save

    $1,837/mo

    Est. payment

    Refinancing to a lower rate could help reduce your monthly payments and save thousands over the life of the loan.

    See today's rates

    $1,837/mo

    Est. payment

    Explore your selling options

    Work with a Zillow partner agent

    Leverage their expertise and Zillow's premium Showcase listings to get your home seen by more buyers.

    Get started

    List with your own agent

    Get your home in front of millions of buyers by listing it on Zillow.

    Learn how to do it

    Sell it yourself

    Take full control of how buyers see your home on Zillow by listing For Sale by Owner (FSBO).

    List your home

    What's special

    High-end finishesHigh design bathroomsTons of natural lightRenovated homeSun roomHigh quality kitchen cabinetsAsphalt driveway
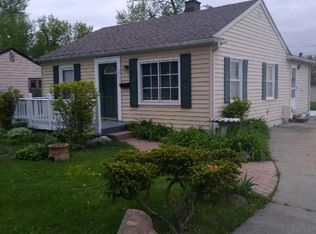
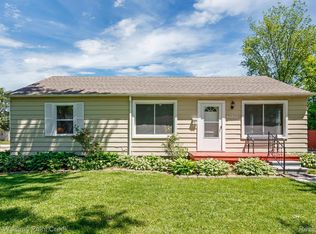
    Beautifully renovated home in the Birmingham school district, with Birmingham style, without expensive price or Birmingham taxes! Three bedrooms, one and a half bath ranch in the desirable area of 13 mile and Greenfield. Brand new high-end finishes throughout! Huge sun room on back of home which could easily be made into additional living space. Brand new stainless appliances and brand new asphalt driveway. Consistent luxury vinyl plank flooring throughout home along with designer paint, high quality kitchen cabinets, high design bathrooms and lighting. Comfortable layout with tons of natural light and in close proximity to Beaumont Hospital (1.4 miles away, 5 min drive), Birmingham Shopping, and easy access to freeways to get anywhere in metro Detroit quickly! Agent is part owner. Taxes are currently non-homestead meaning if it becomes a primary residence, the tax should be much lower.

    Zillow last checked:

    Listing updated:

    Listed by:

    Laura Atty 888-304-1447,

    3DX Real Estate LLC

    Bought with:

    LeAnne Smits, 6501271221

    Real Estate One Inc Royal Oak

    Source: Realcomp II,MLS#: 20250000477MLS Logo

    Facts & features

    Interior

    Bedrooms & bathrooms
    • Bedrooms: 3
    • Bathrooms: 2
    • Full bathrooms: 1
    • 1/2 bathrooms: 1
    Bedroom
    • Level: Entry
    • Area: 132
    • Dimensions: 12 x 11
    Bedroom
    • Level: Entry
    • Area: 72
    • Dimensions: 8 x 9
    Bedroom
    • Level: Entry
    • Area: 130
    • Dimensions: 10 x 13
    Other
    • Level: Entry
    • Area: 72
    • Dimensions: 8 x 9
    Other
    • Level: Entry
    • Area: 30
    • Dimensions: 6 x 5
    Other
    • Level: Entry
    • Area: 169
    • Dimensions: 13 x 13
    Kitchen
    • Level: Entry
    • Area: 195
    • Dimensions: 15 x 13
    Laundry
    • Level: Entry
    • Area: 224
    • Dimensions: 14 x 16
    Living room
    • Level: Entry
    • Area: 300
    • Dimensions: 15 x 20
    Heating
    • Forced Air, Natural Gas
    Cooling
    • Central Air
    Appliances
    • Included: Exhaust Fan, Energy Star Qualified Dishwasher, Energy Star Qualified Refrigerator, Free Standing Gas Range
    Features
    • Windows: Energy Star Qualified Windows
    • Has basement: No
    • Has fireplace: No
    Interior area
    • Total interior livable area: 1,228 sqft
    • Finished area above ground: 1,228

    Property

    Parking
    • Total spaces: 1
    • Parking features: One Car Garage, Detached, Driveway
    • Garage spaces: 1
    Features
    • Levels: One
    • Stories: 1
    • Entry location: GroundLevelwSteps
    • Patio & porch: Covered, Enclosed, Porch
    • Exterior features: Lighting, Permeable Paving
    • Pool features: None
    • Fencing: Fencing Allowed
    Lot
    • Size: 9,147 Square Feet
    • Dimensions: 75.00 x 120.00
    • Features: South West Shading, Wooded
    Details
    • Parcel number: 2412280008
    • Special conditions: Agent Owned,Short Sale No

    Construction

    Type & style
    • Home type: SingleFamily
    • Architectural style: Ranch
    • Property subtype: Single Family Residence
    Materials
    • Aluminum Siding
    • Foundation: Crawl Space
    • Roof: Asphalt
    Condition
    • Quick Delivery Home
    • New construction: Yes
    • Year built: 1949
    • Major remodel year: 2024

    Utilities & green energy

    • Sewer: Public Sewer
    • Water: Public
    • Utilities for property: Above Ground Utilities

    Community & HOA

    Community
    • Subdivision: MEADOWLAWN GARDENS
    HOA
    • Has HOA: No
    Location
    • Region: Southfield

    Financial & listing details

    • Price per square foot: $228/sqft
    • Tax assessed value: $60,485
    • Annual tax amount: $4,199
    • Date on market: 1/3/2025
    • Cumulative days on market: 59 days
    • Listing agreement: Exclusive Right To Sell
    • Listing terms: Cash,Conventional,FHA,Va Loan
    • Exclusions: Exclusion(s) Exist

    Price history

    DateEventPrice
    4/14/2025Sold$280,000-3.4%$228/sqft
    Source: Realcomp II #20250000477 Report a problem
    3/3/2025Pending sale$289,900$236/sqft
    Source: Realcomp II #20250000477 Report a problem
    2/10/2025Price change$289,900-3.3%$236/sqft
    Source: Realcomp II #20250000477 Report a problem
    1/3/2025Listed for sale$299,900+71.4%$244/sqft
    Source: Realcomp II #20250000477 Report a problem
    10/18/2024Sold$175,000-2.8%$143/sqft
    Source: Realcomp II #20240076010 Report a problem
    10/10/2024Pending sale$180,000$147/sqft
    Source: Realcomp II #20240076010 Report a problem
    10/8/2024Listed for sale$180,000+41.2%$147/sqft
    Source: Realcomp II #20240076010 Report a problem
    7/1/2024Sold$127,500-3.8%$104/sqft
    Source: Public Record Report a problem
    6/19/2003Sold$132,500+15.2%$108/sqft
    Source: Public Record Report a problem
    9/5/2000Sold$115,000$94/sqft
    Source: Public Record Report a problem

    Public tax history

    YearProperty taxesTax assessment
    2025-- $115,680 +16.7%
    2024-- $99,120 +10.5%
    2023-- $89,700 +4.6%
    2022-- $85,790 +15.3%
    2021-- $74,390 +4.8%
    2020-- $71,000 +24.9%
    2019-- $56,860 +8.9%
    2018-- $52,220 +32.8%
    2015-- $39,310 +28.7%
    2014-- $30,540
    2011-- $30,540 -41.4%
    2010-- $52,130
    2009-- $52,130 -12.3%
    2003-- $59,460 +8.5%
    2002-- $54,820 +5.1%
    2001$2,514 +21.6%$52,150 +21%
    2000$2,067 $43,090
    Find assessor info on the county website

    Neighborhood: 48076

    Nearby schools

    GreatSchools rating
    Get a cash offer in 3 minutes
    Find out how much your home could sell for in as little as 3 minutes with a no-obligation cash offer.
    Estimated market value
    $287,200
    Get a cash offer in 3 minutes
    Find out how much your home could sell for in as little as 3 minutes with a no-obligation cash offer.
    Estimated market value
    $287,200