THIS HOME IS THE EPITOME OF AN ENTERTAINER'S DREAM HOME!! No detail has been spared! Located within the Country Manor Estates Community and situated on a cul-de-sac on over 1/3 of an acre the charming curb appeal and mature landscaping invite you to step inside and make this home yours! The brick pathway leads you through the front door where you are welcomed by gorgeous white oak luxury vinyl plank flooring and a dazzling chandelier. To the left of the entry are the formal living room and dining room featuring vaulted ceilings, wainscoting, french door access to the backyard, and clever under-the-stairs storage areas. There are numerous custom highlights throughout this home, but the kitchen will be a crowd-pleaser boasting a remarkable La Cantina accordion window, which allows your kitchen to truly become an indoor/ outdoor space with outdoor barstool seating extending from the kitchen counter. Marvel at the beauty of the Ilve Majestic range with an 8-burner cooktop and double oven plus a wall-mounted pot filler, beautiful quartz countertops accented by a subway tile backsplash, plus soft close drawers and doors with built-in cupboard pullouts. The kitchen opens to the family room featuring a dry bar with a built-in wine fridge and display cabinetry plus dual Fench Door access to the backyard. The main floor additionally offers a spacious bedroom, a ¾ bathroom with a walk-in shower, and the laundry room, offering access to the 3-car garage.. Making your way to the second floor, you will find the primary suite with a double-door entry, a walk-in closet, dual sinks with a vanity area, a contemporary soaker tub, marble tile flooring, and a walk-in shower with a rain shower head. The two secondary bedrooms share a Jack-n-Jill bathroom with dual sinks, marble floor tiling, and a separate shower area. The backyard is what dreams are made of with a covered brick patio, a sparkling pool & bubbling spa, a huge grassy area, gorgeous mature trees, producing lemon and orange trees, and white vinyl fencing. This home offers easy freeway access, is close to shopping, is within the boundaries of distinguished Temecula schools, and is near award-winning wineries! What more could you ask for?!? Don’t walk, run! This home will not last long!
Sold for $1,100,000
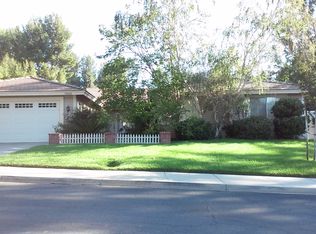
Street View
Listed by: First Team Real Estate • Ashley Cooper • Contact: 951-514-7854
Bought with: Century 21 Masters
$1,100,000
30050 Cielo Mesa, Temecula, CA 92592
4beds
2,304sqft
Single Family Residence
Built in 1987
0.33 Acres Lot
$1,085,100 Zestimate®
$477/sqft
$4,122 Estimated rent
Home value
$1,085,100
$1.03M - $1.14M
$4,122/mo
Zestimate® history
Owner options
List your home for rent
$4,122/mo
Rent Zestimate®
Find your next renter with Zillow Rental Manager. Plus, with online applications, you can quickly screen prospective tenants – for free.
$4,122/mo
Rent Zestimate®
Refinance and save
$7,030/mo
Est. payment
Refinancing to a lower rate could help reduce your monthly payments and save thousands over the life of the loan.
$7,030/mo
Est. payment
Explore your selling options
Work with a Zillow partner agent
Leverage their expertise and Zillow's premium Showcase listings to get your home seen by more buyers.
Get startedList with your own agent
Get your home in front of millions of buyers by listing it on Zillow.
Learn how to do itSell it yourself
Take full control of how buyers see your home on Zillow by listing For Sale by Owner (FSBO).
List your homeWhat's special
Zillow last checked:
Listing updated:
Listed by:
Ashley Cooper DRE #01898439 951-514-7854,
First Team Real Estate
Bought with:
Matthew Nunez, DRE #02052155
Century 21 Masters
Jamie Nunez, DRE #02070563
Century 21 Masters
Source: CRMLS,MLS#: SW24074672 Originating MLS: California Regional MLS
Originating MLS: California Regional MLSFacts & features
Interior
Bedrooms & bathrooms
- Bedrooms: 4
- Bathrooms: 3
- Full bathrooms: 3
- Main level bathrooms: 1
- Main level bedrooms: 1
Rooms
- Room types: Bathroom, Bedroom, Family Room, Kitchen, Laundry, Primary Bathroom, Primary Bedroom, Other, Dining Room
Bedroom
- Features: Bedroom on Main Level
Bathroom
- Features: Bathroom Exhaust Fan, Bathtub, Closet, Dual Sinks, Enclosed Toilet, Hollywood Bath, Multiple Shower Heads, Remodeled, Soaking Tub, Separate Shower
Kitchen
- Features: Kitchen/Family Room Combo, Remodeled, Self-closing Cabinet Doors, Self-closing Drawers, Updated Kitchen
Other
- Features: Walk-In Closet(s)
Heating
- Central
Cooling
- Central Air
Appliances
- Included: Convection Oven, Double Oven, Dishwasher, Free-Standing Range, Disposal, Gas Oven, Gas Range, Microwave, Refrigerator, Tankless Water Heater
- Laundry: Inside, Laundry Room
Features
- Built-in Features, Ceiling Fan(s), Dry Bar, Separate/Formal Dining Room, High Ceilings, Paneling/Wainscoting, Recessed Lighting, Two Story Ceilings, Bedroom on Main Level, Jack and Jill Bath, Walk-In Closet(s)
- Flooring: Stone, Vinyl
- Doors: Panel Doors
- Windows: Screens
- Has fireplace: Yes
- Fireplace features: Family Room
- Common walls with other units/homes: No Common Walls
Interior area
- Total interior livable area: 2,304 sqft
Property
Parking
- Total spaces: 3
- Parking features: Door-Multi, Direct Access, Driveway, Garage Faces Front, Garage, Garage Door Opener
- Attached garage spaces: 3
Accessibility
- Accessibility features: Safe Emergency Egress from Home
Features
- Levels: Two
- Stories: 2
- Entry location: Front Door
- Patio & porch: Brick, Covered
- Has private pool: Yes
- Pool features: In Ground, Private
- Has spa: Yes
- Spa features: In Ground, Private
- Fencing: Vinyl
- Has view: Yes
- View description: Neighborhood, Trees/Woods
Lot
- Size: 0.33 Acres
- Features: Back Yard, Cul-De-Sac, Drip Irrigation/Bubblers, Front Yard, Sprinklers In Rear, Sprinklers In Front, Sprinkler System
Details
- Parcel number: 945253005
- Special conditions: Standard
Construction
Type & style
- Home type: SingleFamily
- Property subtype: Single Family Residence
Condition
- Updated/Remodeled,Turnkey
- New construction: No
- Year built: 1987
Utilities & green energy
- Sewer: Public Sewer
- Water: Public
- Utilities for property: Cable Available, Electricity Connected, Natural Gas Connected, Phone Available, Sewer Connected, Water Connected
Community & HOA
Community
- Features: Street Lights, Suburban, Sidewalks
- Security: Smoke Detector(s)
HOA
- Has HOA: Yes
- Amenities included: Call for Rules, Maintenance Grounds, Pets Allowed
- HOA fee: $65 monthly
- HOA name: Country Manor
- HOA phone: 951-699-2918
Location
- Region: Temecula
Financial & listing details
- Price per square foot: $477/sqft
- Tax assessed value: $1,121,999
- Annual tax amount: $12,979
- Date on market: 4/18/2024
- Cumulative days on market: 6 days
- Listing terms: Submit
- Road surface type: Paved
Price history
| Date | Event | Price |
|---|---|---|
| 5/13/2024 | Sold | $1,100,000+96.4%$477/sqft |
Source:  CRMLS #SW24074672 Report a problem CRMLS #SW24074672 Report a problem | ||
| 8/15/2019 | Sold | $560,000+1.8%$243/sqft |
Source:  CRMLS #SW19142651 Report a problem CRMLS #SW19142651 Report a problem | ||
| 7/2/2019 | Pending sale | $549,900$239/sqft |
Source: Rancon Real Estate #SW19142651 Report a problem | ||
| 6/28/2019 | Listed for sale | $549,900+111.5%$239/sqft |
Source: Rancon Real Estate #SW19142651 Report a problem | ||
| 4/20/2000 | Sold | $260,000+15.6%$113/sqft |
Source: Public Record Report a problem | ||
| 10/16/1998 | Sold | $225,000$98/sqft |
Source: Public Record Report a problem | ||
Public tax history
| Year | Property taxes | Tax assessment |
|---|---|---|
| 2025 | $12,979 +84.3% | $1,121,999 +86.9% |
| 2024 | $7,044 +0.9% | $600,429 +2% |
| 2023 | $6,982 +2.3% | $588,657 +2% |
| 2022 | $6,828 +2.1% | $577,116 +2% |
| 2021 | $6,687 +1.1% | $565,801 +1% |
| 2020 | $6,614 | $560,000 +57.9% |
| 2019 | -- | $354,766 +2% |
| 2018 | $4,137 +1.9% | $347,811 +2% |
| 2017 | $4,060 | $340,992 +2% |
| 2016 | $4,060 +3.9% | $334,307 +1.5% |
| 2015 | $3,906 +3.2% | $329,288 +2% |
| 2014 | $3,785 | $322,840 +4.1% |
| 2013 | -- | $310,000 +10.7% |
| 2012 | -- | $280,000 -2.4% |
| 2011 | -- | $287,000 +9.1% |
| 2010 | -- | $263,000 -14.4% |
| 2009 | -- | $307,329 +2% |
| 2008 | -- | $301,303 +2% |
| 2007 | -- | $295,396 +2% |
| 2006 | -- | $289,605 +2% |
| 2005 | -- | $283,927 +3.9% |
| 2003 | -- | $273,260 +2% |
| 2002 | -- | $267,903 +2% |
| 2001 | $3,213 +9.2% | $262,650 +14.4% |
| 2000 | $2,942 | $229,500 |
Find assessor info on the county website
Neighborhood: 92592
Nearby homes
- $868,4004 bd2 ba1.9k sqft30068 Cielo Mesa, Temecula, CA 92592Off Market
- $972,8005 bd4 ba2.6k sqft30032 Cielo Mesa, Temecula, CA 92592Off Market

- $843,2005 bd3 ba2.2k sqft30126 Calle Halcon, Temecula, CA 92592Off Market
- $787,7003 bd2 ba1.7k sqft30015 Cielo Mesa, Temecula, CA 92592Off Market
- $738,4004 bd3 ba1.9k sqft29835 Villa Alturas Dr, Temecula, CA 92592Off Market
- $891,7005 bd3 ba2.8k sqft30064 Calle Halcon, Temecula, CA 92592Off Market
- $755,8004 bd2 ba1.9k sqft30033 Cielo Mesa, Temecula, CA 92592Off Market
- $890,2004 bd2 ba2.4k sqft30147 Calle Halcon, Temecula, CA 92592Off Market
Nearby schools
GreatSchools rating
- 6/10Vail Elementary SchoolGrades: K-5Distance: 0.5 mi
- 5/10Margarita Middle SchoolGrades: 6-8Distance: 1.6 mi
- 9/10Temecula Valley High SchoolGrades: 9-12Distance: 1.3 mi
Schools provided by the listing agent
- Elementary: Vail
- Middle: Margarita
- High: Temecula Valley
Source: CRMLS. This data may not be complete. We recommend contacting the local school district to confirm school assignments for this home.
Get a cash offer in 3 minutes
Find out how much your home could sell for in as little as 3 minutes with a no-obligation cash offer.
Estimated market value
$1,085,100
Get a cash offer in 3 minutes
Find out how much your home could sell for in as little as 3 minutes with a no-obligation cash offer.
Estimated market value
$1,085,100
- California
- Riverside County
- Temecula
- 92592
- 30050 Cielo Mesa
Nearby cities
Nearby zip codes
Other Temecula Topics
