This stunning 3-bedroom brick ranch is nestled on a corner lot with captivating curb appeal. Step into the inviting living room, featuring plantation shutters, recessed lighting, and gleaming hardwood floors. The kitchen has been exquisitely remodeled with hardwood floors, custom cabinets, built-in appliances, granite countertops, and recessed lighting. Enjoy meals in the kitchen's cozy eating space, complete with a built-in China cabinet, wet bar and built in ice maker. Relax in the family room with hardwood floors, recessed lighting, and a warm fireplace, perfect for gatherings. Hardwood floors extend throughout the bedrooms, creating a seamless flow. Luxurious bathrooms feature granite countertops and ceramic flooring. Venture downstairs to the finished basement, offering a full bathroom, kitchen, and ceramic flooring. Delight in the expansive sun-room, enclosed in windows and featuring ceramic flooring and a fireplace heater, ensuring 3 seasons of enjoyment. Effortless cleaning with the convenience of a central vacuum system. Outside, the oversized corner lot with a 4-foot-deep semi-in-ground pool and a convenient shed, all set amidst a park-like landscaping, ideal for entertaining. A gated section is provided for your furry companions, while extra parking is facilitated by three driveways, including a circular one. Situated just blocks away from Cromie Elementary School, Warren Public Library, Licht Park, City of Warren Offices, the Police Department and minutes from the Tech center. This remarkable home awaits its fortunate new owners, offering move-in readiness and unparalleled charm. More photos to come. Showings begin on Friday May 17th.
Sold for $360,000
$360,000
30050 Lorraine Ave, Warren, MI 48093
3beds
2,458sqft
Single Family Residence
Built in 1972
0.36 Acres Lot
$370,100 Zestimate®
$146/sqft
$2,303 Estimated rent
Home value
$370,100
$352,000 - $389,000
$2,303/mo
Zestimate® history
Owner options
List your home for rent
$2,303/mo
Rent Zestimate®
Find your next renter with Zillow Rental Manager. Plus, with online applications, you can quickly screen prospective tenants – for free.
$2,303/mo
Rent Zestimate®
Refinance and save
$2,362/mo
Est. payment
Refinancing to a lower rate could help reduce your monthly payments and save thousands over the life of the loan.
$2,362/mo
Est. payment
Explore your selling options
Work with a Zillow partner agent
Leverage their expertise and Zillow's premium Showcase listings to get your home seen by more buyers.
Get startedList with your own agent
Get your home in front of millions of buyers by listing it on Zillow.
Learn how to do itSell it yourself
Take full control of how buyers see your home on Zillow by listing For Sale by Owner (FSBO).
List your homeWhat's special
Zillow last checked:
Listing updated:
Listed by:
Elizabeth L Harris 586-436-5472,
Berkshire Hathaway HomeServices Kee Realty
Bought with:
Haley Malloy, 6501431598
Community Choice Realty
Source: MiRealSource,MLS#: 50142031 Originating MLS: MiRealSource
Originating MLS: MiRealSourceFacts & features
Interior
Bedrooms & bathrooms
- Bedrooms: 3
- Bathrooms: 3
- Full bathrooms: 3
Rooms
- Room types: Family Room, Bedroom, Living Room, Sun/Florida Room, Basement Full Bath, Breakfast Nook/Room
Bedroom 1
- Features: Wood
- Level: First
- Area: 143
- Dimensions: 13 x 11
Bedroom 2
- Features: Wood
- Level: First
- Area: 132
- Dimensions: 12 x 11
Bedroom 3
- Features: Wood
- Level: First
- Area: 110
- Dimensions: 11 x 10
Bathroom 1
- Features: Ceramic
- Level: First
- Area: 70
- Dimensions: 10 x 7
Bathroom 2
- Features: Vinyl
- Level: First
- Area: 81
- Dimensions: 9 x 9
Bathroom 3
- Features: Ceramic
- Level: Basement
- Area: 42
- Dimensions: 7 x 6
Family room
- Features: Wood
- Level: First
- Area: 231
- Dimensions: 21 x 11
Kitchen
- Features: Wood
- Level: First
- Area: 132
- Dimensions: 12 x 11
Living room
- Features: Wood
- Level: First
- Area: 256
- Dimensions: 16 x 16
Heating
- Forced Air, Natural Gas
Cooling
- Ceiling Fan(s), Central Air
Appliances
- Included: Dishwasher, Range/Oven, Refrigerator, Washer, Gas Water Heater
Features
- Central Vacuum
- Flooring: Ceramic Tile, Hardwood, Wood, Vinyl
- Basement: Finished
- Number of fireplaces: 1
- Fireplace features: Family Room
Interior area
- Total structure area: 3,056
- Total interior livable area: 2,458 sqft
- Finished area above ground: 1,658
- Finished area below ground: 800
Property
Parking
- Total spaces: 2
- Parking features: Garage, Attached, Electric in Garage
- Attached garage spaces: 2
Features
- Levels: One
- Stories: 1
- Patio & porch: Patio, Porch
- Exterior features: Lawn Sprinkler, Street Lights
- Has private pool: Yes
- Pool features: Outdoor Pool
- Fencing: Fenced
- Frontage type: Road
- Frontage length: 114
Lot
- Size: 0.36 Acres
- Dimensions: 114 x 138
Details
- Additional structures: Shed(s)
- Parcel number: 121310252029
- Zoning description: Residential
- Special conditions: Private
Construction
Type & style
- Home type: SingleFamily
- Architectural style: Ranch
- Property subtype: Single Family Residence
Materials
- Brick
- Foundation: Basement
Condition
- New construction: No
- Year built: 1972
Utilities & green energy
- Sewer: Public At Street
- Water: Public
Community & HOA
Community
- Subdivision: S/P Trombley Acres
HOA
- Has HOA: No
Location
- Region: Warren
Financial & listing details
- Price per square foot: $146/sqft
- Tax assessed value: $310,240
- Annual tax amount: $4,640
- Date on market: 5/15/2024
- Cumulative days on market: 9 days
- Listing agreement: Exclusive Right To Sell
- Listing terms: Cash,Conventional,FHA,VA Loan
- Road surface type: Paved
Price history
| Date | Event | Price |
|---|---|---|
| 7/8/2024 | Sold | $360,000+2.9%$146/sqft |
Source:  MiRealSource #50142031 Report a problem MiRealSource #50142031 Report a problem | ||
| 5/24/2024 | Pending sale | $349,900$142/sqft |
Source: MiRealSource #50142031 Report a problem | ||
| 5/17/2024 | Listed for sale | $349,900$142/sqft |
Source: MiRealSource #50142031 Report a problem | ||
Public tax history
| Year | Property taxes | Tax assessment |
|---|---|---|
| 2025 | $4,885 +5.3% | $155,120 +7.6% |
| 2024 | $4,639 +6.7% | $144,210 +6.2% |
| 2023 | $4,348 -1.7% | $135,780 +14.4% |
| 2022 | $4,424 +0.6% | $118,730 +18.8% |
| 2021 | $4,397 | $99,930 +0.8% |
| 2020 | $4,397 +6.9% | $99,170 +0.5% |
| 2019 | $4,113 -0.3% | $98,720 +1.9% |
| 2018 | $4,124 | $96,900 +8.8% |
| 2017 | -- | $89,060 |
| 2016 | -- | $89,060 +11.9% |
| 2015 | $3,865 | $79,610 +12.4% |
| 2013 | $3,865 | $70,840 |
| 2010 | -- | -- |
| 2009 | -- | $96,450 -13.6% |
| 2008 | -- | $111,590 -5.6% |
| 2007 | -- | $118,200 +0.9% |
| 2006 | -- | $117,200 +1.6% |
| 2005 | -- | $115,360 +4.1% |
| 2004 | -- | $110,850 +58.2% |
| 2001 | $2,878 +14.2% | $70,060 +10.2% |
| 2000 | $2,520 | $63,580 |
Find assessor info on the county website
Neighborhood: 48093
Nearby homes
- $322,4003 bd3 ba1.7k sqft30060 Lorraine Ave, Warren, MI 48093Off Market
- $--2 bd2 ba1.3k sqft30143 Lorraine Ave, Warren, MI 48093Off Market
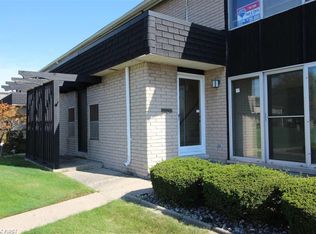
- $276,9001 bd2 ba1.6k sqft11019 Common Rd, Warren, MI 48093Off Market
- $184,1001 bd2 ba1.1k sqft30057 Lorraine Ave, Warren, MI 48093Off Market
- $171,3001 bd2 ba1.1k sqft30045 Lorraine Ave, Warren, MI 48093Off Market
- $170,5001 bd2 ba1.1k sqft30081 Lorraine Ave, Warren, MI 48093Off Market
- $174,1001 bd2 ba1.1k sqft30073 Lorraine Ave, Warren, MI 48093Off Market
- $181,8002 bd2 ba1.1k sqft30053 Lorraine Ave, Warren, MI 48093Off Market
Nearby schools
GreatSchools rating
- 4/10Cromie Elementary SchoolGrades: PK-5Distance: 0.2 mi
- 7/10Carter Middle SchoolGrades: 6-8Distance: 1.2 mi
- 6/10Cousino Senior High SchoolGrades: 9-12Distance: 0.4 mi
Schools provided by the listing agent
- District: Warren Consolidated Schools
Source: MiRealSource. This data may not be complete. We recommend contacting the local school district to confirm school assignments for this home.
Get a cash offer in 3 minutes
Find out how much your home could sell for in as little as 3 minutes with a no-obligation cash offer.
Estimated market value
$370,100
Get a cash offer in 3 minutes
Find out how much your home could sell for in as little as 3 minutes with a no-obligation cash offer.
Estimated market value
$370,100
- Michigan
- Macomb County
- Warren
- 48093
- 30050 Lorraine Ave
Nearby cities
Nearby zip codes
Other Warren Topics
