Elegant Country Estate on 7.27 Acres in Butler Twp, Columbiana County – West Branch Schools! Set against a backdrop of gently rolling acreage, this 5-bedroom, 4.5-bath estate perfectly balances upscale comfort with the beauty of rural living. Custom craftsmanship and thoughtful design shine throughout, offering inviting spaces that blend warmth and functionality. The gourmet kitchen features a walk-in pantry and breakfast nook with countryside views, flowing seamlessly into the cozy family room and bright sunroom—ideal for entertaining or everyday enjoyment. Formal dining and living rooms add timeless elegance. The third floor offers flexible space for a home office, guest area, or studio. A private suite on the second level includes its own family room, bedroom, and full bath—perfect for guests or extended family. Second-floor laundry adds everyday convenience. Outdoor living is a dream with a wrap-around porch, stone patio, heated inground pool, and pool house. The fully stocked lake with dock offers peaceful retreat. Embrace a self-sustaining lifestyle with room for cows, horses, chickens, and space to can your veggies from expansive summer gardens. The beautifully renovated bank barn features water, electric, reinforced floors, and horse stalls—ideal for animals, events, or creative use. Recent updates include a new roof on the home (2024), refinished hardwood floors, new pool liner (2022), and brand new metal roof on the pool house. One Home Warranty Included! Located centrally between Cleveland & Pittsburgh—this is country living at its finest. A rare opportunity to create a legacy for generations to come.
Closed
$615,000
30051 State Route 62, Salem, OH 44460
5beds
--sqft
Single Family Residence
Built in 1900
7.28 Acres Lot
$632,500 Zestimate®
$--/sqft
$2,412 Estimated rent
Home value
$632,500
$430,000 - $923,000
$2,412/mo
Zestimate® history
Owner options
List your home for rent
$2,412/mo
Rent Zestimate®
Find your next renter with Zillow Rental Manager. Plus, with online applications, you can quickly screen prospective tenants – for free.
$2,412/mo
Rent Zestimate®
Refinance and save
$3,102/mo
Est. payment
Refinancing to a lower rate could help reduce your monthly payments and save thousands over the life of the loan.
$3,102/mo
Est. payment
Explore your selling options
Work with a Zillow partner agent
Leverage their expertise and Zillow's premium Showcase listings to get your home seen by more buyers.
Get startedList with your own agent
Get your home in front of millions of buyers by listing it on Zillow.
Learn how to do itSell it yourself
Take full control of how buyers see your home on Zillow by listing For Sale by Owner (FSBO).
List your homeWhat's special
Heated inground poolNew pool linerGently rolling acreageWrap-around porchCustom craftsmanshipRenovated bank barnExpansive summer gardens
Zillow last checked:
Listing updated:
Listed by:
Cindy L Lautzenheiser 330-565-3712 clautzenheiser@howardhanna.com,
Howard Hanna
Bought with:
Katherine M Oesch, 2002000562
Keller Williams Chervenic Rlty
Source: MLS Now,MLS#: 5135128Originating MLS: Youngstown Columbiana Association of REALTORS
Facts & features
Interior
Bedrooms & bathrooms
- Bedrooms: 5
- Bathrooms: 5
- Full bathrooms: 4
- 1/2 bathrooms: 1
- Main level bathrooms: 2
Primary bedroom
- Description: Flooring: Ceramic Tile
- Level: Second
- Dimensions: 20 x 11
Bedroom
- Description: Flooring: Carpet
- Level: Second
- Dimensions: 11 x 10
Bedroom
- Description: Flooring: Carpet
- Level: Second
- Dimensions: 10 x 10
Bedroom
- Description: Flooring: Carpet
- Level: Second
- Dimensions: 11 x 15
Other
- Description: Flooring: Carpet
- Level: Second
- Dimensions: 23 x 22
Other
- Description: Flooring: Wood
- Level: Third
- Dimensions: 29 x 18
Dining room
- Description: Flooring: Wood
- Level: First
- Dimensions: 11 x 9
Eat in kitchen
- Description: Flooring: Wood
- Features: Bar, Natural Woodwork
- Level: First
- Dimensions: 14 x 15
Family room
- Description: Flooring: Carpet
- Features: Fireplace
- Level: First
- Dimensions: 14 x 15
Laundry
- Description: Flooring: Wood
- Level: Second
- Length: 11
Living room
- Description: Flooring: Wood
- Level: First
- Dimensions: 13 x 12
Sunroom
- Description: Flooring: Ceramic Tile
- Level: First
- Dimensions: 13 x 13
Heating
- Forced Air
Cooling
- Central Air
Appliances
- Laundry: Upper Level
Features
- Built-in Features, Ceiling Fan(s), Eat-in Kitchen, In-Law Floorplan, Kitchen Island, Pantry
- Basement: Full,Unfinished
- Number of fireplaces: 1
Property
Parking
- Parking features: Circular Driveway, Driveway, Garage
- Garage spaces: 3
Features
- Levels: Three Or More
- Stories: 3
- Patio & porch: Enclosed, Patio, Porch, Wrap Around
- Has private pool: Yes
- Pool features: In Ground, Pool Cover
Lot
- Size: 7.28 Acres
Details
- Additional structures: Barn(s), Outbuilding, Pool House, Stable(s), Storage
- Parcel number: 0301021000
- Horse amenities: Barn, Stable(s)
Construction
Type & style
- Home type: SingleFamily
- Architectural style: Colonial
- Property subtype: Single Family Residence
Materials
- Vinyl Siding
- Roof: Asphalt
Condition
- Year built: 1900
Details
- Warranty included: Yes
Utilities & green energy
- Sewer: Septic Tank
- Water: Well
Community & HOA
Community
- Subdivision: Starchers #1
HOA
- Has HOA: No
Location
- Region: Salem
Financial & listing details
- Annual tax amount: $2,691
- Date on market: 6/27/2025
- Cumulative days on market: 532 days
- Listing agreement: Exclusive Right To Sell
- Listing terms: Cash,Conventional,FHA
Price history
| Date | Event | Price |
|---|---|---|
| 2/23/2026 | Sold | $615,000-4.6% |
Source: MLS Now #5135128 Report a problem | ||
| 2/3/2026 | Pending sale | $644,900 |
Source: MLS Now #5135128 Report a problem | ||
| 1/5/2026 | Contingent | $644,900 |
Source: MLS Now #5135128 Report a problem | ||
| 9/24/2025 | Price change | $644,900-2.3% |
Source: MLS Now #5135128 Report a problem | ||
| 6/27/2025 | Listed for sale | $659,900 |
Source: MLS Now #5135128 Report a problem | ||
Public tax history
Tax history is unavailable.
Neighborhood: 44460
Nearby homes
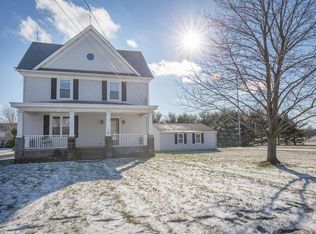
- $242,2004 bd2 ba1.6k sqft30047 Salem Alliance Rd, Salem, OH 44460Off Market
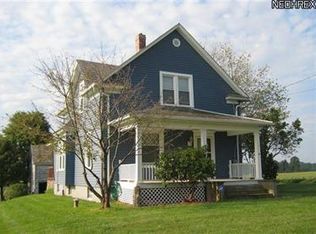
- $208,9003 bd1 ba1.1k sqft29979 Salem Alliance Rd, Salem, OH 44460Off Market
- $23,900-- bd-- ba-- sqft14890 Salem Alliance Rd, Damascus, OH 44460Off Market
- $469,0004 bd4 ba1.7k sqft30051 Salem Alliance Rd, Salem, OH 44460Off Market
- $305,0003 bd1 ba1.5k sqft14880 Alliance Salem Rd, Salem, OH 44460Off Market
- $320,0003 bd1 ba1k sqft14912 Alliance Salem Rd, Salem, OH 44460Sold
- $217,300-- bd-- ba-- sqft134 Shelton Rd, Salem, OH 44460Off Market
- $278,6003 bd1 ba1.4k sqft14818 Alliance Salem Rd, Salem, OH 44460Off Market
Nearby schools
GreatSchools rating
- 9/10West Branch Middle SchoolGrades: 3-7Distance: 3.1 mi
- 6/10West Branch High SchoolGrades: 8-12Distance: 3 mi
Schools provided by the listing agent
- District: West Branch LSD - 5012
Source: MLS Now. This data may not be complete. We recommend contacting the local school district to confirm school assignments for this home.
Get a cash offer in 3 minutes
Find out how much your home could sell for in as little as 3 minutes with a no-obligation cash offer.
Estimated market value
$632,500
Get a cash offer in 3 minutes
Find out how much your home could sell for in as little as 3 minutes with a no-obligation cash offer.
Estimated market value
$632,500
- Ohio
- Columbiana County
- Salem
- 44460
- 30051 State Route 62
Nearby cities
Nearby neighborhoods
Nearby zip codes
Other Salem Topics
