Welcome home to this inviting, move-in-ready home ideally positioned in the heart of Wickliffe—just a short stroll to Sweetberry Fresh Market and moments from I-90 and Route 2 for an effortless commute. Come inside to a sun-filled living room dressed in crisp, low-maintenance laminate floors that flow easily into two comfortable main-floor bedrooms.
Upstairs, an expansive private owner’s retreat spans the entire second level, offering flexible space for a sitting area, home office, or reading nook. The full, partially finished basement is an entertainer’s dream with a built-in wet bar and abundant storage. Full bathroom located on the main level and upper level which is a great added feature!
Sip coffee or watch autumn colors unfold from the wood back deck or enclosed patio—perfect for summer barbecues or quiet evenings under the stars. A 2 car garage with a newer (2021) door and opener adds peace of mind and convenience.
With its unbeatable location, thoughtful updates, and cozy curb appeal, this home has it all. Schedule your private tour today!
Closed
$182,900
30052 Dorothy Dr, Wickliffe, OH 44092
3beds
1,732sqft
Single Family Residence
Built in 1954
7,021 Square Feet Lot
$187,500 Zestimate®
$106/sqft
$1,983 Estimated rent
Home value
$187,500
$167,000 - $210,000
$1,983/mo
Zestimate® history
Owner options
List your home for rent
$1,983/mo
Rent Zestimate®
Find your next renter with Zillow Rental Manager. Plus, with online applications, you can quickly screen prospective tenants – for free.
$1,983/mo
Rent Zestimate®
Refinance and save
$1,295/mo
Est. payment
Refinancing to a lower rate could help reduce your monthly payments and save thousands over the life of the loan.
$1,295/mo
Est. payment
Explore your selling options
Work with a Zillow partner agent
Leverage their expertise and Zillow's premium Showcase listings to get your home seen by more buyers.
Get startedList with your own agent
Get your home in front of millions of buyers by listing it on Zillow.
Learn how to do itSell it yourself
Take full control of how buyers see your home on Zillow by listing For Sale by Owner (FSBO).
List your homeWhat's special
Comfortable main-floor bedroomsFlexible spaceWood back deckEnclosed patioBuilt-in wet barLaminate floorsAbundant storage
Zillow last checked:
Listing updated:
Listed by:
Shelly Chavez 440-429-5350 shellychavez007@gmail.com,
HomeSmart Real Estate Momentum LLC
Bought with:
Alexandra Tillstrom, 2022002486
McDowell Homes Real Estate Services
Melissa C Lendvay, 2007002869
McDowell Homes Real Estate Services
Source: MLS Now,MLS#: 5138490 Originating MLS: Lake Geauga Area Association of REALTORS
Originating MLS: Lake Geauga Area Association of REALTORSFacts & features
Interior
Bedrooms & bathrooms
- Bedrooms: 3
- Bathrooms: 2
- Full bathrooms: 2
- Main level bathrooms: 1
- Main level bedrooms: 2
Bedroom
- Level: First
- Dimensions: 13 x 12
Bedroom
- Level: First
- Dimensions: 11 x 9
Bedroom
- Level: Second
- Dimensions: 18 x 10
Bathroom
- Level: First
- Dimensions: 7 x 5
Bathroom
- Level: Second
- Dimensions: 8 x 6
Eat in kitchen
- Level: First
- Dimensions: 13 x 10
Laundry
- Level: Lower
Living room
- Level: First
- Dimensions: 16 x 13
Other
- Level: Second
- Dimensions: 9 x 6
Recreation
- Level: Lower
- Dimensions: 27 x 12
Heating
- Forced Air, Gas
Cooling
- Central Air
Appliances
- Included: Range, Refrigerator
Features
- Wet Bar, Ceiling Fan(s), Bar
- Basement: Full,Partially Finished
- Has fireplace: No
Interior area
- Total structure area: 1,732
- Total interior livable area: 1,732 sqft
- Finished area above ground: 1,408
- Finished area below ground: 324
Property
Parking
- Total spaces: 2
- Parking features: Detached, Electricity, Garage, Garage Door Opener, Paved
- Garage spaces: 2
Features
- Levels: Two,One
- Stories: 1
- Patio & porch: Covered, Patio
Lot
- Size: 7,021 Square Feet
- Dimensions: 54 x 130
Details
- Parcel number: 29B005F000310
Construction
Type & style
- Home type: SingleFamily
- Architectural style: Bungalow,Cape Cod
- Property subtype: Single Family Residence
Materials
- Aluminum Siding
- Roof: Asphalt,Fiberglass
Condition
- Year built: 1954
Details
- Warranty included: Yes
Utilities & green energy
- Sewer: Public Sewer
- Water: Public
Community & HOA
HOA
- Has HOA: No
Location
- Region: Wickliffe
Financial & listing details
- Price per square foot: $106/sqft
- Tax assessed value: $144,090
- Annual tax amount: $2,884
- Date on market: 7/10/2025
- Cumulative days on market: 15 days
- Listing terms: Cash,Conventional,FHA,VA Loan
Price history
| Date | Event | Price |
|---|---|---|
| 8/21/2025 | Sold | $182,900+1.7%$106/sqft |
Source:  MLS Now #5138490 Report a problem MLS Now #5138490 Report a problem | ||
| 7/24/2025 | Pending sale | $179,900$104/sqft |
Source: MLS Now #5138490 Report a problem | ||
| 7/22/2025 | Listed for sale | $179,900$104/sqft |
Source: MLS Now #5138490 Report a problem | ||
| 7/17/2025 | Contingent | $179,900$104/sqft |
Source: MLS Now #5138490 Report a problem | ||
| 7/10/2025 | Listed for sale | $179,900+18.4%$104/sqft |
Source: MLS Now #5138490 Report a problem | ||
| 11/30/2020 | Sold | $152,000+4.8%$88/sqft |
Source:  MLS Now #4225547 Report a problem MLS Now #4225547 Report a problem | ||
| 10/2/2020 | Pending sale | $145,000$84/sqft |
Source: Howard Hanna - Mayfield Village #4225547 Report a problem | ||
| 9/21/2020 | Listed for sale | $145,000$84/sqft |
Source: Howard Hanna #4225547 Report a problem | ||
Public tax history
| Year | Property taxes | Tax assessment |
|---|---|---|
| 2025 | $2,850 -1.2% | $50,430 |
| 2024 | $2,885 +2.8% | $50,430 +28.1% |
| 2023 | $2,806 -0.7% | $39,370 |
| 2022 | $2,825 -0.4% | $39,370 |
| 2021 | $2,836 -53.8% | $39,370 +25% |
| 2020 | $6,144 +85.4% | $31,500 |
| 2019 | $3,314 +41.6% | $31,500 -4.5% |
| 2018 | $2,340 | $33,000 |
| 2017 | $2,340 +0.5% | $33,000 |
| 2016 | $2,329 +0.1% | $33,000 |
| 2015 | $2,327 +13.2% | $33,000 |
| 2014 | $2,057 +0% | $33,000 |
| 2013 | $2,056 +0.2% | $33,000 |
| 2012 | $2,053 -0.5% | $33,000 -6.5% |
| 2011 | $2,064 +13.4% | $35,280 |
| 2010 | $1,820 +5.2% | $35,280 +0% |
| 2009 | $1,729 -9.3% | $35,277 -11% |
| 2008 | $1,908 +5.9% | $39,638 |
| 2007 | $1,802 -50.7% | $39,638 |
| 2006 | $3,654 -4.3% | $39,638 -4.2% |
| 2005 | $3,816 +8.3% | $41,377 |
| 2004 | $3,522 -0.7% | $41,377 |
| 2003 | $3,545 +20.9% | $41,377 +20.9% |
| 2002 | $2,932 +0.1% | $34,224 |
| 2001 | $2,930 +1.4% | $34,224 |
| 2000 | $2,889 +10.6% | $34,224 +10.3% |
| 1999 | $2,613 | $31,018 |
Find assessor info on the county website
Neighborhood: 44092
Nearby homes
- $169,0002 bd1 ba1k sqft30042 Dorothy Dr, Wickliffe, OH 44092Off Market
- $196,1004 bd1 ba1.4k sqft30062 Dorothy Dr, Wickliffe, OH 44092Off Market

- $173,0003 bd1 ba1.3k sqft30061 Frank Dr, Wickliffe, OH 44092Sold
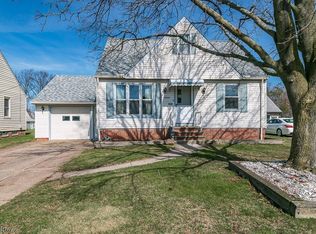
- $173,3003 bd1 ba1k sqft30051 Frank Dr, Wickliffe, OH 44092Off Market
- $181,8003 bd1 ba1.3k sqft30032 Dorothy Dr, Wickliffe, OH 44092Off Market
- $177,8004 bd2 ba1k sqft30071 Frank Dr, Wickliffe, OH 44092Off Market
- $191,5003 bd2 ba1.4k sqft30072 Dorothy Dr, Wickliffe, OH 44092Off Market
- $176,4003 bd1 ba1k sqft30041 Frank Dr, Wickliffe, OH 44092Off Market
Nearby schools
GreatSchools rating
- 5/10Wickliffe Elementary SchoolGrades: PK-6Distance: 0.7 mi
- 6/10Wickliffe High SchoolGrades: 7-12Distance: 0.7 mi
Schools provided by the listing agent
- District: Wickliffe CSD - 4308
Source: MLS Now. This data may not be complete. We recommend contacting the local school district to confirm school assignments for this home.
Get a cash offer in 3 minutes
Find out how much your home could sell for in as little as 3 minutes with a no-obligation cash offer.
Estimated market value
$187,500
Get a cash offer in 3 minutes
Find out how much your home could sell for in as little as 3 minutes with a no-obligation cash offer.
Estimated market value
$187,500
- Ohio
- Lake County
- Wickliffe
- 44092
- 30052 Dorothy Dr
Nearby cities
Nearby zip codes
Other Wickliffe Topics
