This spacious split-level home sits on a private 5-acre lot with no HOA! Fully functional home with plenty of potential to customize, it features a durable brick exterior and an architectural shingle roof installed in 2017 with a 30-year warranty. A fully finished basement with a private entrance and second kitchen offers rental income potential, an in-law suite, or flexible living space. Inside, the foyer leads to a bright kitchen with ceramic tile, recessed lighting, white ceiling-height cabinets, and an island with a built-in sink and cooktop. The open-concept dining room boasts luxury vinyl plank flooring, French doors overlooking the beautiful wooded property, and access to a newly rebuilt deck (2023). The adjacent living room features a large window and carpeted floors. A breezeway connects the dining area to the garage, providing a great hangout space. Heading upstairs, you’ll find two secondary bedrooms, a full hall bath, and a spacious primary suite which includes a large closet and en-suite bath ready for your vision. Downstairs, the cozy finished basement includes a large open area, a brick fireplace with built-in tender storage, a second kitchen, a full bath, and a bedroom with French doors leading to a concrete patio. The crawlspace can also be easily accessed from this level. This home offers privacy, space, and versatility—don’t miss your chance to see it!
Sold for $450,000
$450,000
30052 Hickory Dr, Mechanicsville, MD 20659
4beds
3,000sqft
Single Family Residence
Built in 1975
5.07 Acres Lot
$461,500 Zestimate®
$150/sqft
$2,604 Estimated rent
Home value
$461,500
$434,000 - $489,000
$2,604/mo
Zestimate® history
Owner options
List your home for rent
$2,604/mo
Rent Zestimate®
Find your next renter with Zillow Rental Manager. Plus, with online applications, you can quickly screen prospective tenants – for free.
$2,604/mo
Rent Zestimate®
Refinance and save
$2,744/mo
Est. payment
Refinancing to a lower rate could help reduce your monthly payments and save thousands over the life of the loan.
$2,744/mo
Est. payment
Explore your selling options
Work with a Zillow partner agent
Leverage their expertise and Zillow's premium Showcase listings to get your home seen by more buyers.
Get startedList with your own agent
Get your home in front of millions of buyers by listing it on Zillow.
Learn how to do itSell it yourself
Take full control of how buyers see your home on Zillow by listing For Sale by Owner (FSBO).
List your homeWhat's special
Zillow last checked:
Listing updated:
Listed by:
Michael Funk 240-299-6049,
Five Star Real Estate
Bought with:
Heather M Young, 5005182
Baldus Real Estate, Inc.
Source: Bright MLS,MLS#: MDSM2023600
Facts & features
Interior
Bedrooms & bathrooms
- Bedrooms: 4
- Bathrooms: 3
- Full bathrooms: 3
Basement
- Area: 0
Heating
- Heat Pump, Baseboard, Electric
Cooling
- Heat Pump, Electric
Appliances
- Included: Down Draft, Dishwasher, Disposal, Dryer, Exhaust Fan, Extra Refrigerator/Freezer, Ice Maker, Indoor Grill, Microwave, Oven, Refrigerator, Washer, Electric Water Heater
- Laundry: Main Level
Features
- 2nd Kitchen, Bathroom - Stall Shower, Bathroom - Tub Shower, Ceiling Fan(s), Combination Kitchen/Dining, Dining Area, Family Room Off Kitchen, Kitchen Island, Primary Bath(s), Recessed Lighting, Dry Wall
- Flooring: Ceramic Tile, Luxury Vinyl, Carpet
- Doors: French Doors
- Basement: Side Entrance,Walk-Out Access,Finished
- Number of fireplaces: 1
- Fireplace features: Brick
Interior area
- Total structure area: 3,000
- Total interior livable area: 3,000 sqft
- Finished area above ground: 3,000
- Finished area below ground: 0
Property
Parking
- Total spaces: 10
- Parking features: Garage Faces Side, Attached, Driveway
- Attached garage spaces: 2
- Uncovered spaces: 8
- Details: Garage Sqft: 660
Accessibility
- Accessibility features: 2+ Access Exits
Features
- Levels: Multi/Split,Three
- Stories: 3
- Patio & porch: Breezeway, Deck, Roof
- Exterior features: Rain Gutters, Sidewalks
- Pool features: None
- Has view: Yes
- View description: Trees/Woods
Lot
- Size: 5.07 Acres
- Features: Backs to Trees, Front Yard, No Thru Street, Not In Development, Private, Rear Yard
Details
- Additional structures: Above Grade, Below Grade
- Parcel number: 1905005728
- Zoning: RNC
- Special conditions: Standard
- Other equipment: Negotiable
Construction
Type & style
- Home type: SingleFamily
- Property subtype: Single Family Residence
Materials
- Brick Front, Vinyl Siding
- Foundation: Crawl Space, Slab
- Roof: Architectural Shingle
Condition
- Good
- New construction: No
- Year built: 1975
Utilities & green energy
- Electric: 200+ Amp Service
- Sewer: Private Sewer
- Water: Private, Well
- Utilities for property: Cable Available, Electricity Available, Broadband
Community & HOA
Community
- Security: Security System
- Subdivision: Rolling Acres
HOA
- Has HOA: No
Location
- Region: Mechanicsville
Financial & listing details
- Price per square foot: $150/sqft
- Tax assessed value: $406,600
- Annual tax amount: $3,903
- Date on market: 4/10/2025
- Listing agreement: Exclusive Right To Sell
- Listing terms: Conventional,Cash,FHA,VA Loan,USDA Loan,Negotiable,FHA 203(k),Assumable
- Inclusions: Alarm System, 10 Ceiling Fans, Clothes Washer, Clothes Drier, Cooktop, Dishwasher, Draperies / Curtain Rods, Draperies / Curtains, 3 Exhaust Fans, Carpet, Garage Door Opener W / Remote, Garbage Disposal, Microwave, 3 Refrigerators, Ice Maker, Satellite Dish, Screens, Shades / Blinds, 2 Storage Sheds, Storm Doors, Stove And Oven.
- Ownership: Fee Simple
Price history
| Date | Event | Price |
|---|---|---|
| 10/24/2025 | Sold | $450,000-7.2%$150/sqft |
Source:  Bright MLS #MDSM2023600 Report a problem Bright MLS #MDSM2023600 Report a problem | ||
| 9/11/2025 | Pending sale | $484,900$162/sqft |
Source: Bright MLS #MDSM2023600 Report a problem | ||
| 5/12/2025 | Listing removed | $484,900$162/sqft |
Source: Bright MLS #MDSM2023600 Report a problem | ||
| 5/3/2025 | Contingent | $484,900$162/sqft |
Source: Bright MLS #MDSM2023600 Report a problem | ||
| 4/10/2025 | Listed for sale | $484,900-3%$162/sqft |
Source: Bright MLS #MDSM2023600 Report a problem | ||
| 4/10/2025 | Listing removed | $499,900$167/sqft |
Source: Bright MLS #MDSM2023188 Report a problem | ||
| 3/20/2025 | Listed for sale | $499,900+1%$167/sqft |
Source: Bright MLS #MDSM2023188 Report a problem | ||
| 11/5/2022 | Listing removed | -- |
Source:  Exit Realty Report a problem Exit Realty Report a problem | ||
| 10/4/2022 | Listed for sale | $495,000$165/sqft |
Source: Bright MLS #MDSM2009796 Report a problem | ||
Public tax history
| Year | Property taxes | Tax assessment |
|---|---|---|
| 2025 | $166 -95.8% | $427,867 +5.2% |
| 2024 | $3,903 +3.8% | $406,600 +3.8% |
| 2023 | $3,759 +4% | $391,667 -3.7% |
| 2022 | $3,616 +4.1% | $406,600 +12.4% |
| 2021 | $3,473 +0.8% | $361,800 +0.8% |
| 2020 | $3,444 +0.8% | $358,833 -0.8% |
| 2019 | $3,416 +0.8% | $361,800 +2.5% |
| 2018 | $3,387 -0.9% | $352,900 |
| 2017 | $3,420 +4.8% | $352,900 |
| 2016 | $3,263 | $352,900 -3.3% |
| 2015 | $3,263 | $365,100 |
| 2014 | $3,263 | $365,100 |
| 2013 | -- | $365,100 -3.1% |
| 2012 | -- | $376,700 |
| 2011 | -- | $376,700 |
| 2010 | -- | $376,700 -11.1% |
| 2009 | -- | $423,650 +17.4% |
| 2008 | -- | $360,982 +21% |
| 2007 | -- | $298,316 +26.6% |
| 2006 | -- | $235,650 +3.3% |
| 2005 | -- | $228,012 +3.5% |
| 2004 | -- | $220,376 +3.6% |
| 2003 | -- | $212,740 +6.5% |
| 2002 | -- | $199,680 +7% |
| 2001 | -- | $186,620 |
Find assessor info on the county website
Neighborhood: 20659
Nearby homes
- $460,7003 bd3 ba1.8k sqft30074 Hickory Dr, Mechanicsville, MD 20659Off Market
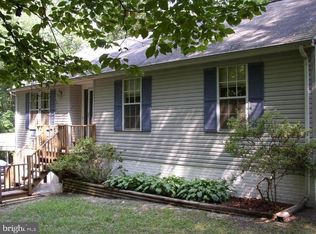
- $452,000-- bd2 ba2.1k sqft30024 Hickory Dr, Mechanicsville, MD 20659Off Market
- $426,800-- bd3 ba1k sqft30041 Hickory Dr, Mechanicsville, MD 20659Off Market
- $449,5003 bd3 ba1.5k sqft30067 Hickory Dr, Mechanicsville, MD 20659Off Market
- $696,200-- bd3 ba3.2k sqft39053 Holly Dr, Mechanicsville, MD 20659Off Market
- $537,100-- bd3 ba2.1k sqft29978 Hickory Dr, Mechanicsville, MD 20659Off Market
- $531,300-- bd2 ba3k sqft30015 Hickory Dr, Mechanicsville, MD 20659Off Market
- $410,200-- bd2 ba1.2k sqft39044 Holly Dr, Mechanicsville, MD 20659Off Market
Nearby schools
GreatSchools rating
- 5/10Lettie Marshall Dent Elementary SchoolGrades: PK-5Distance: 2.5 mi
- 6/10Margaret Brent Middle SchoolGrades: 6-8Distance: 7.9 mi
- 6/10Chopticon High SchoolGrades: 9-12Distance: 9.3 mi
Schools provided by the listing agent
- Elementary: Lettie Marshall Dent
- Middle: Margaret Brent
- High: Chopticon
- District: St. Mary's County Public Schools
Source: Bright MLS. This data may not be complete. We recommend contacting the local school district to confirm school assignments for this home.
Get a cash offer in 3 minutes
Find out how much your home could sell for in as little as 3 minutes with a no-obligation cash offer.
Estimated market value
$461,500
Get a cash offer in 3 minutes
Find out how much your home could sell for in as little as 3 minutes with a no-obligation cash offer.
Estimated market value
$461,500
- Maryland
- Saint Marys County
- Mechanicsville
- 20659
- 30052 Hickory Dr
Nearby cities
Nearby zip codes
Other Mechanicsville Topics
