Welcome to this beautiful 2-bedroom, 1.5 bath townhouse in the heart of Wickliffe. This move-in-ready home offers a perfect blend of comfort and convenience. The spacious living room is filled with natural light, leading to an updated kitchen with ample cabinet space and modern appliances. Upstairs, you'll find two bedrooms with plenty of closet space, along with a full bathroom. Equipped with a in-unit laundry and smart thermostat/lights. Conveniently located near Sweet Berry market, parks, shopping, dining, and major highways. This home is a fantastic property for first-time buyers or those looking to 'right size'. Don't miss out - schedule your showing today!
Closed
$135,000
30056 Euclid Ave, Wickliffe, OH 44092
2beds
--sqft
Townhouse, Condominium
Built in 2006
-- sqft lot
$140,700 Zestimate®
$--/sqft
$1,524 Estimated rent
Home value
$140,700
$125,000 - $158,000
$1,524/mo
Zestimate® history
Owner options
List your home for rent
$1,524/mo
Rent Zestimate®
Find your next renter with Zillow Rental Manager. Plus, with online applications, you can quickly screen prospective tenants – for free.
$1,524/mo
Rent Zestimate®
Refinance and save
$1,180/mo
Est. payment
Refinancing to a lower rate could help reduce your monthly payments and save thousands over the life of the loan.
$1,180/mo
Est. payment
Explore your selling options
Work with a Zillow partner agent
Leverage their expertise and Zillow's premium Showcase listings to get your home seen by more buyers.
Get startedList with your own agent
Get your home in front of millions of buyers by listing it on Zillow.
Learn how to do itSell it yourself
Take full control of how buyers see your home on Zillow by listing For Sale by Owner (FSBO).
List your homeWhat's special
Modern appliancesTwo bedroomsIn-unit laundryUpdated kitchenPlenty of closet spaceAmple cabinet spaceNatural light
Zillow last checked:
Listing updated:
Listed by:
Amy Whipple amy.whipple@outlook.com440-479-7606,
Coldwell Banker Schmidt Realty
Bought with:
Julia Boudiab, 2018002588
B2B Realty
Jessica A Conner, 2016004966
B2B Realty
Source: MLS Now,MLS#: 5105361 Originating MLS: Lake Geauga Area Association of REALTORS
Originating MLS: Lake Geauga Area Association of REALTORSFacts & features
Interior
Bedrooms & bathrooms
- Bedrooms: 2
- Bathrooms: 2
- Full bathrooms: 1
- 1/2 bathrooms: 1
- Main level bathrooms: 1
Primary bedroom
- Description: Flooring: Carpet
- Level: Third
Bedroom
- Description: Flooring: Carpet
- Level: Third
Primary bathroom
- Description: Flooring: Linoleum
- Level: Third
Bathroom
- Description: Flooring: Linoleum
- Level: Second
Kitchen
- Description: Flooring: Linoleum
- Level: Second
Laundry
- Level: First
Living room
- Description: Flooring: Carpet
- Level: Second
Heating
- Forced Air
Cooling
- Central Air
Appliances
- Laundry: In Unit
Features
- Has basement: No
- Has fireplace: No
Property
Parking
- Total spaces: 1
- Parking features: Attached, Garage
- Attached garage spaces: 1
Features
- Levels: Three Or More
Lot
- Size: 7,840 Square Feet
Details
- Parcel number: 29B003Q000090
Construction
Type & style
- Home type: Condo
- Property subtype: Townhouse, Condominium
Materials
- Vinyl Siding
- Roof: Asphalt,Fiberglass
Condition
- Year built: 2006
Details
- Warranty included: Yes
Utilities & green energy
- Sewer: Public Sewer
- Water: Public
Community & HOA
Community
- Subdivision: Market Square Twnhms Condo
HOA
- Has HOA: Yes
- Services included: Sewer, Trash, Water
- HOA fee: $220 monthly
- HOA name: Market Square Townhomes
Location
- Region: Wickliffe
Financial & listing details
- Annual tax amount: $2,298
- Date on market: 4/10/2025
- Cumulative days on market: 2 days
Price history
| Date | Event | Price |
|---|---|---|
| 4/30/2025 | Sold | $135,000 |
Source:  MLS Now #5105361 Report a problem MLS Now #5105361 Report a problem | ||
| 4/12/2025 | Pending sale | $135,000 |
Source: MLS Now #5105361 Report a problem | ||
| 4/10/2025 | Listed for sale | $135,000+68.8% |
Source: MLS Now #5105361 Report a problem | ||
| 9/13/2024 | Listing removed | $1,700 |
Source: Zillow Rentals Report a problem | ||
| 9/5/2024 | Listed for rent | $1,700 |
Source: Zillow Rentals Report a problem | ||
| 7/16/2019 | Sold | $80,000+15.1% |
Source: MLS Now #4103347 Report a problem | ||
| 8/8/2014 | Sold | $69,500-30.4% |
Source: MLS Now #3467482 Report a problem | ||
| 5/10/2013 | Listing removed | $99,900 |
Source: RE/MAX TRADITIONS #3339086 Report a problem | ||
| 3/7/2013 | Price change | $99,900-9.1% |
Source: RE/MAX TRADITIONS #3339086 Report a problem | ||
| 1/10/2013 | Listed for sale | $109,900 |
Source: RE/MAX TRADITIONS #3339086 Report a problem | ||
Public tax history
Tax history is unavailable.
Neighborhood: 44092
Nearby homes
- $135,0002 bd2 ba1k sqft30056 Euclid Ave UNIT 2, Wickliffe, OH 44092Sold

- $135,0002 bd2 ba1k sqft30056 Euclid Ave UNIT 1, Wickliffe, OH 44092Sold
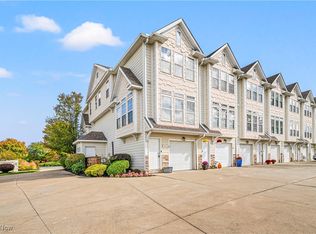
- $190,0002 bd2 ba-- sqft30056 Euclid Ave UNIT 7, Wickliffe, OH 44092For Sale

- $145,0002 bd2 ba1k sqft30056 Euclid Ave UNIT 6, Wickliffe, OH 44092Sold

- $160,0002 bd2 ba1k sqft30056 Euclid Ave UNIT 14, Wickliffe, OH 44092Sold
- $130,0002 bd2 ba1k sqft30056 Euclid Ave UNIT 5, Wickliffe, OH 44092Sold
- $143,6002 bd1 ba1k sqft30056 Euclid Ave UNIT 3, Wickliffe, OH 44092Off Market
- $133,4002 bd2 ba1k sqft30056 Euclid Ave UNIT 8, Wickliffe, OH 44092Off Market
Nearby schools
GreatSchools rating
- 5/10Wickliffe Elementary SchoolGrades: PK-6Distance: 1 mi
- 6/10Wickliffe High SchoolGrades: 7-12Distance: 1 mi
Schools provided by the listing agent
- District: Wickliffe CSD - 4308
Source: MLS Now. This data may not be complete. We recommend contacting the local school district to confirm school assignments for this home.
Get a cash offer in 3 minutes
Find out how much your home could sell for in as little as 3 minutes with a no-obligation cash offer.
Estimated market value
$140,700
Get a cash offer in 3 minutes
Find out how much your home could sell for in as little as 3 minutes with a no-obligation cash offer.
Estimated market value
$140,700
- Ohio
- Lake County
- Wickliffe
- 44092
- 30056 Euclid Ave
Nearby cities
Nearby zip codes
Other Wickliffe Topics
