Skip main navigation
Sold for $915,000
  • $915,000

    30056 N 132ND Drive, Peoria, AZ 85383

    3beds
    2,771sqft
    Single Family Residence
    Built in 2015
    8,930 Square Feet Lot
    $918,000 Zestimate®
    $330/sqft
    $3,389 Estimated rent

    Home value

    $918,000

    $845,000 - $1.00M

    $3,389/mo

    Zestimate® history
    Loading
    Loading...

    Owner options

    List your home for rent

    $3,389/mo

    Rent Zestimate®

    Find your next renter with Zillow Rental Manager. Plus, with online applications, you can quickly screen prospective tenants – for free.

    Learn more

    $3,389/mo

    Rent Zestimate®

    Refinance and save

    $6,230/mo

    Est. payment

    Refinancing to a lower rate could help reduce your monthly payments and save thousands over the life of the loan.

    See today's rates

    $6,230/mo

    Est. payment

    Explore your selling options

    Work with a Zillow partner agent

    Leverage their expertise and Zillow's premium Showcase listings to get your home seen by more buyers.

    Get started

    List with your own agent

    Get your home in front of millions of buyers by listing it on Zillow.

    Learn how to do it

    Sell it yourself

    Take full control of how buyers see your home on Zillow by listing For Sale by Owner (FSBO).

    List your home

    What's special

    Oversized covered patioExpansive open-concept floor planMotorized sunshadesProfessionally landscaped backyardDouble walk-in closetsBeautiful curb appealDual toilet rooms
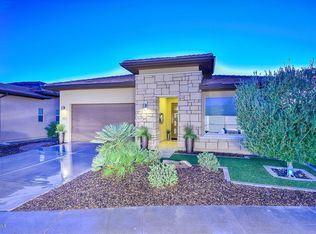
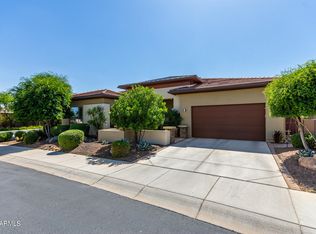
    Experience resort-style living! Stunning Trilogy Vistancia Executive home- Mita side. Checks every box! 3-bed, 3.5-bath + flex space. OWNED solar W/ battery. Enjoy soaring 12-foot ceilings, expansive open-concept floor plan, gourmet kitchen w/ granite island, built-in fridge & storage galore! Step outside to a professionally landscaped backyard W/ motorized sunshades, therapeutic spa, oversized covered patio & firepit is perfect for relaxing along with the Luxurious primary ensuite offers a spa-style bath w/ oversized soaking tub, double walk-in closets + dual toilet rooms. Junior suite-style bedrooms w/ private baths make this home ideal for guests. 3-car garage & beautiful curb appeal! Community golf, fitness centers, guard-gated entry, spa, pools, + Vast array of activities & clubs.

    Zillow last checked:

    Listing updated:

    Listed by:

    Debora Beck 805-746-2367,

    Realty ONE Group,

    Vanessa Saari 518-316-3264,

    Realty ONE Group

    Bought with:

    Alan F Chesebrough, SA507613000

    HomeSmart

    Source: ARMLS,MLS#: 6946061MLS Logo

    Facts & features

    Interior

    Bedrooms & bathrooms
    • Bedrooms: 3
    • Bathrooms: 4
    • Full bathrooms: 3
    • 1/2 bathrooms: 1
    Heating
    • Forced Air, Natural Gas
    Cooling
    • Central Air, Ceiling Fan(s), Programmable Thmstat
    Appliances
    • Included: Water Softener Owned, Reverse Osmosis, Refrigerator, Built-in Microwave, Dishwasher, Disposal, Gas Range, Built-In Gas Oven
    • Laundry: Inside, Gas Dryer Hookup
    Features
    • Pantry, Non-laminate Counter, High Speed Internet, Double Vanity, Master Downstairs, Eat-in Kitchen, 9+ Flat Ceilings, No Interior Steps, Kitchen Island, Full Bth Master Bdrm, Separate Shwr & Tub
    • Flooring: Carpet, Tile
    • Windows: Screens, Low Emissivity Windows, Double Pane Windows, Mechanical Sun Shds, Vinyl Frame
    • Has basement: No
    • Has fireplace: No
    Interior area
    • Total structure area: 2,771
    • Total interior livable area: 2,771 sqft

    Property

    Parking
    • Total spaces: 5
    • Parking features: Attached, Garage Door Opener, Direct Access
    • Attached garage spaces: 3
    • Uncovered spaces: 2
    Accessibility
    • Accessibility features: Zero-Grade Entry, Bath Roll-In Shower, Accessible Hallway(s)
    Features
    • Stories: 1
    • Patio & porch: Covered, Patio
    • Has spa: Yes
    • Spa features: Above Ground, Heated, Private
    • Fencing: Back Yard,Block,Wrought Iron
    Lot
    • Size: 8,930 Square Feet
    • Features: East/West Exposure, Sprinklers In Rear, Sprinklers In Front, Desert Back, Desert Front, Synthetic Grass Back, Auto Timer H2O Front, Auto Timer H2O Back, Irrigation Front, Irrigation Back
    Details
    • Parcel number: 51009020
    • Special conditions: Age Restricted (See Remarks)

    Construction

    Type & style
    • Home type: SingleFamily
    • Architectural style: Santa Barbara/Tuscan
    • Property subtype: Single Family Residence
    Materials
    • Stucco, Wood Frame, Painted, Stone
    • Roof: Tile
    Condition
    • Year built: 2015
    Details
    • Builder name: Shea Homes

    Utilities & green energy

    • Sewer: Public Sewer
    • Water: City Water
    • Utilities for property: Phone Available
    Green energy
    • Energy efficient items: Solar Panels

    Community & HOA

    Community
    • Features: Pool, Golf, Pickleball, Gated, Community Spa, Community Spa Htd, Community Media Room, Guarded Entry, Tennis Court(s), Playground, Biking/Walking Path, Fitness Center
    • Security: Fire Sprinkler System
    • Senior community: Yes
    • Subdivision: TRILOGY WEST PHASE 1 PARCEL C40
    HOA
    • Has HOA: Yes
    • Services included: Maintenance Grounds
    • HOA fee: $890 quarterly
    • HOA name: Trilogy at Vistancia
    • HOA phone: 623-215-6259
    Location
    • Region: Peoria

    Financial & listing details

    • Price per square foot: $330/sqft
    • Tax assessed value: $676,700
    • Annual tax amount: $4,815
    • Date on market: 11/29/2025
    • Cumulative days on market: 152 days
    • Listing terms: Cash,Conventional,1031 Exchange,FHA,VA Loan
    • Ownership: Fee Simple
    • Road surface type: Paved

    Price history

    DateEventPrice
    5/19/2026Sold$915,000-2.1%$330/sqft
    Source: ARMLS #6946061 Report a problem
    4/30/2026Pending sale$935,000$337/sqft
    Source: ARMLS #6946061 Report a problem
    2/3/2026Price change$935,000-1.1%$337/sqft
    Source: ARMLS #6946061 Report a problem
    11/29/2025Listed for sale$945,000-2.5%$341/sqft
    Source: ARMLS #6946061 Report a problem
    4/14/2025Listing removed$969,000$350/sqft
    Source: ARMLS #6757012 Report a problem
    1/4/2025Price change$969,000-2.7%$350/sqft
    Source: ARMLS #6757012 Report a problem
    11/21/2024Price change$996,000-0.2%$359/sqft
    Source: ARMLS #6757012 Report a problem
    9/13/2024Listed for sale$998,000+70.8%$360/sqft
    Source: ARMLS #6757012 Report a problem
    11/25/2017Sold$584,474$211/sqft
    Source: ARMLS #5643159 Report a problem

    Public tax history

    YearProperty taxesTax assessment
    2025$3,898 +3.2%$67,670 -6.8%
    2024$3,776 -1.2%$72,610 +63.1%
    2023$3,820 -18.8%$44,525 -13.7%
    2022$4,703 -3.2%$51,620 +0.3%
    2021$4,857 +3.8%$51,450 -0.6%
    2020$4,678 +3.8%$51,770 +4%
    2019$4,507 $49,760 +5.5%
    2018$4,507 -10.9%$47,150 +6.4%
    2017$5,060 +7295.6%$44,300 +135%
    2016$68 $18,850
    Find assessor info on the county website

    Neighborhood: 85383

    Nearby schools

    GreatSchools rating
    Get a cash offer in 3 minutes
    Find out how much your home could sell for in as little as 3 minutes with a no-obligation cash offer.
    Estimated market value
    $918,000
    Get a cash offer in 3 minutes
    Find out how much your home could sell for in as little as 3 minutes with a no-obligation cash offer.
    Estimated market value
    $918,000