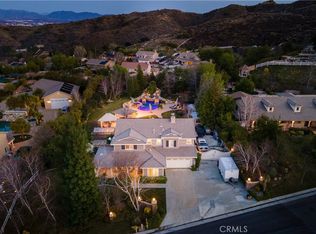
Welcome to your own private resort in the prestigious Hasley Estates community of Hasley Canyon—an extraordinary 6-bedroom, 5-bathroom estate offering 3,647 sq ft of refined living behind a private gate on over an acre of beautifully landscaped grounds. Designed with both elegance and function, the property features RV parking, paid-off solar, a Generac backup generator, whole-house water filtration, CCTV surveillance, and artificial turf throughout for low-maintenance luxury. Inside, the open-concept layout is adorned with newer LVP flooring, high-end finishes, and timeless design. The formal living room with stacked-stone electric fireplace flows seamlessly into a gourmet kitchen featuring a massive quartz island, Sub-Zero refrigerator, Wolf appliances, soaring custom cabinetry, and a massive, show-stopping hidden walk-in pantry that truly must be seen to be appreciated. The formal dining room impresses with coffered ceilings, wainscoting, and a butler’s pantry with quartz counters and backsplash—perfect for elevated entertaining. The lower level offers two bedrooms (one ensuite) and a stylish powder room. Upstairs, you'll find three additional guest bedrooms (one ensuite), a dual-sink guest bath, and a large laundry room. The luxurious primary suite boasts hardwood flooring, an electric fireplace wrapped in stone, massive windows with sweeping views, and a spa-inspired bath complete with dual vanities, a makeup station, multi-head stone shower with rain feature, and a custom walk-in closet. The 4-car garage has been converted into three professional offices and a full gym with a Smith machine. Outside to enjoy a covered patio with built-in BBQ, fireplace, a sparkling pool with rock waterfalls, and an elevated spa. A custom playground and detached ADU/office with an oversized deck add flexibility and function. One of the property’s standout features is a breathtaking multi-tiered waterfall that begins at the top of the lot and cascades down the terraced landscape into a tranquil pond, creating a serene ambiance that enhances the entire estate. At the top, you'll find a real grass lawn, a newly built sports court for pickleball, basketball, and volleyball, and a large covered patio with a bar—perfect for entertaining with panoramic canyon views. Two access paths—one that winds alongside the waterfall and another stairway that loops around this stunning property. With no Mello-Roos and every amenity imaginable, this is truly a one-of-a-kind estate.
Sold for $1,950,000
Street View
Listed by: RE/MAX of Santa Clarita • Daniel Regan • Contact: 661-231-5378
Bought with: RE/MAX of Santa Clarita
$1,950,000
30058 Valley Glen St, Castaic, CA 91384
6beds
3,647sqft
Single Family Residence
Built in 2003
1.2 Acres Lot
$1,956,100 Zestimate®
$535/sqft
$6,054 Estimated rent
Home value
$1,956,100
$1.78M - $2.15M
$6,054/mo
Zestimate® history
Owner options
List your home for rent
$6,054/mo
Rent Zestimate®
Find your next renter with Zillow Rental Manager. Plus, with online applications, you can quickly screen prospective tenants – for free.
$6,054/mo
Rent Zestimate®
Refinance and save
$12,622/mo
Est. payment
Refinancing to a lower rate could help reduce your monthly payments and save thousands over the life of the loan.
$12,622/mo
Est. payment
Explore your selling options
Work with a Zillow partner agent
Leverage their expertise and Zillow's premium Showcase listings to get your home seen by more buyers.
Get startedList with your own agent
Get your home in front of millions of buyers by listing it on Zillow.
Learn how to do itSell it yourself
Take full control of how buyers see your home on Zillow by listing For Sale by Owner (FSBO).
List your homeWhat's special
Sparkling poolSports courtCustom playgroundRv parkingTranquil pondElectric fireplaceRock waterfalls
Zillow last checked:
Listing updated:
Listed by:
Daniel Regan DRE #01915384 661-231-5378,
RE/MAX of Santa Clarita
Bought with:
Casey Schein, DRE #02101519
RE/MAX of Santa Clarita
Source: CRMLS,MLS#: SR25101067 Originating MLS: California Regional MLS
Originating MLS: California Regional MLSFacts & features
Interior
Bedrooms & bathrooms
- Bedrooms: 6
- Bathrooms: 5
- Full bathrooms: 5
- Main level bathrooms: 2
- Main level bedrooms: 2
Rooms
- Room types: Bonus Room, Bedroom, Den, Exercise Room, Family Room, Kitchen, Laundry, Library, Living Room, Primary Bathroom, Primary Bedroom, Other, Pantry, Dining Room
Primary bedroom
- Features: Main Level Primary
Bedroom
- Features: Bedroom on Main Level
Bathroom
- Features: Bathroom Exhaust Fan, Bathtub, Closet, Dual Sinks, Full Bath on Main Level, Multiple Shower Heads, Quartz Counters, Remodeled, Separate Shower, Tile Counters
Kitchen
- Features: Built-in Trash/Recycling, Kitchen Island, Kitchen/Family Room Combo, Quartz Counters, Remodeled, Self-closing Cabinet Doors, Self-closing Drawers, Updated Kitchen, Walk-In Pantry
Heating
- Central, Natural Gas
Cooling
- Central Air, Attic Fan
Appliances
- Included: 6 Burner Stove, Dishwasher, Disposal, Gas Oven, Gas Range, Microwave, Range Hood, Tankless Water Heater, Dryer, Washer
- Laundry: Inside, Laundry Room, Upper Level
Features
- Breakfast Bar, Ceiling Fan(s), Coffered Ceiling(s), Separate/Formal Dining Room, Eat-in Kitchen, Furnished, Open Floorplan, Pantry, Paneling/Wainscoting, Quartz Counters, Recessed Lighting, Bedroom on Main Level, Main Level Primary, Primary Suite, Walk-In Pantry, Walk-In Closet(s)
- Flooring: Vinyl
- Windows: Double Pane Windows
- Has fireplace: Yes
- Fireplace features: Family Room, Primary Bedroom
- Furnished: Yes
- Common walls with other units/homes: No Common Walls
Interior area
- Total interior livable area: 3,647 sqft
Property
Parking
- Total spaces: 4
- Parking features: Driveway, Gated, RV Hook-Ups, RV Gated, RV Access/Parking, On Street
- Attached garage spaces: 4
Features
- Levels: Two
- Stories: 2
- Entry location: 1
- Exterior features: Barbecue, Koi Pond, Rain Gutters, Sport Court
- Has private pool: Yes
- Pool features: Gas Heat, In Ground, Private, Waterfall
- Has spa: Yes
- Spa features: Heated, In Ground, Private
- Fencing: Split Rail
- Has view: Yes
- View description: Canyon, Mountain(s), Neighborhood
Lot
- Size: 1.2 Acres
- Features: Back Yard, Front Yard, Lawn, Lot Over 40000 Sqft, Landscaped, Sprinkler System
Details
- Additional structures: Guest House Detached, Guest House, Gazebo, Shed(s)
- Parcel number: 3247067020
- Zoning: LCA22*
- Special conditions: Standard
- Horse amenities: Riding Trail
Construction
Type & style
- Home type: SingleFamily
- Architectural style: Patio Home
- Property subtype: Single Family Residence
Materials
- Foundation: Slab
- Roof: Concrete,Tile
Condition
- Turnkey
- New construction: No
- Year built: 2003
Utilities & green energy
- Electric: 220 Volts in Garage, Photovoltaics Seller Owned
- Sewer: Public Sewer
- Water: Public
- Utilities for property: Electricity Connected, Natural Gas Connected, Sewer Connected, Water Connected
Community & HOA
Community
- Features: Biking, Foothills, Hiking, Horse Trails, Mountainous, Rural
- Security: Security System, Fire Detection System, Security Gate, Smoke Detector(s)
- Subdivision: Hasley Estates (Hasce)
HOA
- Has HOA: Yes
- Amenities included: Call for Rules
- HOA fee: $39 monthly
- HOA name: Hasley Estates
- HOA phone: 661-257-2452
Location
- Region: Castaic
Financial & listing details
- Price per square foot: $535/sqft
- Tax assessed value: $1,420,642
- Annual tax amount: $18,569
- Date on market: 5/7/2025
- Cumulative days on market: 79 days
- Listing terms: Cash to New Loan
- Road surface type: Paved
Price history
| Date | Event | Price |
|---|---|---|
| 10/7/2025 | Sold | $1,950,000-2.5%$535/sqft |
Source:  CRMLS #SR25101067 Report a problem CRMLS #SR25101067 Report a problem | ||
| 9/12/2025 | Pending sale | $1,999,999$548/sqft |
Source: CRMLS #SR25101067 Report a problem | ||
| 9/3/2025 | Listed for sale | $1,999,999$548/sqft |
Source: CRMLS #SR25101067 Report a problem | ||
| 7/15/2025 | Pending sale | $1,999,999$548/sqft |
Source: CRMLS #SR25101067 Report a problem | ||
| 5/7/2025 | Listed for sale | $1,999,999+54%$548/sqft |
Source: CRMLS #SR25101067 Report a problem | ||
| 11/25/2019 | Sold | $1,299,000$356/sqft |
Source: CRISNet / SRAR #SR19221806 Report a problem | ||
| 11/16/2019 | Pending sale | $1,299,000$356/sqft |
Source: Keller Williams VIP Properties #SR19221806 Report a problem | ||
| 9/17/2019 | Listed for sale | $1,299,000+19.7%$356/sqft |
Source: Keller Williams VIP Properties #SR19221806 Report a problem | ||
| 10/21/2016 | Sold | $1,085,000-5.7%$298/sqft |
Source:  GAVAR #16008600 Report a problem GAVAR #16008600 Report a problem | ||
| 9/20/2016 | Pending sale | $1,150,000$315/sqft |
Source: JohnHart Real Estate #SR16195789 Report a problem | ||
| 9/7/2016 | Listed for sale | $1,150,000-4.2%$315/sqft |
Source: JohnHart Real Estate #SR16195789 Report a problem | ||
| 8/8/2016 | Listing removed | $1,200,000$329/sqft |
Source: Coldwell Banker Vista Realty #SR16073846 Report a problem | ||
| 7/15/2016 | Price change | $1,200,000-4%$329/sqft |
Source: Coldwell Banker Vista Realty #SR16073846 Report a problem | ||
| 6/27/2016 | Listed for sale | $1,250,000+46.8%$343/sqft |
Source: Coldwell Banker Vista Realty #SR16073846 Report a problem | ||
| 5/30/2013 | Sold | $851,500+0.2%$233/sqft |
Source: Public Record Report a problem | ||
| 3/26/2013 | Listed for sale | $850,000+1.3%$233/sqft |
Source: Re/Max of Santa Clarita #SR13051411 Report a problem | ||
| 12/21/2012 | Listing removed | $839,000$230/sqft |
Source: Realty Executives Santa Clarita #F12120448 Report a problem | ||
| 10/31/2012 | Price change | $839,000-2.3%$230/sqft |
Source: Realty Executives Santa Clarita #F12120448 Report a problem | ||
| 9/27/2012 | Listed for sale | $859,000-27.2%$236/sqft |
Source: Realty Executives Santa Clarita #F12120448 Report a problem | ||
| 8/31/2005 | Sold | $1,180,000+87.7%$324/sqft |
Source: Public Record Report a problem | ||
| 8/28/2003 | Sold | $628,500$172/sqft |
Source: Public Record Report a problem | ||
Public tax history
| Year | Property taxes | Tax assessment |
|---|---|---|
| 2025 | $18,569 +4% | $1,420,642 +2% |
| 2024 | $17,858 +3.4% | $1,392,787 +2% |
| 2023 | $17,263 +2.1% | $1,365,478 +2% |
| 2022 | $16,906 +2% | $1,338,705 +2% |
| 2021 | $16,571 +1.2% | $1,312,457 +1% |
| 2020 | $16,379 | $1,299,000 +4.6% |
| 2019 | $16,379 +9.4% | $1,242,003 +12.2% |
| 2018 | $14,970 | $1,106,700 +2% |
| 2017 | $14,970 +4.2% | $1,085,000 +22.5% |
| 2016 | $14,365 +24.4% | $885,758 +1.5% |
| 2015 | $11,544 +2% | $872,454 +2% |
| 2014 | $11,314 | $855,365 +12.3% |
| 2012 | -- | $762,000 |
| 2011 | -- | $762,000 |
| 2010 | -- | $762,000 -13.7% |
| 2009 | -- | $883,100 -28.1% |
| 2008 | -- | $1,227,671 +2% |
| 2007 | -- | $1,203,600 +2% |
| 2006 | -- | $1,180,000 +149.7% |
| 2005 | -- | $472,605 -24.8% |
| 2004 | -- | $628,500 +786.6% |
| 2003 | -- | $70,890 +2006.1% |
| 2002 | -- | $3,366 |
Find assessor info on the county website
Neighborhood: 91384
Nearby homes
- $1,928,3006 bd5 ba3.6k sqft30044 Valley Glen St, Castaic, CA 91384Off Market
- $1,405,9004 bd3 ba2.6k sqft30072 Valley Glen St, Castaic, CA 91384Off Market
- $1,465,9005 bd5 ba3.1k sqft30019 Sagecrest Way, Castaic, CA 91384Off Market

- $1,499,9005 bd5 ba3.1k sqft30030 Valley Glen St, Castaic, CA 91384Sold
- $1,612,8006 bd6 ba3.9k sqft30086 Valley Glen St, Castaic, CA 91384Off Market
- $1,271,7004 bd3 ba2.6k sqft30033 Sagecrest Way, Castaic, CA 91384Off Market
- $1,349,9006 bd5 ba3.6k sqft30007 Sagecrest Way, Castaic, CA 91384Sold
- $1,565,2006 bd5 ba3.6k sqft30408 Hidden Valley Ct, Castaic, CA 91384Off Market
Nearby schools
GreatSchools rating
- 7/10Live Oak Elementary SchoolGrades: K-6Distance: 3 mi
- 7/10Castaic Middle SchoolGrades: 7-8Distance: 1.7 mi
- 10/10Valencia High SchoolGrades: 9-12Distance: 6.3 mi
Get a cash offer in 3 minutes
Find out how much your home could sell for in as little as 3 minutes with a no-obligation cash offer.
Estimated market value
$1,956,100
Get a cash offer in 3 minutes
Find out how much your home could sell for in as little as 3 minutes with a no-obligation cash offer.
Estimated market value
$1,956,100
- California
- Los Angeles County
- Castaic
- 91384
- 30058 Valley Glen St
Nearby cities
Nearby neighborhoods
Nearby zip codes
Other Castaic Topics
