Extremely rare & gorgeous contemporary home in the intimate Cascade View Heights community. Built in 2021, this Main Vue Newport home has all of the qualities of a new built w/ additional upgrades. 4 beds/3.5 baths, open airy floor plan with floor to ceiling windows & massive natural light throughout. A private den/off, engaging multi-purpose rm, & expansive great rm connecting the upgraded expanded Signature outdoor room. Gourmet kitchen w/ walk-through Butler’s Pantry. Primary ensuite fills entire width of the hm w/ stand-alone tub, glass shower a& dual-sinks. Dual WIC. 9 ft ceilings. Large laundry room & upgraded 3-car garage w/ storage. Add'l side garage door & hot tub connection. Minutes to shopping, retail & schools. Don't miss out!
Sold
Street View
Listed by: Venture Real Estate Group LLC • Tammie Tom-Freeman
Bought with: Kelly Right RE of Seattle LLC
$1,100,000
3006 113th Place NE, Lake Stevens, WA 98258
4beds
3,330sqft
Single Family Residence
Built in 2021
6,534 Square Feet Lot
$1,075,300 Zestimate®
$330/sqft
$4,292 Estimated rent
Home value
$1,075,300
$1.02M - $1.13M
$4,292/mo
Zestimate® history
Owner options
List your home for rent
$4,292/mo
Rent Zestimate®
Find your next renter with Zillow Rental Manager. Plus, with online applications, you can quickly screen prospective tenants – for free.
$4,292/mo
Rent Zestimate®
Refinance and save
$6,865/mo
Est. payment
Refinancing to a lower rate could help reduce your monthly payments and save thousands over the life of the loan.
$6,865/mo
Est. payment
Explore your selling options
Work with a Zillow partner agent
Leverage their expertise and Zillow's premium Showcase listings to get your home seen by more buyers.
Get startedList with your own agent
Get your home in front of millions of buyers by listing it on Zillow.
Learn how to do itSell it yourself
Take full control of how buyers see your home on Zillow by listing For Sale by Owner (FSBO).
List your homeWhat's special
Zillow last checked:
Listing updated:
Listed by:
Tammie Tom-Freeman,
Venture Real Estate Group LLC
Bought with:
Sree Harsha Rekhana, 24001772
Kelly Right RE of Seattle LLC
Source: NWMLS as distributed by MLS GRID,MLS#: 2251839
Facts & features
Interior
Bedrooms & bathrooms
- Bedrooms: 4
- Bathrooms: 4
- Full bathrooms: 3
- 1/2 bathrooms: 1
- Main level bathrooms: 1
Primary bedroom
- Level: Second
Bedroom
- Level: Second
Bedroom
- Level: Second
Bedroom
- Level: Second
Bathroom full
- Level: Second
Bathroom full
- Level: Second
Bathroom full
- Level: Second
Other
- Level: Main
Bonus room
- Level: Main
Den office
- Level: Main
Dining room
- Level: Main
Entry hall
- Level: Main
Family room
- Level: Second
Great room
- Level: Main
Kitchen with eating space
- Level: Main
Rec room
- Level: Second
Utility room
- Level: Second
Heating
- Fireplace, 90%+ High Efficiency, Forced Air, Tankless Water Heater, Electric, Natural Gas
Cooling
- 90%+ High Efficiency
Appliances
- Included: Dishwasher(s), Dryer(s), Disposal, Microwave(s), Refrigerator(s), Stove(s)/Range(s), Washer(s), Garbage Disposal, Water Heater: Tankless, Water Heater Location: Garage
Features
- Bath Off Primary, Dining Room
- Flooring: Ceramic Tile, Laminate, Vinyl, Carpet
- Windows: Skylight(s)
- Number of fireplaces: 4
- Fireplace features: Gas, Lower Level: 2, Main Level: 2, Fireplace
Interior area
- Total structure area: 3,330
- Total interior livable area: 3,330 sqft
Property
Parking
- Total spaces: 3
- Parking features: Attached Garage
- Attached garage spaces: 3
Features
- Levels: Two
- Stories: 2
- Entry location: Main
- Patio & porch: Bath Off Primary, Ceramic Tile, Dining Room, Fireplace, Laminate Hardwood, Skylight(s), Walk-In Closet(s), Walk-In Pantry, Wall to Wall Carpet, Water Heater
- Has view: Yes
- View description: Partial, Territorial
Lot
- Size: 6,534 Square Feet
- Features: Cul-De-Sac, Curbs, Dead End Street, Paved, Sidewalk, Cable TV, Fenced-Fully, Gas Available, High Speed Internet, Patio
- Topography: Level
Details
- Parcel number: 01196800000200
- Zoning description: Jurisdiction: City
- Special conditions: Standard
Construction
Type & style
- Home type: SingleFamily
- Architectural style: Contemporary,2 Story
- Property subtype: Single Family Residence
Materials
- Cement/Concrete
- Foundation: Poured Concrete
- Roof: Composition
Condition
- Very Good
- Year built: 2021
Details
- Builder name: Main Vue
Utilities & green energy
- Electric: Company: Snohomish County PUD
- Sewer: Sewer Connected, Company: Lake Stevens Water District
- Water: Public, Company: Snohomish County PUD
- Utilities for property: Xfinity, Xfinity
Community & HOA
Community
- Features: CCRs, Playground
- Subdivision: Lake Stevens
HOA
- HOA fee: $140 monthly
- HOA phone: 503-332-2047
Location
- Region: Lake Stevens
Financial & listing details
- Price per square foot: $330/sqft
- Tax assessed value: $949,200
- Annual tax amount: $8,219
- Date on market: 8/21/2024
- Cumulative days on market: 700 days
- Listing terms: Conventional,FHA,VA Loan
- Inclusions: Dishwasher(s), Dryer(s), Garbage Disposal, Microwave(s), Refrigerator(s), Stove(s)/Range(s), Washer(s)
Price history
| Date | Event | Price |
|---|---|---|
| 9/3/2024 | Sold | $1,100,000-5.9%$330/sqft |
Source:  NWMLS as distributed by MLS GRID #2251839 Report a problem NWMLS as distributed by MLS GRID #2251839 Report a problem | ||
| 7/3/2024 | Pending sale | $1,169,000$351/sqft |
Source: NWMLS as distributed by MLS GRID #2251839 Report a problem | ||
| 6/20/2024 | Listed for sale | $1,169,000+47.6%$351/sqft |
Source: NWMLS as distributed by MLS GRID #2251839 Report a problem | ||
| 3/5/2021 | Sold | $791,775$238/sqft |
Source: NWMLS as distributed by MLS GRID #1667579 Report a problem | ||
| 1/7/2021 | Pending sale | $791,775$238/sqft |
Source: NWMLS as distributed by MLS GRID #1667579 Report a problem | ||
Public tax history
| Year | Property taxes | Tax assessment |
|---|---|---|
| 2024 | $8,538 +3.9% | $949,200 +5.3% |
| 2023 | $8,220 +6.9% | $901,300 -1.2% |
| 2022 | $7,687 +6.2% | $912,300 +28.6% |
| 2021 | $7,234 | $709,500 |
Find assessor info on the county website
Neighborhood: 98258
Nearby homes
- $1,083,500-- bd-- ba3k sqft11247 30th Ave NE, Lake Stevens, WA 98258Off Market

- $763,4003 bd3 ba2.4k sqft11224 31st St NE LOT 32, Lake Stevens, WA 98258Off Market

- $735,0003 bd2 ba1.6k sqft11306 30th St NE, Lake Stevens, WA 98258Sold
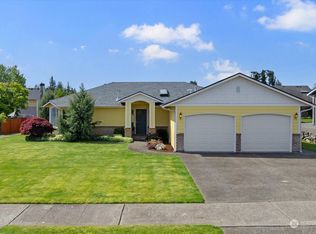
- $632,9004 bd3 ba1.7k sqft11223 30th St NE LOT 39, Lake Stevens, WA 98258Off Market

- $622,6503 bd2 ba1.1k sqft2807 113th Ave NE, Lake Stevens, WA 98258Sold
- $635,0003 bd2 ba1.5k sqft11423 29th Pl NE, Lake Stevens, WA 98258Sold
- $619,3004 bd3 ba1.7k sqft11216 31st St NE LOT 34, Lake Stevens, WA 98258Off Market
- $790,0005 bd3 ba2.6k sqft11305 31st Pl NE, Lake Stevens, WA 98258Sold
Nearby schools
GreatSchools rating
- 7/10Highland Elementary SchoolGrades: PK-5Distance: 0.2 mi
- 7/10North Lake Middle SchoolGrades: 6-7Distance: 0.7 mi
- 9/10Lake Stevens Sr High SchoolGrades: 10-12Distance: 0.1 mi
Get a cash offer in 3 minutes
Find out how much your home could sell for in as little as 3 minutes with a no-obligation cash offer.
Estimated market value
$1,075,300
Get a cash offer in 3 minutes
Find out how much your home could sell for in as little as 3 minutes with a no-obligation cash offer.
Estimated market value
$1,075,300
- Washington
- Snohomish County
- Lake Stevens
- 98258
- 3006 113th Place NE
Nearby cities
Nearby zip codes
Other Lake Stevens Topics
