Skip main navigation
Pending inspection
  • Listed by: J2 Group • Jalen Holmes
    Price cut: $24K (8/5)
    $805,000

    3006 124th Place SW, Everett, WA 98204

    3beds
    2,353sqft
    : 
    $4,980/mo
    Get pre-qualified
    Single Family Residence
    Built in 2020
    3,323 Square Feet Lot
    $800,700 Zestimate®
    $342/sqft
    $129/mo HOA

    What's special

    Cozy gas fireplaceFarmhouse sinkWalk-in closetPrime corner lotTwo additional bright bedroomsKitchenaid appliancesSoft-close drawers
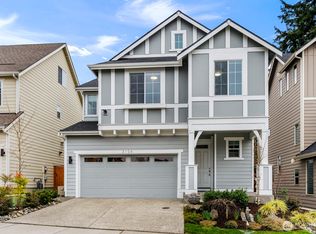
    NEW PRICE!!! A detached home — no shared walls — on a fully fenced corner lot with central A/C and just $129/mo dues. Built in 2020 and barely lived in. Three levels of genuinely flexible space: the lower level is a private guest suite with full bath and direct patio access, perfect as a 4th bedroom, home office, or multigenerational setup. The main floor opens into a light-filled great room with gas fireplace and a chef's kitchen — slab quartz island, farmhouse sink, soft-close drawers, KitchenAid appliances — flowing to a covered deck for morning coffee. Upstairs, the primary suite offers dual quartz vanities and a walk-in closet, plus two more bedrooms and a dedicated laundry room. Attached 2-car garage plus two additional spaces, tankless water heater, territorial views. Minutes to Boeing, Paine Field, Costco, Alderwood Mall, I-5 and Hwy 99. Talk to the listing agent about a rate buydown strategy.
    25 days
    |
    278
    |
    16
    |

    Zillow last checked:

    Listing updated:

    Listed by:

    Jalen Holmes,

    J2 Group

    Source: NWMLS as distributed by MLS GRID,MLS#: 2552271MLS Logo

      Facts & features

      Interior

      Bedrooms & bathrooms
      • Bedrooms: 3
      • Bathrooms: 4
      • Full bathrooms: 2
      • 3/4 bathrooms: 1
      • 1/2 bathrooms: 1
      • Main level bathrooms: 1
      Primary bedroom
      • Level: Second
      Bedroom
      • Level: Second
      Bedroom
      • Level: Second
      Bathroom full
      • Level: Second
      Bathroom full
      • Level: Second
      Bathroom three quarter
      • Level: Lower
      Other
      • Level: Main
      Bonus room
      • Level: Lower
      Dining room
      • Level: Main
      Entry hall
      • Level: Lower
      Great room
      • Level: Main
      Kitchen with eating space
      • Level: Main
      Utility room
      • Level: Second
      Heating
      • Fireplace, 90%+ High Efficiency, Forced Air, Electric, Natural Gas
      Cooling
      • Forced Air
      Appliances
      • Included: Dishwasher, Disposal, Dryer, Microwave, Refrigerator, Stove(s)/Range(s), Tankless Water Heater, Washer, Dishwasher(s), Dryer(s), Garbage Disposal, Microwave(s), Refrigerator(s), Washer(s), Water Heater: Tankless Water Heater (Gas), Water Heater Location: Garage
      Features
      • Bath Off Primary, Dining Room
      • Flooring: Ceramic Tile, Engineered Hardwood, Carpet
      • Basement: None
      • Number of fireplaces: 1
      • Fireplace features: Gas, Main Level: 1, Fireplace
      Interior area
      • Total structure area: 2,353
      • Total interior livable area: 2,353 sqft

      Property

      Parking
      • Total spaces: 4
      • Parking features: Attached Garage
      • Has attached garage: Yes
      • Covered spaces: 2
      • Uncovered spaces: 2
      Features
      • Levels: Three Or More
      • Entry location: Lower
      • Patio & porch: Bath Off Primary, Dining Room, Fireplace, Walk-In Closet(s), Water Heater
      • Has view: Yes
      • View description: Territorial
      Lot
      • Size: 3,323 Square Feet
      • Features: Corner Lot, Open Lot, Paved, Sidewalk, Fenced-Fully, Patio
      Details
      • Parcel number: 01192100000100
      • Zoning: LDMR
      • Zoning description: Jurisdiction: County
      • Special conditions: Standard

      Construction

      Type & style
      • Home type: SingleFamily
      • Architectural style: Traditional,Tri-Level
      • Property subtype: Single Family Residence
      Materials
      • Cement/Concrete, Wood Siding, Wood Products
      • Foundation: Slab
      • Roof: Composition
      Condition
      • Year built: 2020
      • Major remodel year: 2020
      Details
      • Builder name: RH Homes

      Utilities & green energy

      • Electric: Company: Snohomish PUD
      • Sewer: Sewer Connected, Company: Alderwood Water & Sewer
      • Water: Public, Company: Alderwood Water & Sewer
      • Utilities for property: Ziply Fiber

      Community & HOA

      Community
      • Features: CCRs, Playground
      • Subdivision: South Everett
      HOA
      • Services included: Common Area Maintenance
      • HOA fee: $129 monthly
      • HOA phone: 425-743-4009
      Location
      • Region: Everett

      Financial & listing details

      • Price per square foot: $342/sqft
      • Tax assessed value: $756,300
      • Annual tax amount: $6,498
      • Date on market: 7/22/2026
      • Cumulative days on market: 27 days
      • Listing terms: Conventional,FHA,VA Loan
      • Inclusions: Dishwasher(s), Dryer(s), Garbage Disposal, Microwave(s), Refrigerator(s), Stove(s)/Range(s), Washer(s)

        Estimated market value

        $800,700

        $761,000 - $841,000

        $3,617/mo

        Price history

        DateEventPrice
        8/13/2026Pending sale$805,000$342/sqft
        Source: NWMLS as distributed by MLS GRID #2552271 Report a problem
        8/5/2026Price change$805,000-2.9%$342/sqft
        Source: NWMLS as distributed by MLS GRID #2552271 Report a problem
        7/23/2026Listed for sale$829,000+42.9%$352/sqft
        Source: NWMLS as distributed by MLS GRID #2552271 Report a problem
        12/29/2020Sold$579,950$246/sqft
        Source: Public Record Report a problem

        Public tax history

        YearProperty taxesTax assessment
        2024$6,423 -2.6%$756,300 -3.5%
        2023$6,593 +5.6%$783,700 +1.2%
        2022$6,246 +8%$774,500 +27.7%
        2021$5,783 +302.8%$606,700 +309.9%
        2020$1,436 $148,000
        Find assessor info on the county website

        Monthly payment

        Est. payment

        Payment breakdown

        Explore the cost of this home by adjusting the details. Changes won't be saved.
        All calculations are estimates and provided by Zillow, Inc. for informational purposes only. Actual amounts may vary.
        HOA fees may include property taxes on listings classified as Co-Ops. Contact the listing agent and/or owner for fee details.
        See how much you could borrow to make a competitive offer.

        Climate risks

        Neighborhood: 98204

        Getting around

        29 / 100
        Car-Dependent
        41 / 100
        Some Transit
        49 / 100
        Somewhat Bikeable

        Nearby schools

        GreatSchools rating
        Schools provided by the listing agent
        • Elementary: Fairmount Elem
        • Middle: Olympic View Mid
        • High: Kamiak High

        Source: NWMLS as distributed by MLS GRID. This data may not be complete. We recommend contacting the local school district to confirm school assignments for this home.

        A local agent can set up tours, give advice and negotiate with sellers.

        Browse local experts

        Similar homes