This exceptional Gordon Reykdahl built craftsman is perfectly positioned on a quiet cul-de-sac and set on an expansive lot an increasingly rare offering. Showcasing timeless architecture and refined craftsmanship, the 2,082 sq ft home features soaring vaulted ceilings, rich hardwood flooring, and light filled living spaces designed for both elegance and comfort. Thoughtfully designed floor plan offers three spacious bedrooms and 2.5 bathrooms, blending functionality with sophisticated style. Designer touches throughout, including; designer paint colors beautiful tiled flooring in owners shower, larger soaking tub and new tile flooring in powder bath. The inviting interior flow seamlessly to outdoor living ,where a covered patio creates the perfect setting for year round entertaining or peaceful evenings in a private backyard retreat. Located within highly sought after school districts and close to everyday conveniences, this home offers the perfect combination of privacy ,space ,and quality in a desirable neighborhood. Experience the best of Mill Creek living with nearby parks ,trails and boutique shopping at Mill Creek Town Center. Easy access to interstate 5 and interstate 405 provides a convenient commute while preserving the peaceful neighborhood feel.
Sold
Listed by: Windermere Real Estate Co. • Beathe Smith
Bought with: Coldwell Banker Bain
$1,050,000
3006 135th Place SE, Mill Creek, WA 98012
3beds
2,082sqft
Single Family Residence
Built in 2016
0.31 Acres Lot
$1,029,100 Zestimate®
$504/sqft
$3,829 Estimated rent
Home value
$1,029,100
$957,000 - $1.10M
$3,829/mo
Zestimate® history
Owner options
List your home for rent
$3,829/mo
Rent Zestimate®
Find your next renter with Zillow Rental Manager. Plus, with online applications, you can quickly screen prospective tenants – for free.
$3,829/mo
Rent Zestimate®
Refinance and save
$6,356/mo
Est. payment
Refinancing to a lower rate could help reduce your monthly payments and save thousands over the life of the loan.
$6,356/mo
Est. payment
Explore your selling options
Work with a Zillow partner agent
Leverage their expertise and Zillow's premium Showcase listings to get your home seen by more buyers.
Get startedList with your own agent
Get your home in front of millions of buyers by listing it on Zillow.
Learn how to do itSell it yourself
Take full control of how buyers see your home on Zillow by listing For Sale by Owner (FSBO).
List your homeWhat's special
Covered patioPrivate backyard retreatRefined craftsmanshipRich hardwood flooringTimeless architectureLarger soaking tubLight filled living spaces
Zillow last checked:
Listing updated:
Listed by:
Beathe Smith,
Windermere Real Estate Co.
Bought with:
Tawnia Marie Coulter, 116127
Coldwell Banker Bain
Source: NWMLS as distributed by MLS GRID,MLS#: 2487564
Facts & features
Interior
Bedrooms & bathrooms
- Bedrooms: 3
- Bathrooms: 3
- Full bathrooms: 2
- 1/2 bathrooms: 1
- Main level bathrooms: 1
Primary bedroom
- Level: Second
Bedroom
- Level: Second
Bedroom
- Level: Second
Bathroom full
- Level: Second
Bathroom full
- Level: Second
Other
- Level: Second
Other
- Level: Main
Bonus room
- Level: Second
Den office
- Level: Lower
Dining room
- Level: Lower
Entry hall
- Level: Lower
Family room
- Level: Lower
Great room
- Level: Lower
Kitchen with eating space
- Level: Lower
Utility room
- Level: Second
Heating
- Fireplace, 90%+ High Efficiency, Forced Air, Natural Gas
Cooling
- Has cooling: Yes
Appliances
- Included: Dishwasher, Disposal, Dryer, Refrigerator, Stove(s)/Range(s), Tankless Water Heater, Washer, Dishwasher(s), Dryer(s), Garbage Disposal, Refrigerator(s), Washer(s)
Features
- Bath Off Primary, Dining Room
- Flooring: Hardwood, Stone
- Windows: Dbl Pane/Storm Window
- Number of fireplaces: 2
- Fireplace features: Gas, Lower Level: 1, Main Level: 1, Fireplace
Interior area
- Total structure area: 2,082
- Total interior livable area: 2,082 sqft
Property
Parking
- Total spaces: 2
- Parking features: Attached Garage, RV Parking
- Has attached garage: Yes
- Covered spaces: 2
Features
- Levels: Two
- Stories: 2
- Entry location: Lower
- Patio & porch: Bath Off Primary, Dbl Pane/Storm Window, Dining Room, Fireplace, Vaulted Ceiling(s), Walk-In Closet(s)
Lot
- Size: 0.31 Acres
- Features: Cul-De-Sac, Dead End Street, Secluded, Sidewalk, Electric Car Charging, Fenced-Fully, Gas Available, Outbuildings, Patio, RV Parking
Details
- Parcel number: 28053200105100
- Special conditions: Standard
Construction
Type & style
- Home type: SingleFamily
- Architectural style: 2 Story
- Property subtype: Single Family Residence
Materials
- Brick, Wood Products
- Foundation: Poured Concrete
- Roof: Composition
Condition
- Year built: 2016
Details
- Builder name: Gordon Homes: Gordie Reykdahl
Utilities & green energy
- Electric: Company: Snohomish County PUD
- Sewer: Available, Company: Silver Lake Water
- Water: Public, Company: Silver Lake Water
Community & HOA
Community
- Features: Park, Playground, Trail(s)
- Subdivision: Mill Creek
Location
- Region: Mill Creek
Financial & listing details
- Price per square foot: $504/sqft
- Tax assessed value: $994,600
- Annual tax amount: $9,083
- Date on market: 5/13/2026
- Cumulative days on market: 70 days
- Listing terms: Conventional,FHA,VA Loan
- Inclusions: Dishwasher(s), Dryer(s), Garbage Disposal, Refrigerator(s), Stove(s)/Range(s), Washer(s)
Price history
| Date | Event | Price |
|---|---|---|
| 4/24/2026 | Sold | $1,050,000$504/sqft |
Source:  NWMLS as distributed by MLS GRID #2487564 Report a problem NWMLS as distributed by MLS GRID #2487564 Report a problem | ||
| 3/24/2026 | Pending sale | $1,050,000$504/sqft |
Source: NWMLS as distributed by MLS GRID #2487564 Report a problem | ||
| 3/23/2026 | Price change | $1,050,000-12.1%$504/sqft |
Source: NWMLS as distributed by MLS GRID #2487564 Report a problem | ||
| 3/13/2026 | Listed for sale | $1,195,000+137.3%$574/sqft |
Source: NWMLS as distributed by MLS GRID #2487564 Report a problem | ||
| 2/8/2016 | Sold | $503,500$242/sqft |
Source: Public Record Report a problem | ||
Public tax history
| Year | Property taxes | Tax assessment |
|---|---|---|
| 2024 | $9,083 +7.2% | $994,600 +5.7% |
| 2023 | $8,475 -3.9% | $941,400 -9.8% |
| 2022 | $8,817 +28.9% | $1,044,100 +37.9% |
| 2021 | $6,839 +1.5% | $757,200 +11.3% |
| 2020 | $6,735 -6.4% | $680,400 +5.7% |
| 2019 | $7,197 | $643,800 +8.7% |
| 2018 | -- | $592,100 +24.1% |
| 2017 | $6,311 | $477,100 |
Find assessor info on the county website
Neighborhood: 98012
Nearby homes
- $950,0003 bd2 ba1.6k sqft3012 135th Pl SE, Mill Creek, WA 98012Sold

- $1,015,0003 bd3 ba2.4k sqft3005 135th Pl SE, Mill Creek, WA 98012Sold

- $715,0003 bd2 ba1.6k sqft2929 Silver Crest Dr, Mill Creek, WA 98012Sold
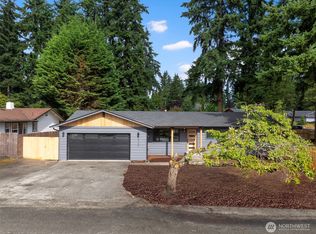
- $660,0003 bd2 ba1.6k sqft2923 Silver Crest Dr, Mill Creek, WA 98012Sold
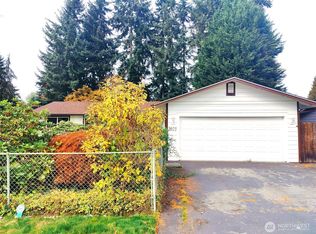
- $670,0003 bd2 ba1.5k sqft3111 Silver Crest Dr, Mill Creek, WA 98012Sold
- $701,0004 bd2 ba1.2k sqft13524 29th Ave SE, Mill Creek, WA 98012Sold
- $800,0005 bd3 ba1.8k sqft13420 31st Dr SE, Mill Creek, WA 98012Sold
- $712,5003 bd1 ba1.2k sqft13700 29th Ave SE, Mill Creek, WA 98012Sold
Nearby schools
GreatSchools rating
- 7/10Penny Creek Elementary SchoolGrades: PK-5Distance: 0.8 mi
- 8/10Heatherwood Middle SchoolGrades: 6-8Distance: 0.8 mi
- 10/10Henry M. Jackson High SchoolGrades: 9-12Distance: 0.8 mi
Schools provided by the listing agent
- Elementary: Penny Creek Elem
- Middle: Heatherwood Mid
- High: Henry M. Jackson Hig
Source: NWMLS as distributed by MLS GRID. This data may not be complete. We recommend contacting the local school district to confirm school assignments for this home.
Get a cash offer in 3 minutes
Find out how much your home could sell for in as little as 3 minutes with a no-obligation cash offer.
Estimated market value
$1,029,100
Get a cash offer in 3 minutes
Find out how much your home could sell for in as little as 3 minutes with a no-obligation cash offer.
Estimated market value
$1,029,100
- Washington
- Snohomish County
- Mill Creek
- 98012
- 3006 135th Place SE
Nearby cities
Nearby zip codes
Other Mill Creek Topics
