Skip main navigation
Sold
  • Price Unknown

    3006 24th St, Lubbock, TX 79410

    4beds
    3,642sqft
    Single Family Residence, Residential
    Built in 1953
    0.43 Acres Lot
    $728,800 Zestimate®
    $--/sqft
    $2,647 Estimated rent

    Home value

    $728,800

    $670,000 - $794,000

    $2,647/mo

    Zestimate® history
    Loading
    Loading...

    Owner options

    List your home for rent

    $2,647/mo

    Rent Zestimate®

    Find your next renter with Zillow Rental Manager. Plus, with online applications, you can quickly screen prospective tenants – for free.

    Learn more

    $2,647/mo

    Rent Zestimate®

    Refinance and save

    Refinancing to a lower rate could help reduce your monthly payments and save thousands over the life of the loan.

    See today's rates

    Explore your selling options

    Work with a Zillow partner agent

    Leverage their expertise and Zillow's premium Showcase listings to get your home seen by more buyers.

    Get started

    List with your own agent

    Get your home in front of millions of buyers by listing it on Zillow.

    Learn how to do it

    Sell it yourself

    Take full control of how buyers see your home on Zillow by listing For Sale by Owner (FSBO).

    List your home

    What's special

    Cozy fireplaceMid-century modern masterpieceFormal diningFull kitchenGourmet kitchenSeparate guest quartersDouble doors
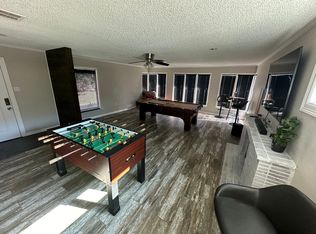
    Here's the one you've been waiting for in Tech Terrace! Mid-Century modern masterpiece with attached efficiency apartment for monthly income! Rarely does such an amazing property come available on one of the most sought-after streets with a view of the park. Completely renovated in 2018; flooring, bathrooms, windows, window treatments, 7' privacy fence, soffit/fascia, new lighting, interior/exterior paint, kitchen w/subway backsplash & hardware, truly too many upgrades to list in this sophisticated luxury home. You'll fall in love as you open the double doors into a light & bright floor plan, captivating ceilings & finishes, cozy fireplace with secluded conversation area. Formal dining adjacent to a gourmet kitchen w/casual dining area. Spacious master suite w/spa inspired bath airflow tub, separate shower & his & her closets. Separate guest quarters or rental; 4th bedroom & bathroom with full kitchen & washer/dryer. Walking distance to Roscoe Wilson, Hutch, & TTU & medical district.

    Zillow last checked:

    Listing updated:

    Listed by:

    Dianna Romans TREC #0595636 806-789-0899,

    Keller Williams Realty

    Bought with:

    Britney Sherley, TREC #0715227

    Reside Real Estate Co.

    Source: LBMLS,MLS#: 202316325MLS Logo

    Facts & features

    Interior

    Bedrooms & bathrooms
    • Bedrooms: 4
    • Bathrooms: 4
    • Full bathrooms: 4
    Primary bedroom
    • Description: New Hardwood Flooring in Hallway
    • Features: Carpet Flooring, Dressing Area(s)
    • Area: 253.5 Square Feet
    • Dimensions: 15.00 x 16.90
    Bedroom 2
    • Features: Carpet Flooring
    • Area: 158.73 Square Feet
    • Dimensions: 14.30 x 11.10
    Bedroom 3
    • Features: Carpet Flooring
    • Area: 182 Square Feet
    • Dimensions: 13.00 x 14.00
    Bedroom 4
    • Features: Carpet Flooring
    • Area: 176 Square Feet
    • Dimensions: 11.00 x 16.00
    Primary bathroom
    • Features: Air Flow Tub, Double Vanity, Quartz Counters, Combination Shower/Tub
    Dining room
    • Description: Special Ceiling, Stacked Stone Wall
    • Features: Tile Flooring
    • Area: 315 Square Feet
    • Dimensions: 15.00 x 21.00
    Kitchen
    • Features: Granite Counters, Pantry, Tile Flooring, Wood Paint Cabinets
    • Area: 156 Square Feet
    • Dimensions: 13.00 x 12.00
    Living room
    • Description: Separate Conversation Area
    • Features: Hardwood Flooring
    • Area: 990 Square Feet
    • Dimensions: 25.00 x 39.60
    Heating
    • Central, Natural Gas
    Cooling
    • Attic Fan, Central Air, Electric
    Appliances
    • Included: Cooktop, Dishwasher, Disposal, Double Oven, Gas Cooktop, Gas Range, Indoor Grill, Microwave, Range
    • Laundry: Electric Dryer Hookup, Sink
    Features
    • Bookcases, Cedar Closet(s), Ceiling Fan(s), Double Vanity, Granite Counters, Pantry, Quartz Counters, Storage, Walk-In Closet(s)
    • Flooring: Carpet, Hardwood, Tile
    • Doors: Storm Door(s)
    • Windows: Double Pane Windows, Low Emissivity Windows, Plantation Shutters, Storm Window(s), Window Coverings
    • Has basement: No
    • Number of fireplaces: 1
    • Fireplace features: Gas Starter, Living Room, Wood Burning
    Interior area
    • Total structure area: 3,642
    • Total interior livable area: 3,642 sqft
    • Finished area above ground: 3,642

    Property

    Parking
    • Total spaces: 2
    • Parking features: Attached, Garage, Garage Door Opener, Garage Faces Side, Off Street, On Street, RV Access/Parking
    • Attached garage spaces: 2
    • Has uncovered spaces: Yes
    Features
    • Patio & porch: Covered, Patio
    • Fencing: Fenced
    Lot
    • Size: 0.43 Acres
    • Features: Landscaped, Sprinklers In Front, Sprinklers In Rear
    Details
    • Parcel number: R33128
    • Zoning description: Single Family
    • Special conditions: Standard

    Construction

    Type & style
    • Home type: SingleFamily
    • Architectural style: Ranch
    • Property subtype: Single Family Residence, Residential
    Materials
    • Stone, Wood Siding
    • Foundation: Pillar/Post/Pier
    • Roof: Composition
    Condition
    • New construction: No
    • Year built: 1953

    Utilities & green energy

    • Utilities for property: Electricity Available

    Community & neighborhood

    Community
    • Community features: Park, Playground, Tennis Court(s), Other
    Location
    • Region: Lubbock

    Other

    Other facts
    • Listing terms: Cash,Conventional
    • Road surface type: All Weather, Paved

    Price history

    DateEventPrice
    2/2/2024Sold--
    Source: LBMLS #202316325 Report a problem
    1/8/2024Pending sale$650,000$178/sqft
    Source: LBMLS #202316325 Report a problem
    11/6/2023Price change$650,000-3.7%$178/sqft
    Source: LBMLS #202309212 Report a problem
    9/11/2023Price change$675,000-2.2%$185/sqft
    Source: LBMLS #202309212 Report a problem
    7/12/2023Listed for sale$690,000+97.2%$189/sqft
    Source: LBMLS #202309212 Report a problem
    10/17/2017Listing removed$349,950$96/sqft
    Source: Coldwell Banker Rick Canup, Realtors #201705594 Report a problem
    8/6/2017Price change$349,950-4.1%$96/sqft
    Source: Coldwell Banker Rick Canup, Realtors #201705594 Report a problem
    7/22/2017Price change$365,000-1.4%$100/sqft
    Source: Coldwell Banker Rick Canup, Realtors #201705594 Report a problem
    7/1/2017Price change$370,000-5.1%$102/sqft
    Source: Coldwell Banker Rick Canup, Realtors #201705594 Report a problem
    6/22/2017Price change$390,000-2.3%$107/sqft
    Source: Coldwell Banker Rick Canup, Realtors #201705594 Report a problem
    4/25/2017Price change$399,000-4.8%$110/sqft
    Source: Coldwell Banker Rick Canup, Realtors #201700790 Report a problem
    2/6/2017Listed for sale$419,000+13.4%$115/sqft
    Source: Coldwell Banker Rick Canup, Realtors #201700790 Report a problem
    6/14/2008Listing removed$369,500$101/sqft
    Source: NCI #9957434 Report a problem
    5/8/2008Listed for sale$369,500$101/sqft
    Source: NCI #9957434 Report a problem

    Public tax history

    YearProperty taxesTax assessment
    2025$9,796 -0.3%$622,250 +8%
    2024$9,824 +5.4%$576,208 +4.5%
    2023$9,323 -4%$551,255 -0.7%
    2022$9,708 -7.1%$555,403 +10%
    2021$10,456 +7.1%$504,912 +7.6%
    2020$9,763 +36.6%$469,317 +37.2%
    2019$7,149 +13.6%$342,172 +10%
    2018$6,291 $311,065 +5.9%
    2017$6,291 -0.8%$293,600 -7.1%
    2016$6,343 $316,028 +0.2%
    2015$6,343 $315,420 +7.4%
    2014$6,343 $293,600 -6.7%
    2013-- $314,600 +10%
    2012-- $286,000 +10%
    2011-- $260,000 -9.1%
    2010-- $286,000 +10%
    2009-- $260,000 -21.9%
    2008-- $332,750 +10%
    2007-- $302,500 +4.9%
    2006-- $288,292 +9.3%
    2005-- $263,750 +5.7%
    2004-- $249,542 +2.6%
    2003-- $243,243 +22.8%
    2002$4,670 +8.9%$198,059 +1.3%
    2001$4,288 +11.4%$195,532
    2000$3,849 $195,532

    Find assessor info on the county website

    Neighborhood: Tech Terrace

    Nearby schools

    GreatSchools rating
    Schools provided by the listing agent
    • Elementary: Wilson
    • Middle: Hutchinson
    • High: Lubbock

    Source: LBMLS. This data may not be complete. We recommend contacting the local school district to confirm school assignments for this home.