This is not your typical Sheffield Village home! From the moment you arrive, the curb appeal makes an impression with a completely updated exterior featuring new siding, columns, doors, roof and windows. Head around back and you’ll find over half an acre with plenty of room to spread out, entertain and enjoy!
The backyard features an impressive 576 sq. ft. detached garage/outbuilding—perfect for gatherings, a workshop, hobbies or extra storage. Add in the attached two-car garage and sprawling covered porch, and the outdoor living and entertaining space here is hard to beat.
Inside, the updates continue! The home has been thoughtfully modernized with stylish lighting, updated bathrooms, countertops, cabinetry, backsplashes, tubs, flooring, a freshly painted fireplace and even a refreshed mudroom.
The pristine basement offers tons of potential for additional living and entertaining space. Create a rec room, kids’ hangout, home theater, game room—or a combination of them all!
Major updates are already DONE, including a NEW furnace, central air, hot water tank, roof, siding, windows and stainless steel appliances.
And if you love to entertain, the layout really shines. Picture summer parties flowing between the backyard, detached garage and large covered porch. Guests can enter through the kitchen and head directly to the basement, where there’s an additional restroom—keeping traffic out of the main living areas.
With a beautifully updated interior, incredible outdoor space, multiple garages, over half an acre and major updates already completed, this Sheffield Village home offers a combination that’s hard to find!
Active
$394,000
3006 Abbe Rd, Sheffield Lake, OH 44054
4beds
1,965sqft
Single Family Residence
Built in 1953
0.52 Acres Lot
$-- Zestimate®
$201/sqft
$-- HOA
What's special
Refreshed mudroomSprawling covered porchStainless steel appliancesMultiple garagesUpdated bathroomsPristine basementAttached two-car garage
- 13 hours
- 171
- 22
Zillow last checked:
Listing updated:
Listed by:
Tarina M Sidoti 419-706-2365 tarina.sellshomes@yahoo.com,
Berkshire Hathaway HomeServices Professional Realty
Source: MLS Now,MLS#: 5240196 Originating MLS: Firelands Association Of REALTORS
Originating MLS: Firelands Association Of REALTORSFacts & features
Interior
Bedrooms & bathrooms
- Bedrooms: 4
- Bathrooms: 3
- Full bathrooms: 3
- Main level bathrooms: 1
- Main level bedrooms: 2
Primary bedroom
- Level: Second
- Dimensions: 16 x 27
Bedroom
- Level: First
- Dimensions: 13 x 12
Bedroom
- Level: Second
- Dimensions: 20 x 11
Bedroom
- Level: First
- Dimensions: 13 x 11
Dining room
- Level: First
- Dimensions: 10 x 15.5
Eat in kitchen
- Level: First
- Dimensions: 8 x 9
Laundry
- Level: First
- Dimensions: 7.5 x 13
Living room
- Level: First
- Dimensions: 17 x 14
Loft
- Level: Second
- Dimensions: ND x ND
Heating
- Forced Air, Gas
Cooling
- Central Air
Appliances
- Included: Dishwasher, Microwave, Range, Refrigerator
- Laundry: Main Level
Features
- Breakfast Bar, Ceiling Fan(s), Granite Counters, Open Floorplan
- Windows: Double Pane Windows
- Basement: Full
- Number of fireplaces: 1
- Fireplace features: Living Room, Wood Burning
Interior area
- Total structure area: 1,965
- Total interior livable area: 1,965 sqft
- Finished area above ground: 1,965
Video & virtual tour
Property
Parking
- Total spaces: 2
- Parking features: Attached, Concrete, Direct Access, Electricity, Garage, Garage Door Opener, Lighted
- Attached garage spaces: 2
Features
- Levels: Two
- Stories: 2
- Patio & porch: Rear Porch, Covered
Lot
- Size: 0.52 Acres
Details
- Additional structures: Outbuilding
- Parcel number: 0300015000106
- Special conditions: Standard
Construction
Type & style
- Home type: SingleFamily
- Architectural style: Cape Cod
- Property subtype: Single Family Residence
Materials
- Stone Veneer, Vinyl Siding
- Roof: Asphalt,Fiberglass
Condition
- Updated/Remodeled
- Year built: 1953
Utilities & green energy
- Sewer: Public Sewer
- Water: Public
Community & HOA
HOA
- Has HOA: No
Location
- Region: Sheffield Lake
Financial & listing details
- Price per square foot: $201/sqft
- Tax assessed value: $268,880
- Annual tax amount: $4,618
- Date on market: 9/1/2026
Estimated market value
Not available
Estimated sales range
Not available
Not available
Price history
| Date | Event | Price |
|---|---|---|
| 9/1/2026 | Listed for sale | $394,000$201/sqft |
Source:  MLS Now #5240196 Report a problem MLS Now #5240196 Report a problem | ||
Public tax history
| Year | Property taxes | Tax assessment |
|---|---|---|
| 2025 | $4,680 | $94,110 +238.9% |
| 2024 | -- | $27,770 |
Find assessor info on the county website
Monthly payment
Est. payment
Payment breakdown
Explore the cost of this home by adjusting the details. Changes won't be saved.Climate risks
Neighborhood: 44054
Nearby schools
Schools provided by the listing agent
- District: Sheffield-Sheffield - 4713
Source: MLS Now. This data may not be complete. We recommend contacting the local school district to confirm school assignments for this home.
Similar homes
- $394,0004 bd3 ba1.9k sqft3006 Abbe Rd, Sheffield Village, OH 44054For Sale
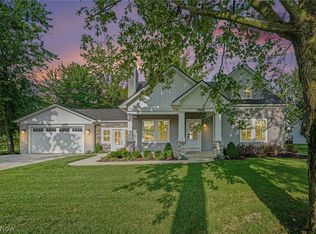 BHHS broker feed
 - $399,9003 bd2 ba1.4k sqft4661 French Creek Rd, Sheffield Village, OH 44054For Sale By Owner

- $399,9004 bd3 ba2.2k sqft5297 Garfield Blvd, Sheffield Village, OH 44054For Sale
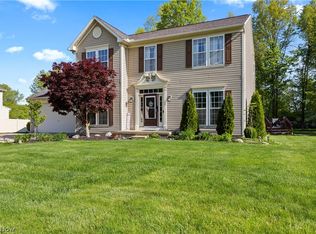 MLS ID #5197378, Jonathan Wright, Civitas Real Estate Group. MLS Now
 - $290,0003 bd1 ba1.1k sqft839 Sheffield Rd, Sheffield Lake, OH 44054For Sale
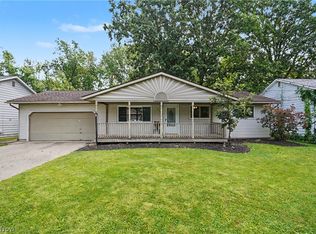 MLS ID #5239229, Christine Dessoffy, Keller Williams Chervenic Rlty. MLS Now
