Skip main navigation
Sold for $535,000
  • $535,000

    3006 Alamo Ave, Fort Collins, CO 80525

    4beds
    1,934sqft
    Single Family Residence
    Built in 1974
    8,212 Square Feet Lot
    $535,000 Zestimate®
    $277/sqft
    $2,813 Estimated rent

    Home value

    $535,000

    $508,000 - $562,000

    $2,813/mo

    Zestimate® history
    Loading
    Loading...

    Owner options

    List your home for rent

    $2,813/mo

    Rent Zestimate®

    Find your next renter with Zillow Rental Manager. Plus, with online applications, you can quickly screen prospective tenants – for free.

    Learn more

    $2,813/mo

    Rent Zestimate®

    Refinance and save

    $3,141/mo

    Est. payment

    Refinancing to a lower rate could help reduce your monthly payments and save thousands over the life of the loan.

    See today's rates

    $3,141/mo

    Est. payment

    Explore your selling options

    Work with a Zillow partner agent

    Leverage their expertise and Zillow's premium Showcase listings to get your home seen by more buyers.

    Get started

    List with your own agent

    Get your home in front of millions of buyers by listing it on Zillow.

    Learn how to do it

    Sell it yourself

    Take full control of how buyers see your home on Zillow by listing For Sale by Owner (FSBO).

    List your home

    What's special

    Ideal for gardeningAdditional living spaceGarden level basementBeautifully treed lotClean blank canvasGenerously sized yardPrivacy and shade
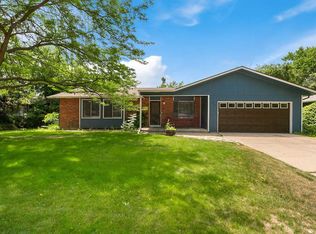
    Welcome to 3006 Alamo Ave - an inviting Fort Collins home offering the perfect blend of location, comfort, and opportunity. Ideally situated near some of the area's most loved outdoor spaces, you'll enjoy easy access to the Spring Creek Trail, Rolland Moore Park, and nearby greenbelts-perfect for biking, running, or a relaxing evening walk. Just minutes from local favorites, dining, and everyday conveniences, this location makes it easy to enjoy the best of Fort Collins living. Set on a beautifully treed lot, this home offers privacy and shade, along with a generously sized yard-ideal for gardening, entertaining, or simply enjoying the outdoors. Inside, you'll find fresh new carpet and a well-cared-for interior that provides a clean, blank canvas which will blend easily with varying design preferences. The garden level basement is bright and welcoming with an additional living space and cozy wood burning fireplace along with access to the spacious 2 car garage. No HOA!

    Zillow last checked:

    Listing updated:

    Listed by:

    Andria Porter Stashak 303-771-7500,

    Keller Williams-DTC,

    Eric Stashak 970-214-7293,

    Keller Williams-DTC

    Bought with:

    Tracy King, 100001069

    HomeSmart

    Source: IRES as distributed by MLS GRID,MLS#: 1056792MLS Logo

    Facts & features

    Interior

    Bedrooms & bathrooms
    • Bedrooms: 4
    • Bathrooms: 3
    • Full bathrooms: 1
    • 3/4 bathrooms: 2
    • Main level bathrooms: 2
    Primary bedroom
    • Description: Carpet
    • Features: 3/4 Primary Bath
    • Level: Main
    • Area: 156 Square Feet
    • Dimensions: 12 x 13
    Bedroom 2
    • Description: Carpet
    • Level: Main
    • Area: 110 Square Feet
    • Dimensions: 10 x 11
    Bedroom 3
    • Description: Carpet
    • Level: Lower
    • Area: 121 Square Feet
    • Dimensions: 11 x 11
    Bedroom 4
    • Description: Carpet
    • Level: Lower
    • Area: 121 Square Feet
    • Dimensions: 11 x 11
    Family room
    • Description: Carpet
    • Level: Lower
    • Area: 312 Square Feet
    • Dimensions: 12 x 26
    Kitchen
    • Description: Tile
    • Level: Main
    • Area: 192 Square Feet
    • Dimensions: 12 x 16
    Laundry
    • Description: Vinyl
    • Level: Lower
    • Area: 20 Square Feet
    • Dimensions: 4 x 5
    Living room
    • Description: Carpet
    • Level: Main
    • Area: 196 Square Feet
    • Dimensions: 14 x 14
    Heating
    • Forced Air
    Cooling
    • Central Air, Ceiling Fan(s), Attic Fan
    Appliances
    • Included: Electric Range, Dishwasher, Refrigerator
    • Laundry: Washer/Dryer Hookup
    Features
    • Eat-in Kitchen, Pantry, Walk-In Closet(s)
    • Windows: Window Coverings, Storm Window(s)
    • Basement: None
    • Has fireplace: Yes
    • Fireplace features: Family Room
    Interior area
    • Total structure area: 1,934
    • Total interior livable area: 1,934 sqft
    • Finished area above ground: 1,934

    Property

    Parking
    • Total spaces: 2
    • Parking features: Attached
    • Attached garage spaces: 2
    • Details: Attached
    Features
    • Levels: Bi-Level
    • Patio & porch: Patio
    • Exterior features: Sprinkler System
    • Fencing: Fenced,Wood
    Lot
    • Size: 8,212 Square Feet
    • Features: Wooded, Deciduous Trees, Level, Paved, Curbs, Gutters, Sidewalks, Street Light
    Details
    • Additional structures: Storage
    • Parcel number: R0128554
    • Zoning: RL
    • Special conditions: Private Owner

    Construction

    Type & style
    • Home type: SingleFamily
    • Property subtype: Single Family Residence
    Materials
    • Frame, Brick
    • Roof: Composition
    Condition
    • New construction: No
    • Year built: 1974

    Utilities & green energy

    • Electric: City of FTC
    • Gas: Xcel
    • Sewer: Public Sewer
    • Water: City
    • Utilities for property: Natural Gas Available, Electricity Available

    Community & HOA

    Community
    • Subdivision: Thundermoor
    HOA
    • Has HOA: No
    Location
    • Region: Fort Collins

    Financial & listing details

    • Price per square foot: $277/sqft
    • Tax assessed value: $522,000
    • Annual tax amount: $3,251
    • Date on market: 4/17/2026
    • Listing terms: Cash,Conventional,FHA,VA Loan
    • Exclusions: Sellers personal property and staging items
    • Electric utility on property: Yes
    • Road surface type: Asphalt

    Price history

    DateEventPrice
    5/19/2026Sold$535,000+1.9%$277/sqft
    Source: IRES as distributed by MLS GRID #1056792 Report a problem
    4/25/2026Pending sale$525,000$271/sqft
    Source: REcolorado as distributed by MLS GRID #IR1056792 Report a problem
    4/17/2026Listed for sale$525,000+43.8%$271/sqft
    Source: IRES as distributed by MLS GRID #1056792 Report a problem
    9/13/2019Sold$365,000+1.4%$189/sqft
    Source: IRES as distributed by MLS GRID #891156 Report a problem
    8/15/2019Pending sale$360,000$186/sqft
    Source: The Group Inc. #891156 Report a problem
    8/13/2019Listed for sale$360,000+87.6%$186/sqft
    Source: Group Horsetooth #891156 Report a problem
    12/11/2001Sold$191,900$99/sqft
    Source: Public Record Report a problem

    Public tax history

    YearProperty taxesTax assessment
    2025$3,251 +10.9%$32,625 -4.7%
    2024$2,932 +17.2%$34,237 -1%
    2023$2,501 -1.1%$34,570 +30.5%
    2022$2,527 +3.5%$26,486 -2.8%
    2021$2,442 -5.6%$27,249 +4.4%
    2020$2,587 +19.1%$26,098 -5.9%
    2019$2,173 $27,720 +16.3%
    2018$2,173 $23,839
    2017$2,173 +0.3%$23,839 +19.8%
    2016$2,165 +20.1%$19,892 +0%
    2015$1,803 +15.5%$19,890 +16.2%
    2014$1,561 $17,110
    2013-- $17,110 +3.7%
    2012-- $16,500
    2011-- $16,500 +2%
    2010-- $16,180
    2009-- $16,180 +4.9%
    2008-- $15,430
    2007-- $15,430 +1.8%
    2006-- $15,150
    2005-- $15,150 +6.5%
    2004-- $14,230 +2.2%
    2002-- $13,930
    2001-- $13,930
    Find assessor info on the county website

    Neighborhood: Thunder Moor

    Nearby schools

    GreatSchools rating
    Schools provided by the listing agent
    • Elementary: Odea
    • Middle: Boltz
    • High: Ft Collins

    Source: IRES as distributed by MLS GRID. This data may not be complete. We recommend contacting the local school district to confirm school assignments for this home.

    Get a cash offer in 3 minutes
    Find out how much your home could sell for in as little as 3 minutes with a no-obligation cash offer.
    Estimated market value
    $535,000
    Get a cash offer in 3 minutes
    Find out how much your home could sell for in as little as 3 minutes with a no-obligation cash offer.
    Estimated market value
    $535,000